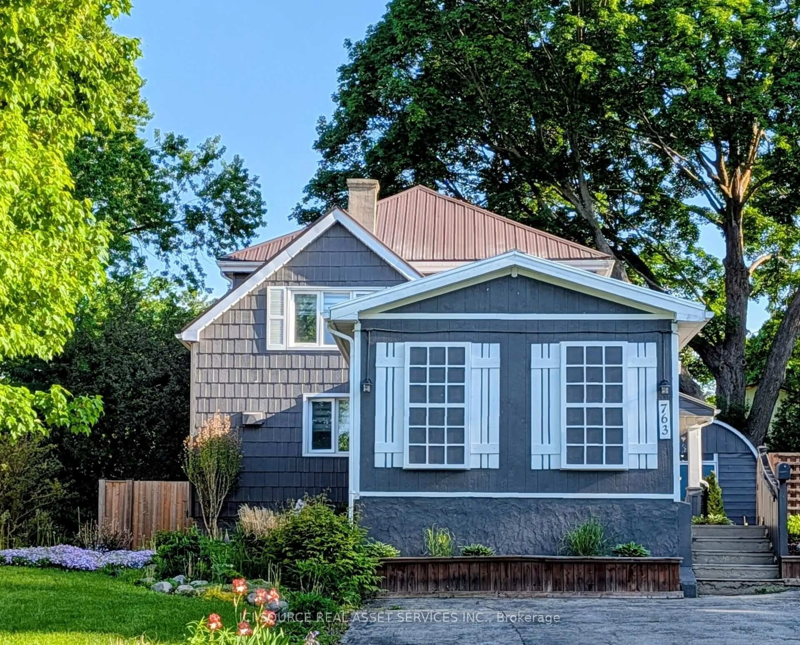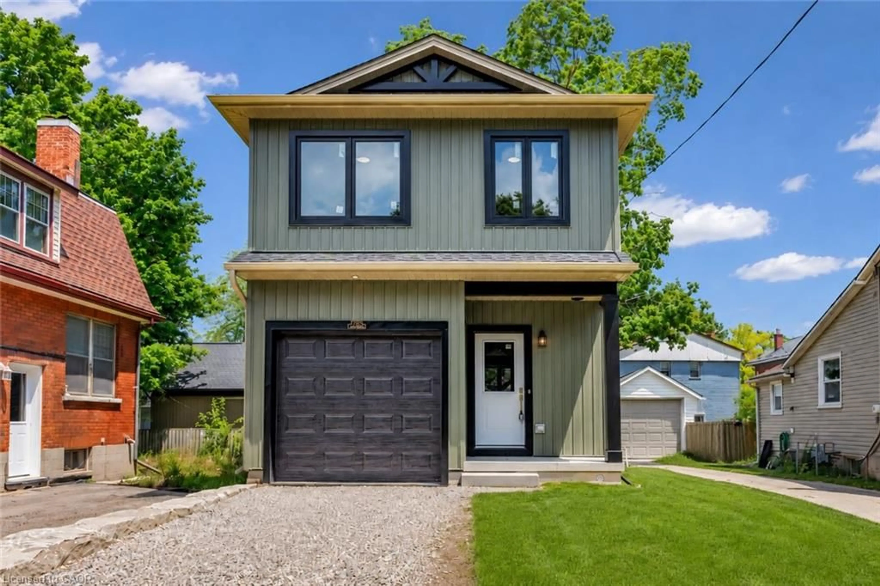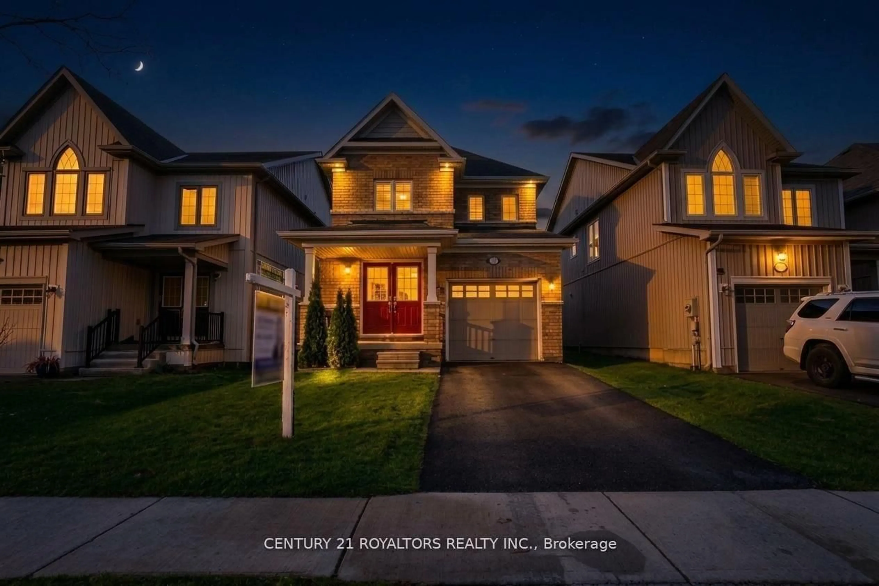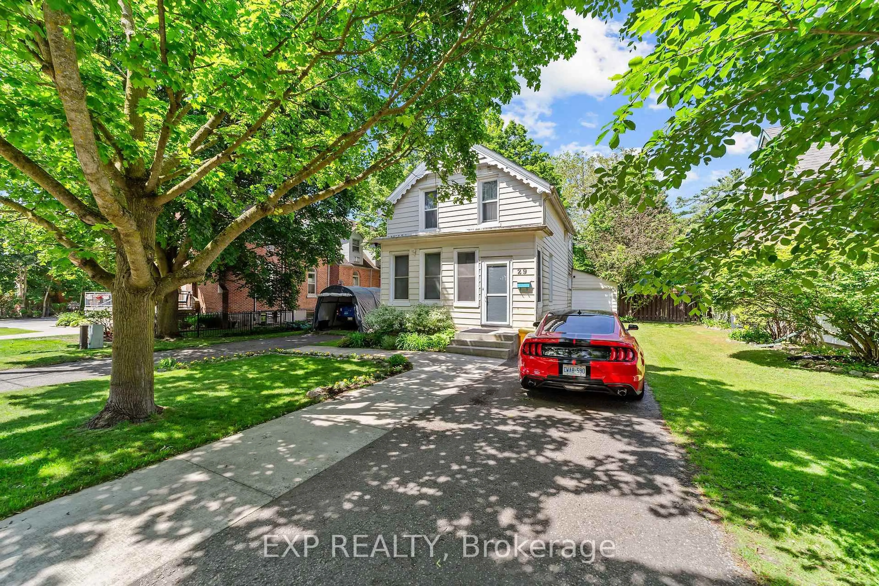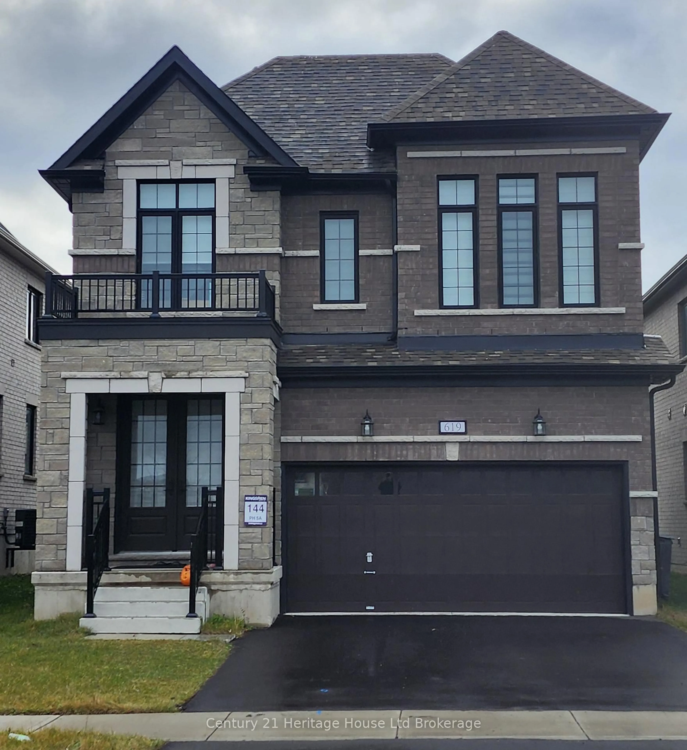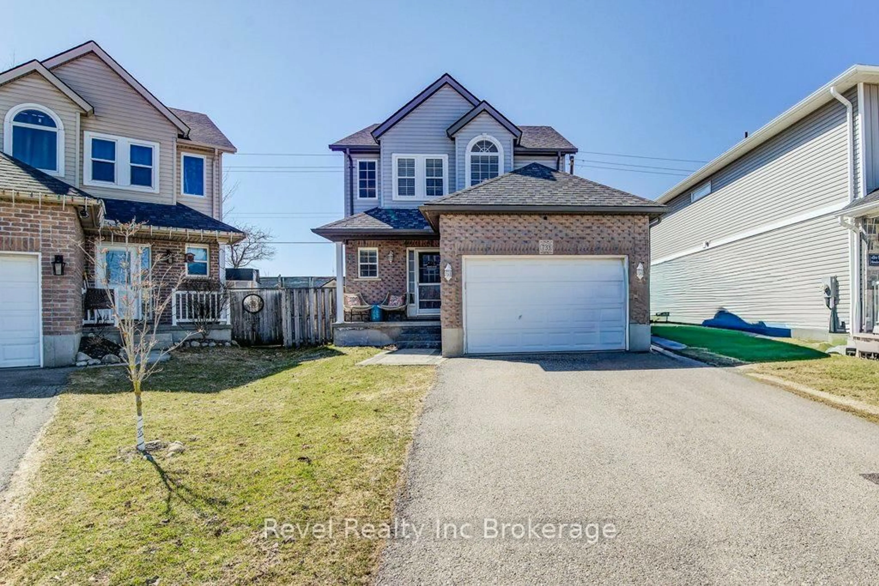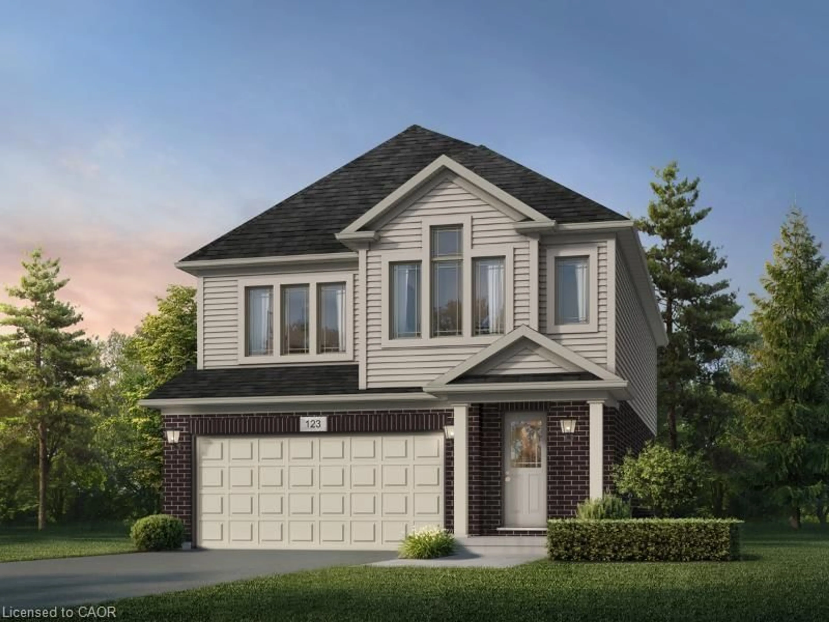
1656 Dunkirk Ave, Woodstock, Ontario N4T 0L7
Contact us about this property
Highlights
Estimated valueThis is the price Wahi expects this property to sell for.
The calculation is powered by our Instant Home Value Estimate, which uses current market and property price trends to estimate your home’s value with a 90% accuracy rate.Not available
Price/Sqft$329/sqft
Monthly cost
Open Calculator
Description
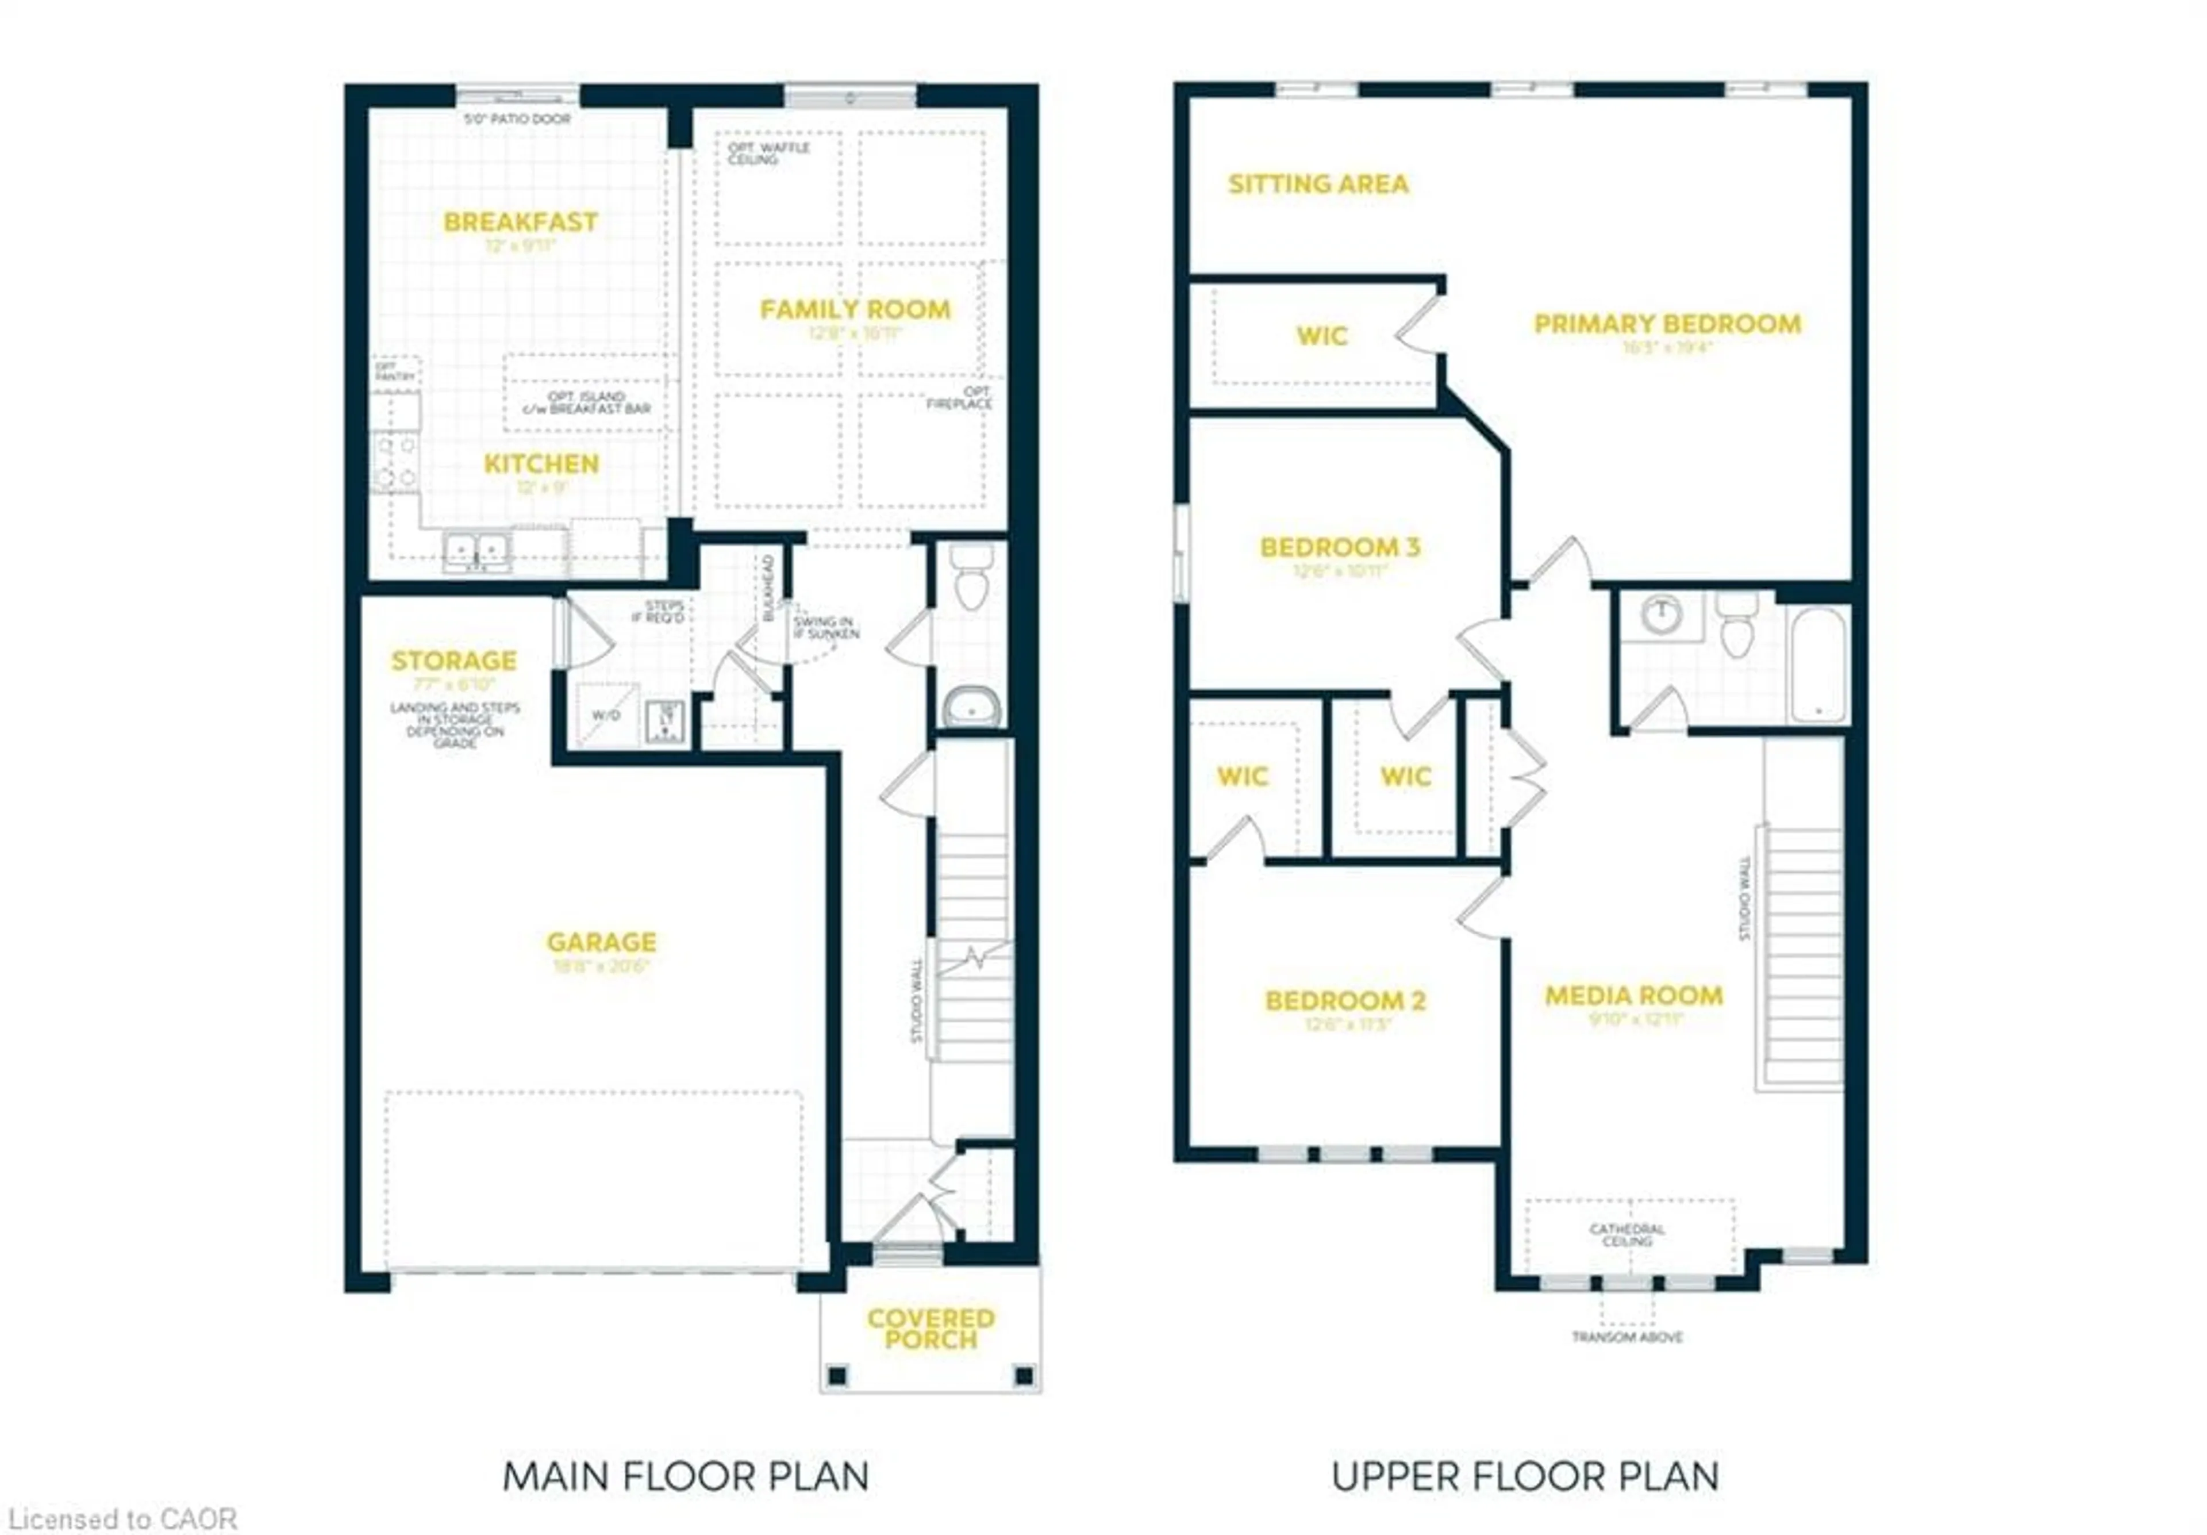
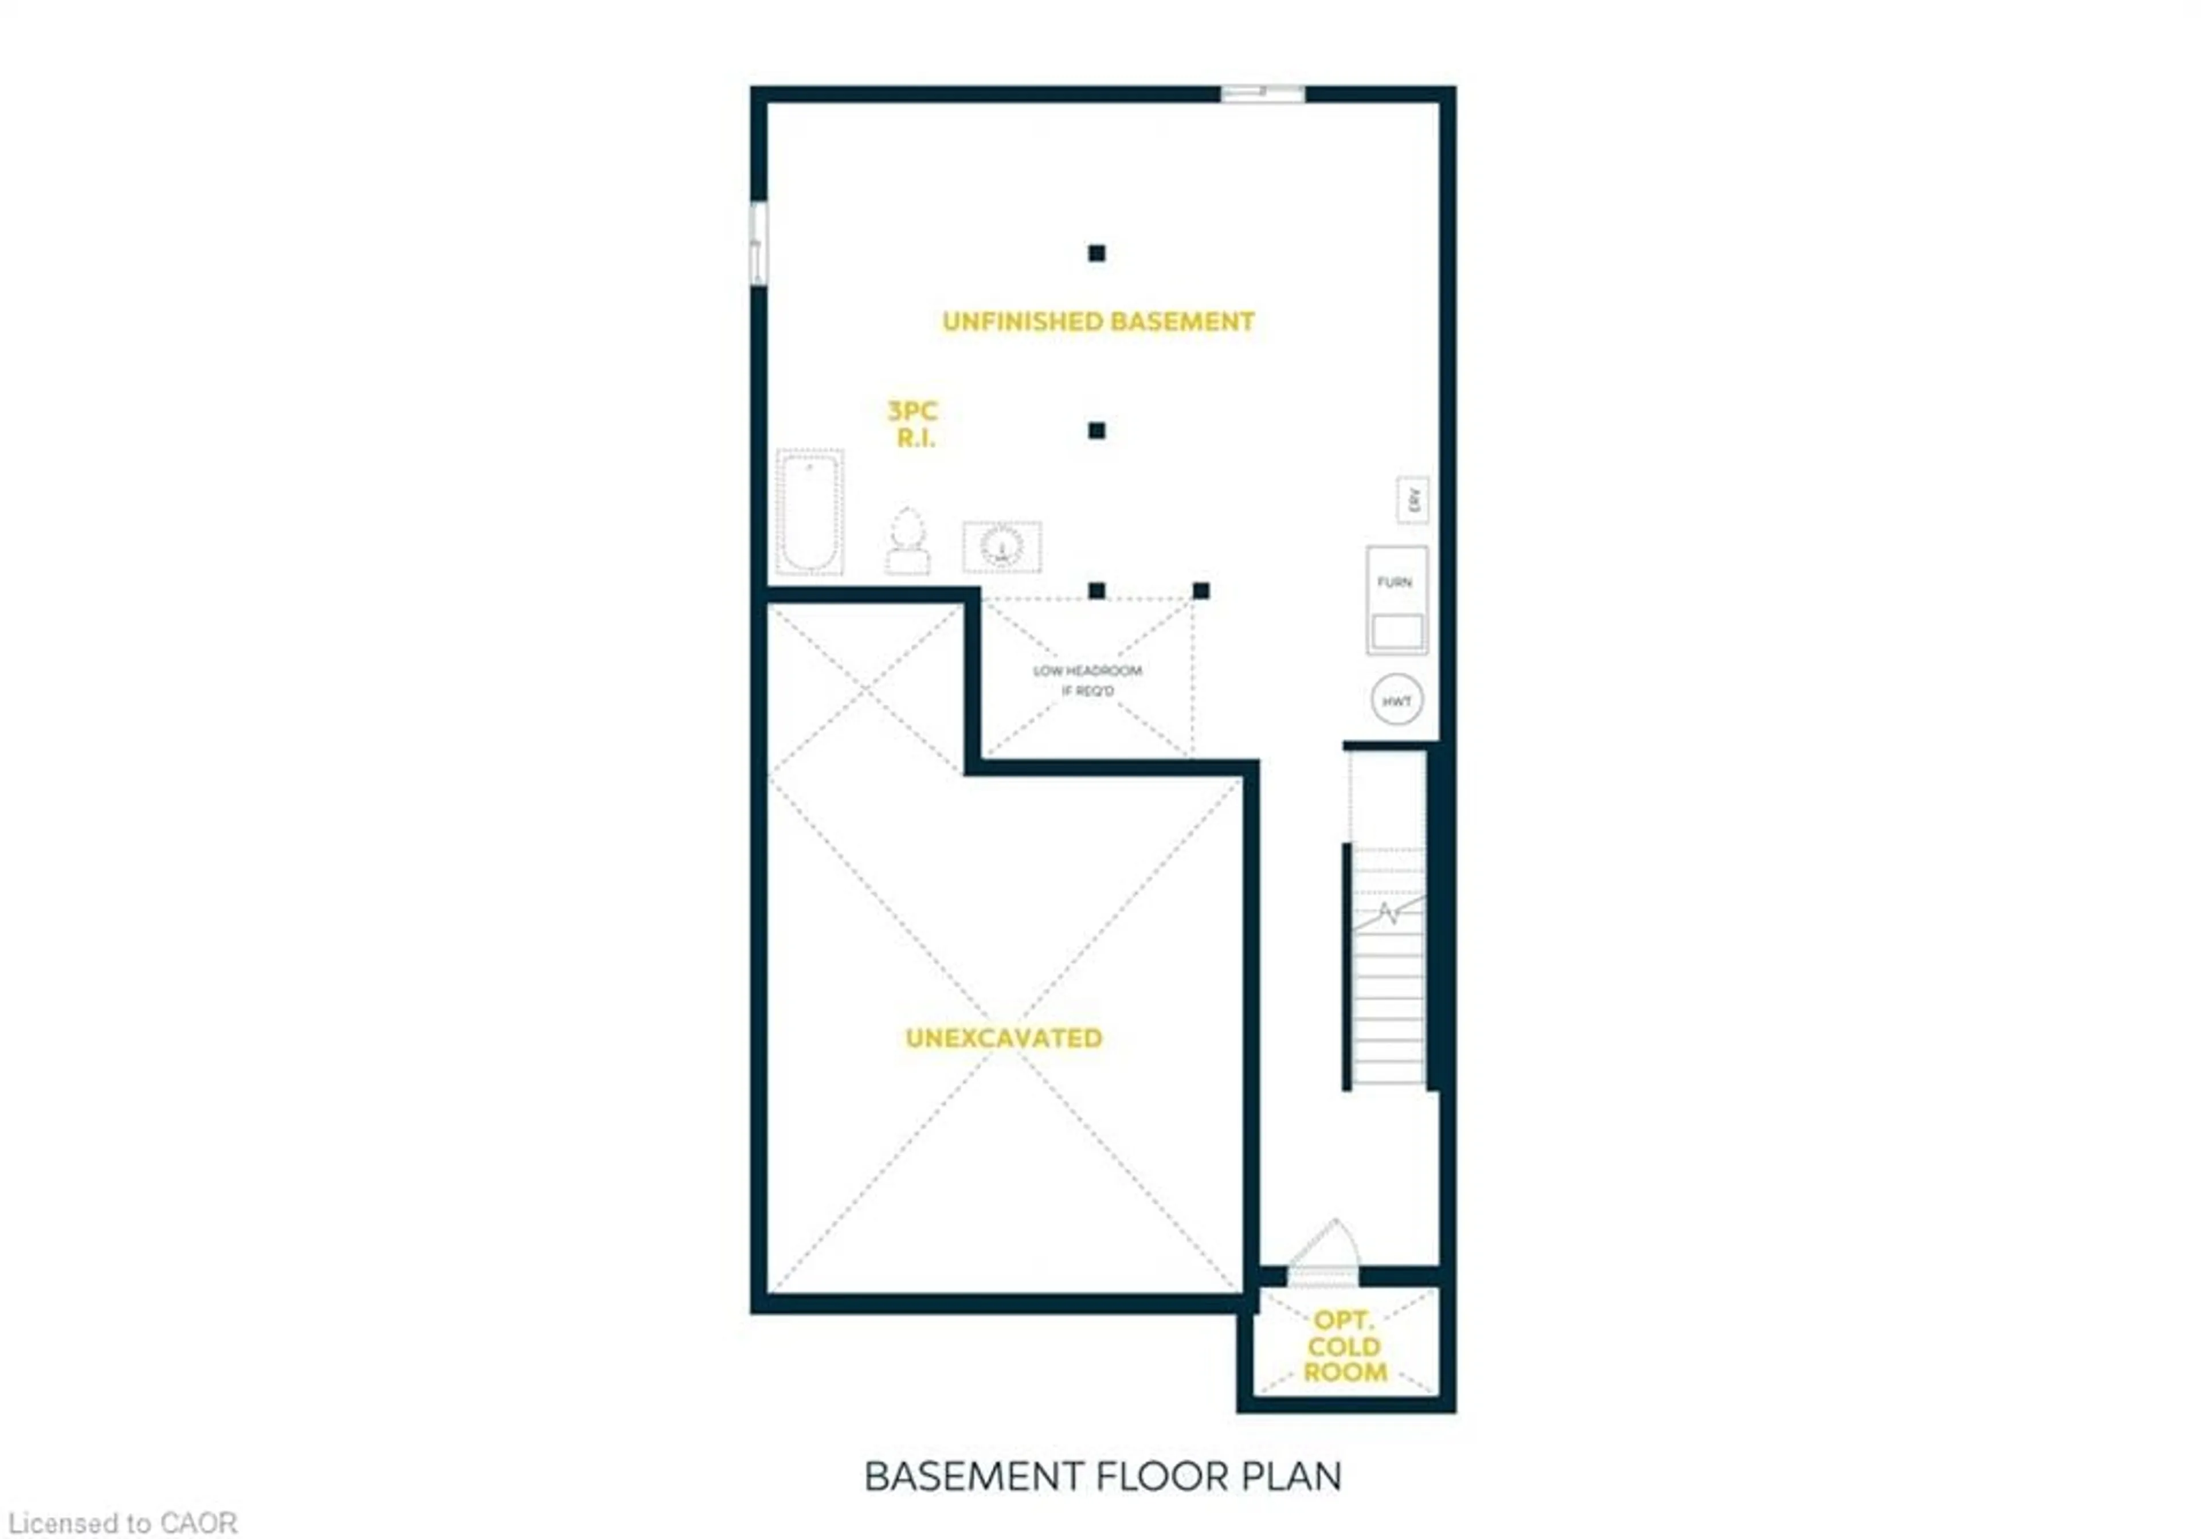
Welcome to modern luxury at Tidra, Woodstock’s most sought-after new community! This stunning "Naveen A” elevation on a 34ft lot detached home built by Fusion Homes offering 2050 sq. ft. of expertly designed living space, featuring 3 spacious bedrooms plus a media room and 1.5 stylish bathrooms. Step inside to an open-concept floor plan that seamlessly blends a bright, gourmet kitchen with a spacious living area, perfect for families and entertaining. The contemporary design is matched by Fusions legendary build quality, ensuring comfort and energy efficiency for years to come. Plus enjoy added peace of mind with Fusion Homes' warranty that averages 2X the industry standard! Strategically located near Hwy 401/403, you’ll enjoy the perfect balance of small-town charm and big-city accessibility. Attention First-Time Home Buyers: This is a golden opportunity to enter the market! Not only are you buying at an incredible, value, but you may also be eligible for the significant HST New Housing Rebate, putting more money back in your pocket. Why rent when you can build equity in a brand-new, 2X the industry standard warranty, and NO hidden fees. Don’t miss your chance to own a piece of Woodstock’s future.
Upcoming Open Houses
Property Details
Interior
Features
Second Floor
Media Room
3.00 x 3.94Bedroom
3.81 x 3.63Bedroom Primary
4.95 x 5.89Bedroom
3.81 x 3.43Exterior
Features
Parking
Garage spaces 2
Garage type -
Other parking spaces 2
Total parking spaces 4
Property History
 4
4