4 hours on Market

133 Cole Terr, Woodstock, Ontario N4T 0P5

Townhouse
4
3
~1500-2000 sqft
$625,000
Get pre-qualifiedPowered by nesto
Townhouse
4
3
~1500-2000 sqft

Contact us about this property

Call

Highlights

Property Estimate

Days on market4 hours

Estimated valueNot available

Price/Sqft$364/sqft

Monthly cost

Open Calculator

Description

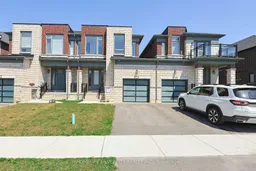
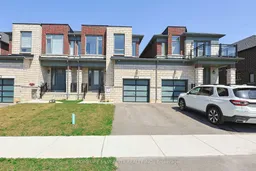
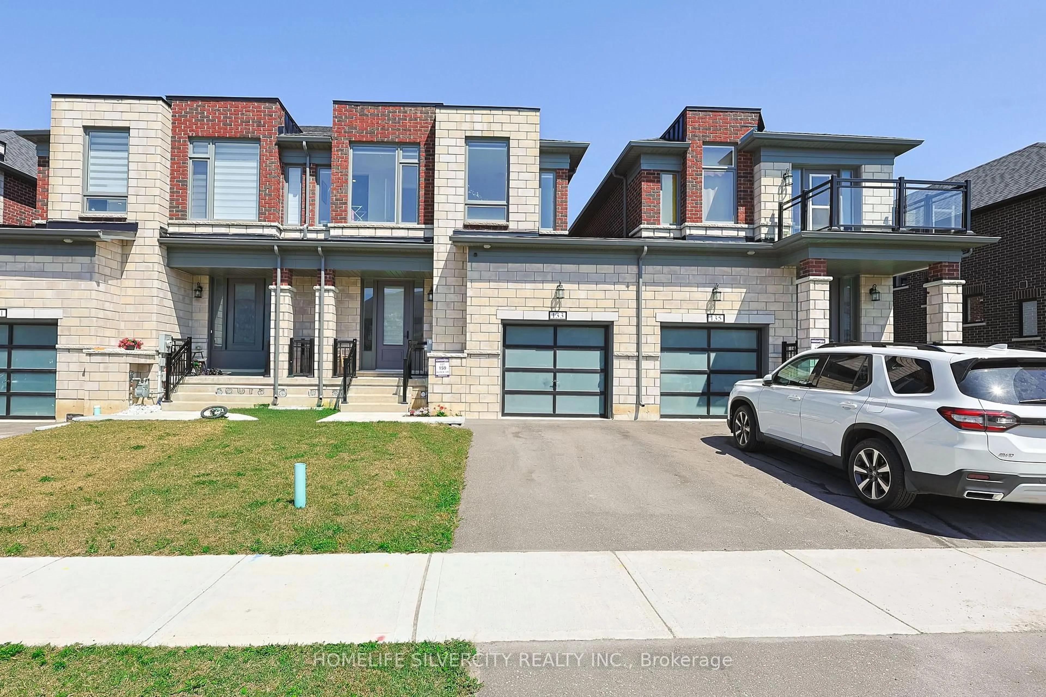
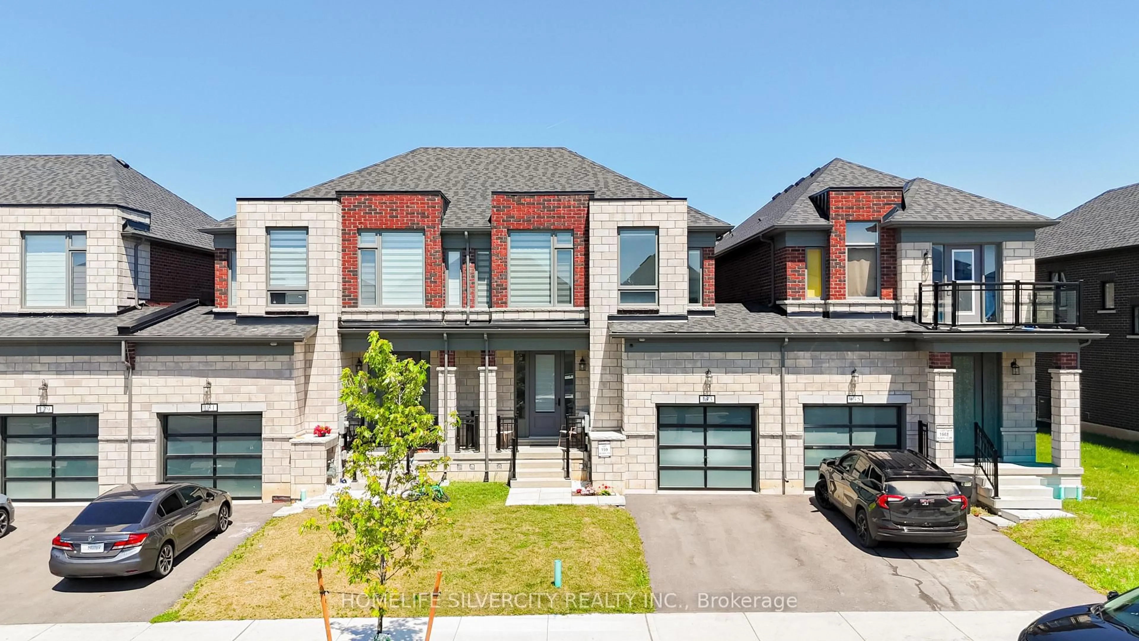
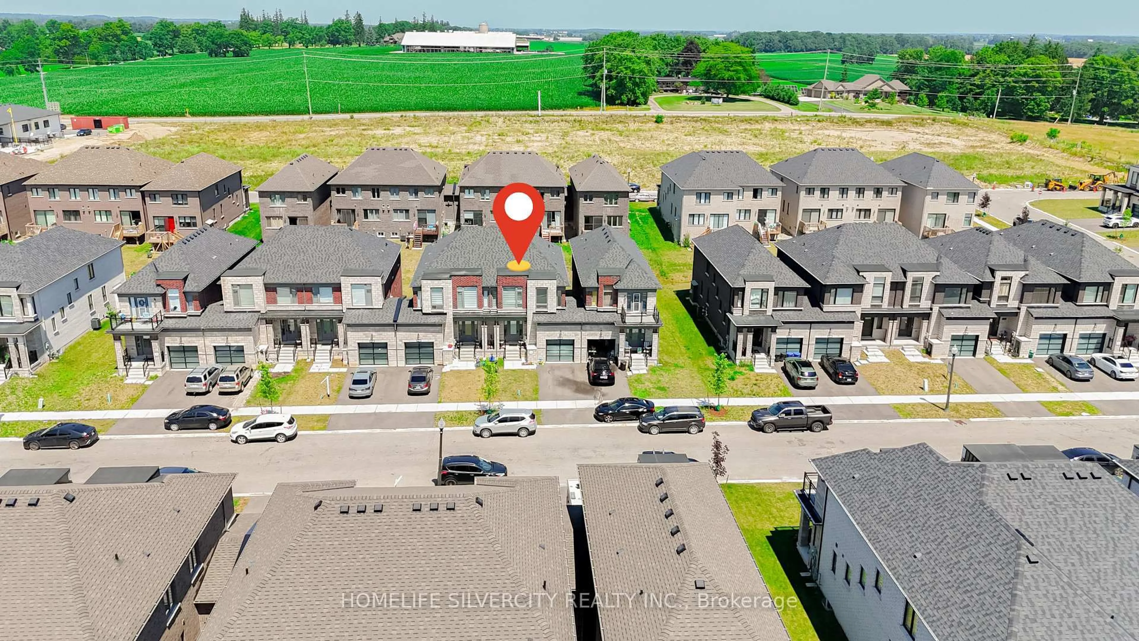
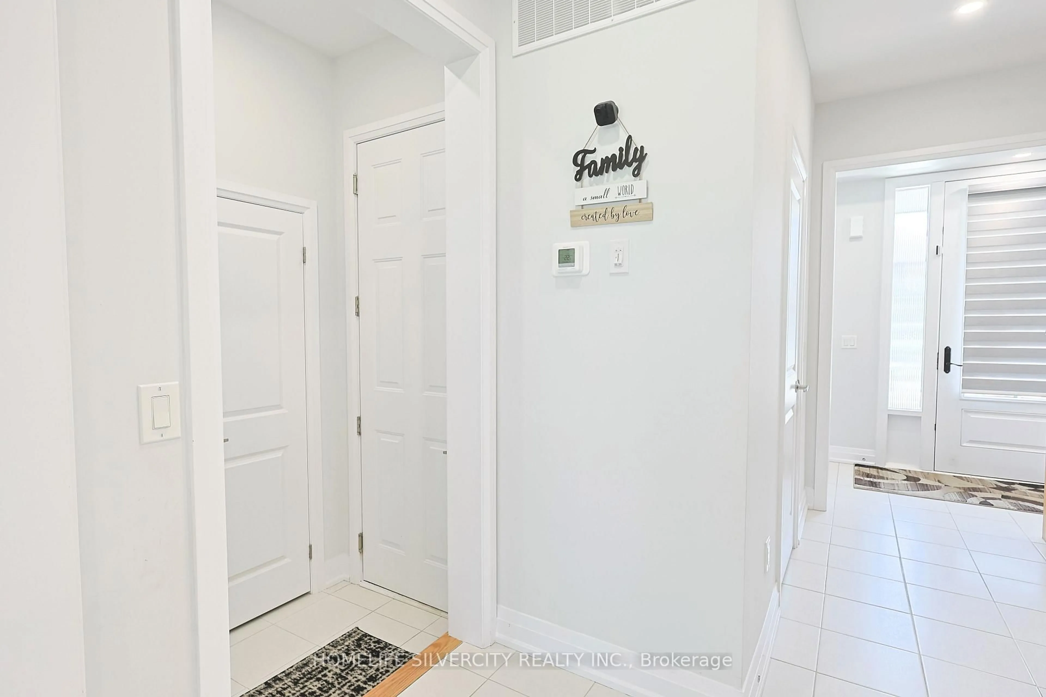
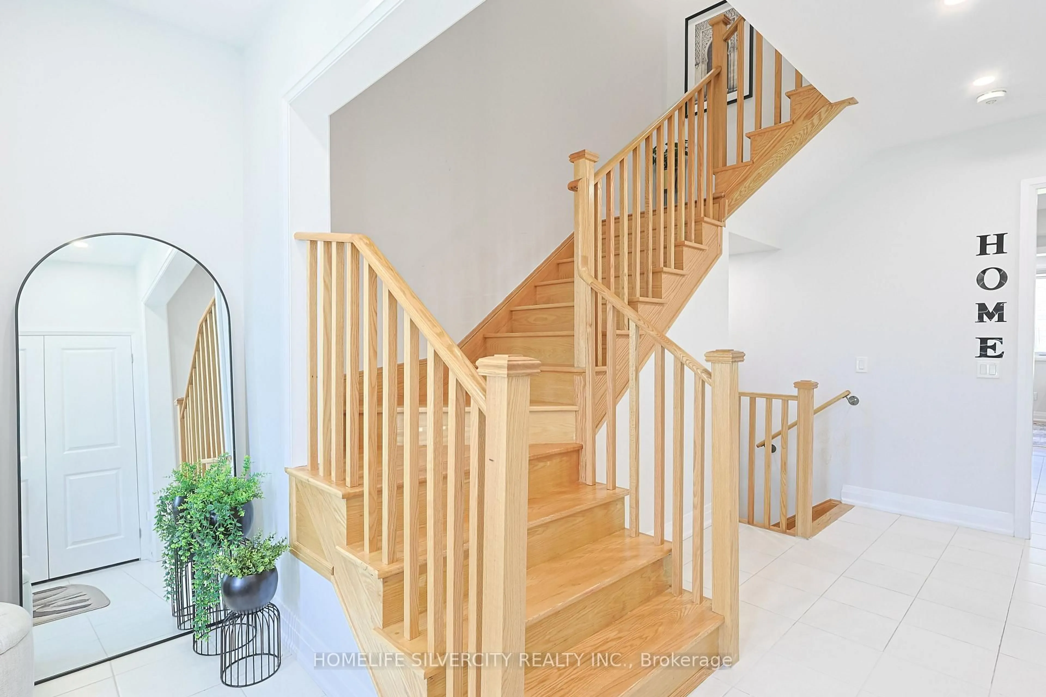
Absolutely stunning, 2024 built and 1,804 Sq. Ft. FREEHOLD townhouse located near Pittock Conservation Area. This beautiful 4-bedroom, 2.5-bath home features an open-concept layout with 9-ft ceilings, hardwood flooring on the main level, custom tile work, and oversized windows that fill the space with natural light. A charming covered porch offers a warm and inviting entrance. The spacious main floor boasts a walk-out Family room with a fireplace, a dining area, a large breakfast space, and a modern kitchen with center island, stainless steel appliances, and a convenient 2-pc powder room. Enjoy a large backyard perfect for entertaining or family time, plus 3 parking spaces (garage driveway) and direct access from the garage to the backyard. This home also has direct access from garage to the home. Upper level features a generous primary bedroom with a 4-pc ensuite and walk-in closet, along with three additional bedrooms sharing a 3-pc bath. It has Second floor laundry. The bright, unfinished basement includes a rough-in, cold cellar, and excellent potential for customization or future rental opportunities. Additional highlights include a 200 Amp electrical panel. Conveniently located close to plazas, schools, a Sikh temple, parks, transit, trails, and the Thames River. Minutes to Highways 401 & 403 for easy commuting to London, Kitchener, and the GTA. Turtle Island Public School is open, where your kids can have quality education. A fantastic opportunity to own in one of Woodstock's most desirable neighbourhoods!


Property Details

Style2-Storey
View-
Age of property-
SqFt~1500-2000 SqFt
Lot Size2,848 SqFt(109.91 x 25.92)
Parking Spaces3
MLS ®NumberX13562730
Community NameWoodstock
Data SourceTRREB
Listing byHOMELIFE SILVERCITY REALTY INC.

Features

Heating: Forced Air
Cooling: Central Air
Fireplace
Basement: Unfinished

Features

Lot size: 2,848 SqFt

Parking

Garage spaces 1

Garage type Attached

Other parking spaces 2

Total parking spaces 3


Property History
Jul 14, 2026
ListedActive
$625,000
4 hours on market
history photo preview50
Listing by trreb®
Property listed by HOMELIFE SILVERCITY REALTY INC., Brokerage
Agent Banner Image
Interested in this property?Get in touch to get the inside scoop.

Market Data - Woodstock

Geo Zone Map ThumbnailWoodstock

Balanced Market

View Market Data

Townhouse - for the past 30 days

Buyer's market Seller's market

Avg. Days on Market

Past 30 days

31 days

Compared to

2025

40 days

2024

23 days

2023

29 days

New Listings

Past 30 days

19 listings

Compared to

2025

13 listings

2024

34 listings

2023

41 listings

Units sold

Past 30 days

10 units

Compared to

2025

6 units

2024

7 units

2023

20 units

Median Sold Price

Past 30 days

$545,000

Compared to

2025

$465,000

2024

$455,100

2023

$629,950


Population and Demographics

Overview

Total population 44893
Average household income $109,110

Age (%)

0 to 19
23%
20 to 34
19%
35 to 49
19%
50 to 64
19%
65 and plus
20%

Household composition (%)

Single family
66%
Single person
30%
Multi person
3%
Multi family
0%

Mother tongue (%)

English
88%
Others
5%
Punjabi (Panjabi)
3%
French
1%

House tenancy (%)

Owners
65%
Renters
35%

What’s nearby?Essentials within 5 km

Local Logic

Transportation Scores

Estimated Budget