Open: Today, 2PM to 4PM
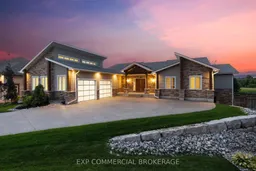
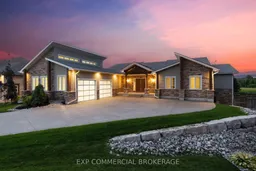
Home with brick exterior material, building for 132 Parkview Dr, Woodstock Ontario N4T 0J2
Re-listed 20 hours ago

132 Parkview Dr, Woodstock, Ontario N4T 0J2

Detached
3 + 1
4
~2500-3000 sqft
$•••,•••
$1,897,000
Get pre-qualifiedPowered by nesto
Detached
3 + 1
4
~2500-3000 sqft

Contact us about this property

Call

Highlights

Property Estimate

Days on market20 hours

Total days on market
80 days

Estimated valueNot available

Price/Sqft$695/sqft

Monthly cost

Open Calculator

Description

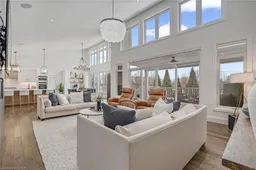
Experience refined living in this exceptional custom-built bungalow, perfectly positioned on an expansive lot at the end of a quiet cul-de-sac offering over 5200 sq ft of living space. From the moment you step inside, the great room impresses with its dramatic vaulted ceiling and airy sense of scale, setting the tone for the rest of the home. Designed with both comfort and functionality in mind, the open-concept layout allows each space to flow naturally. Oversized windows bathe the interior in natural light and offer walkout access to a balcony overlooking the outdoor oasis. Enjoy a Brazilian leather granite fireplace for cozy nights. The chef-inspired kitchen features stainless steel appliances and granite countertops - ideal for everyday living and entertaining. The fully finished walkout basement extends the home's versatility, offering a spacious recreation area, media zone, Stunning bar, 3-piece bathroom, and a fourth bedroom - an excellent setup for guests, in-laws, or older children. Step outside to your own private resort. The backyard showcases an inground pool, hot tub, outdoor fire-table and fire-pit, and a beautifully finished cabana, creating the perfect setting for relaxation or hosting gatherings in every season. For the car enthusiast you will love the car lift in the garage. A rare opportunity to own a thoughtfully crafted home that blends luxury, comfort, and exceptional indoor-outdoor living.


Upcoming Open House

May 30Sat2:00 PM - 4:00 PM

Property Details

StyleBungalow
View-
Age of property-
SqFt~2500-3000 SqFt
Lot Size4,622 SqFt(150.52 x 30.71)
Parking Spaces8
MLS ®NumberX13215958
Community NameWoodstock
Data SourceTRREB
Listing byEXP COMMERCIAL BROKERAGE

Features

Heating: Forced Air
Cooling: Central Air
Fireplace
Basement: Fin W/O

Main Floor

Living

8.97 x 7.09

Dining

6.35 x 2.44

Kitchen

3.96 x 5.77

Primary

7.01 x 5.72


Features

Lot size: 4,622 SqFt
Pool: Inground

Parking

Garage spaces 2

Garage type Attached

Other parking spaces 6

Total parking spaces 8


Property History

Login required
Price changeActive
$•••,•••
Login required
Re-listed
$•••,•••
20 hours on market
history photo preview50
Listing by trreb®
Property listed by EXP COMMERCIAL BROKERAGE, Brokerage
Agent Banner Image
Interested in this property?Get in touch to get the inside scoop.

Market Data - Woodstock

Geo Zone Map ThumbnailWoodstock

Balanced Market

View Market Data

Detached house - for the past 30 days

Buyer's market Seller's market

Avg. Days on Market

Past 30 days

27 days

Compared to

2025

27 days

2024

35 days

2023

28 days

New Listings

Past 30 days

108 listings

Compared to

2025

94 listings

2024

85 listings

2023

93 listings

Units sold

Past 30 days

48 units

Compared to

2025

45 units

2024

64 units

2023

74 units

Median Sold Price

Past 30 days

$550,000

Compared to

2025

$677,900

2024

$679,950

2023

$675,000


Population and Demographics

Overview

Total population 44893
Average household income $109,110

Age (%)

0 to 19
23%
20 to 34
19%
35 to 49
19%
50 to 64
19%
65 and plus
20%

Household composition (%)

Single family
66%
Single person
30%
Multi person
3%
Multi family
0%

Mother tongue (%)

English
88%
Others
5%
Punjabi (Panjabi)
3%
French
1%

House tenancy (%)

Owners
65%
Renters
35%

What’s nearby?Essentials within 5 km

Local Logic

Transportation Scores

Estimated Budget