128 Cole Terr, Woodstock, Ontario N4T 0P5
Contact us about this property
Highlights
Estimated valueThis is the price Wahi expects this property to sell for.
The calculation is powered by our Instant Home Value Estimate, which uses current market and property price trends to estimate your home’s value with a 90% accuracy rate.Not available
Price/Sqft$338/sqft
Monthly cost
Open Calculator
Description
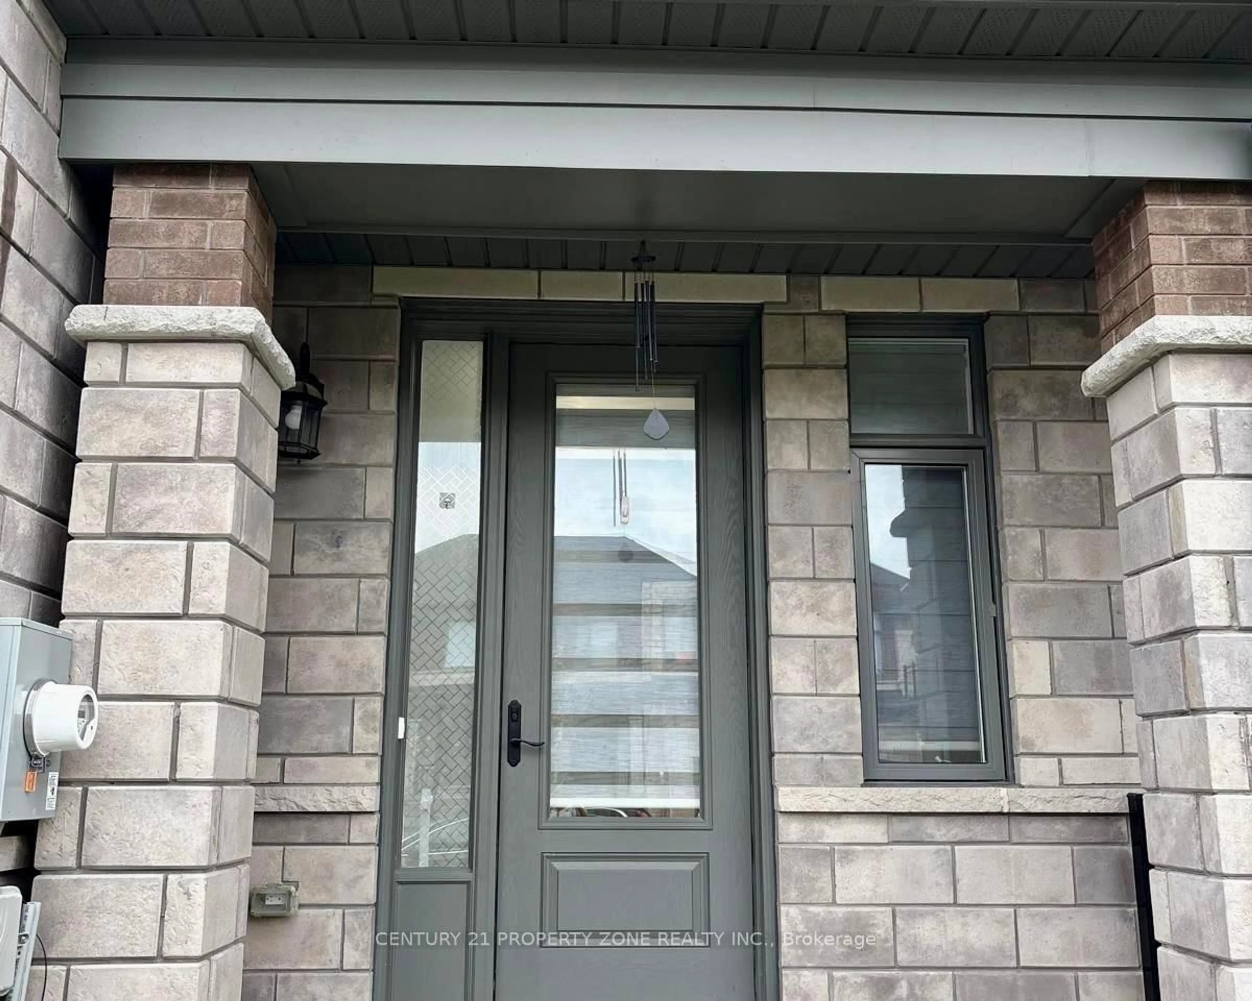
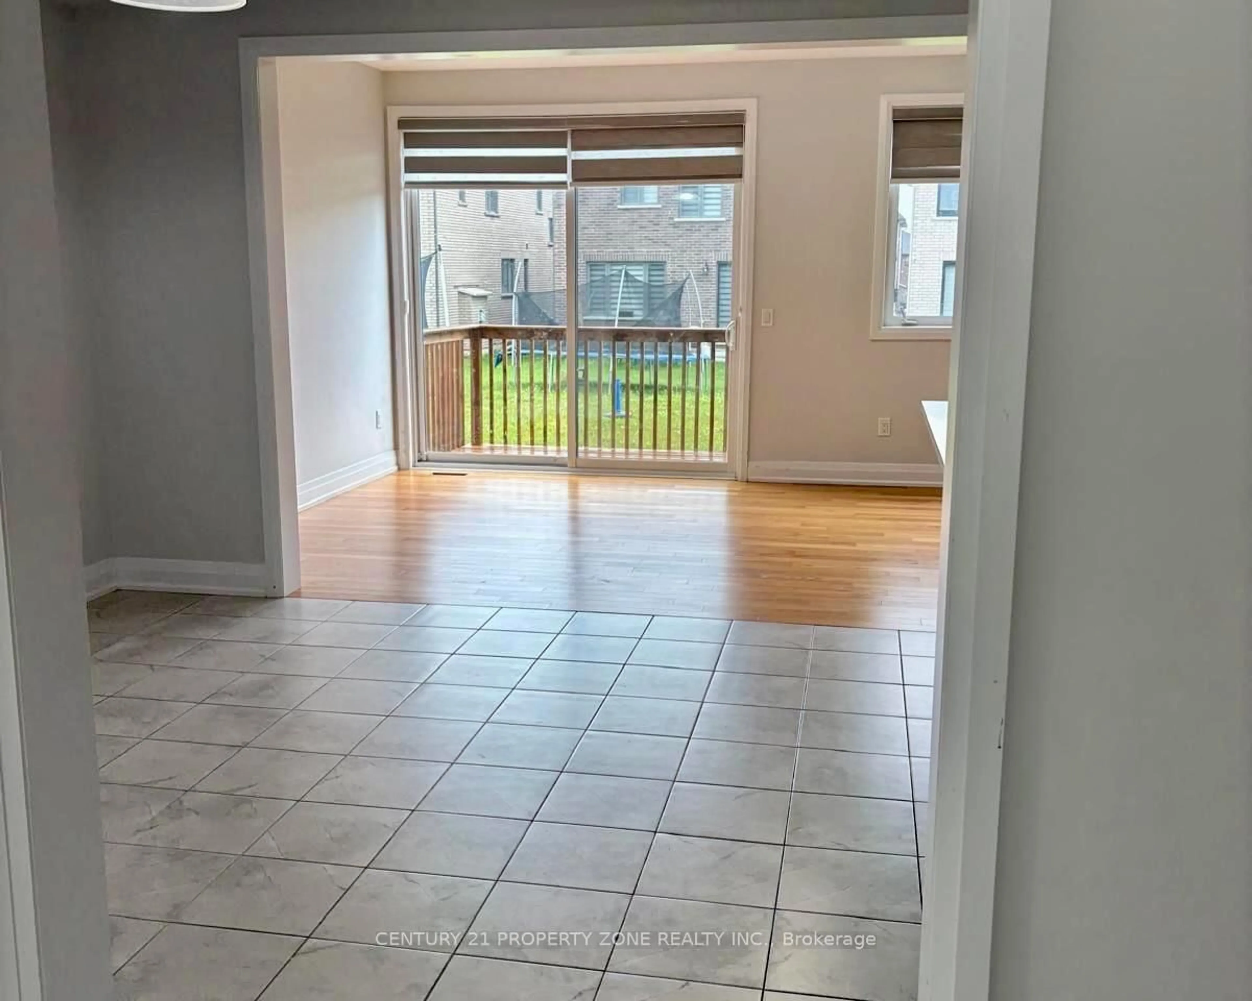
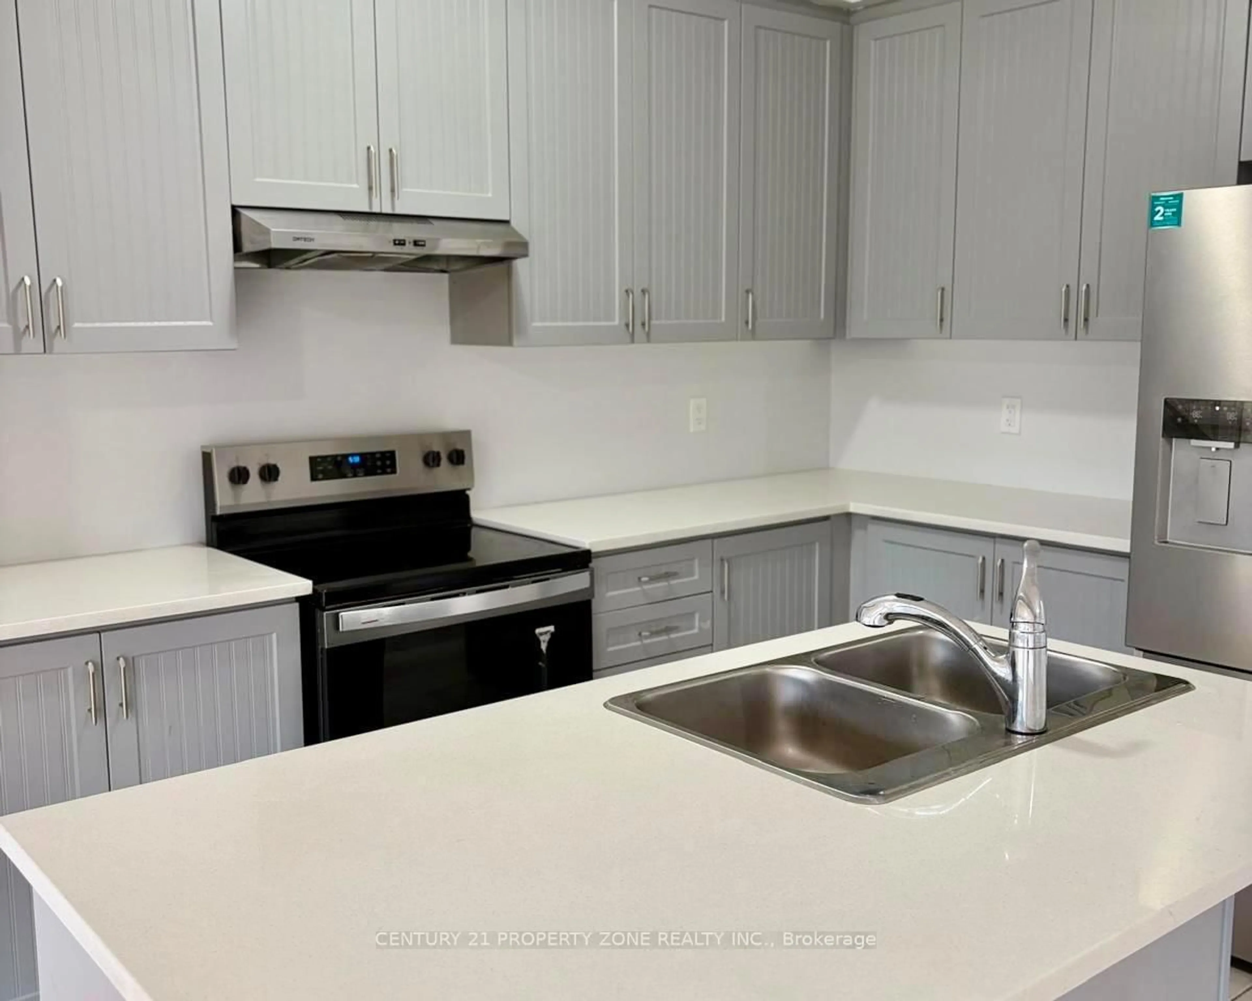
Welcome to this stunning stone and brick freehold townhouse, ideally located in one of Woodstock's newest and most sought-after neighborhoods. This beautifully designed home offers 4 spacious bedrooms, 3 bathrooms, and a bright, functional open-concept layout perfect for modern family living.The main floor features impressive 9-foot ceilings, rich hardwood flooring, a formal dining area, and a convenient powder room. The sun-filled great room boasts a cozy gas fireplace and leads directly out to a big backyard featuring a beautiful deck-perfect for summer barbecues,outdoor relaxation, and entertaining guests. The chef-inspired eat-in kitchen is equipped with quartz countertops, upgraded cabinetry, and premium stainless steel appliances, making it ideal for both everyday living and hosting.Upstairs, the elegant primary bedroom features a spacious walk-in closet and a luxurious 5-piece ensuite bath. Three additional generously sized bedrooms, a full 3-piece bathroom, anda convenient second-floor laundry room provide exceptional comfort and functionality for the entire family. Downstairs, the spacious unfinished basement features large windows straight from the builder, offering incredible potential for you to customize your dream rec room, home gym, or extra living space.Outside, the property boasts a 3-car parking space with no sidewalk crossing the driveway,maximizing your parking convenience and winter maintenance. Ideally situated just minutes from schools, shopping plazas, Walmart, restaurants, parks, campsites, and the Sikh Gurdwara Sahib,with quick access to Highway 401 and Toyota Motor Manufacturing Canada, this exceptional move-in ready home offers the perfect combination of luxury, comfort, and convenience.
Upcoming Open House
Property Details
Interior
Features
Main Floor
Great Rm
6.09 x 3.35hardwood floor / Window / Fireplace
Kitchen
2.62 x 3.53Centre Island / Stainless Steel Appl / Backsplash
Breakfast
3.53 x 3.65Tile Floor / Window
Exterior
Features
Parking
Garage spaces 1
Garage type Attached
Other parking spaces 2
Total parking spaces 3
Property History
 17
17