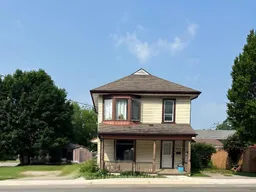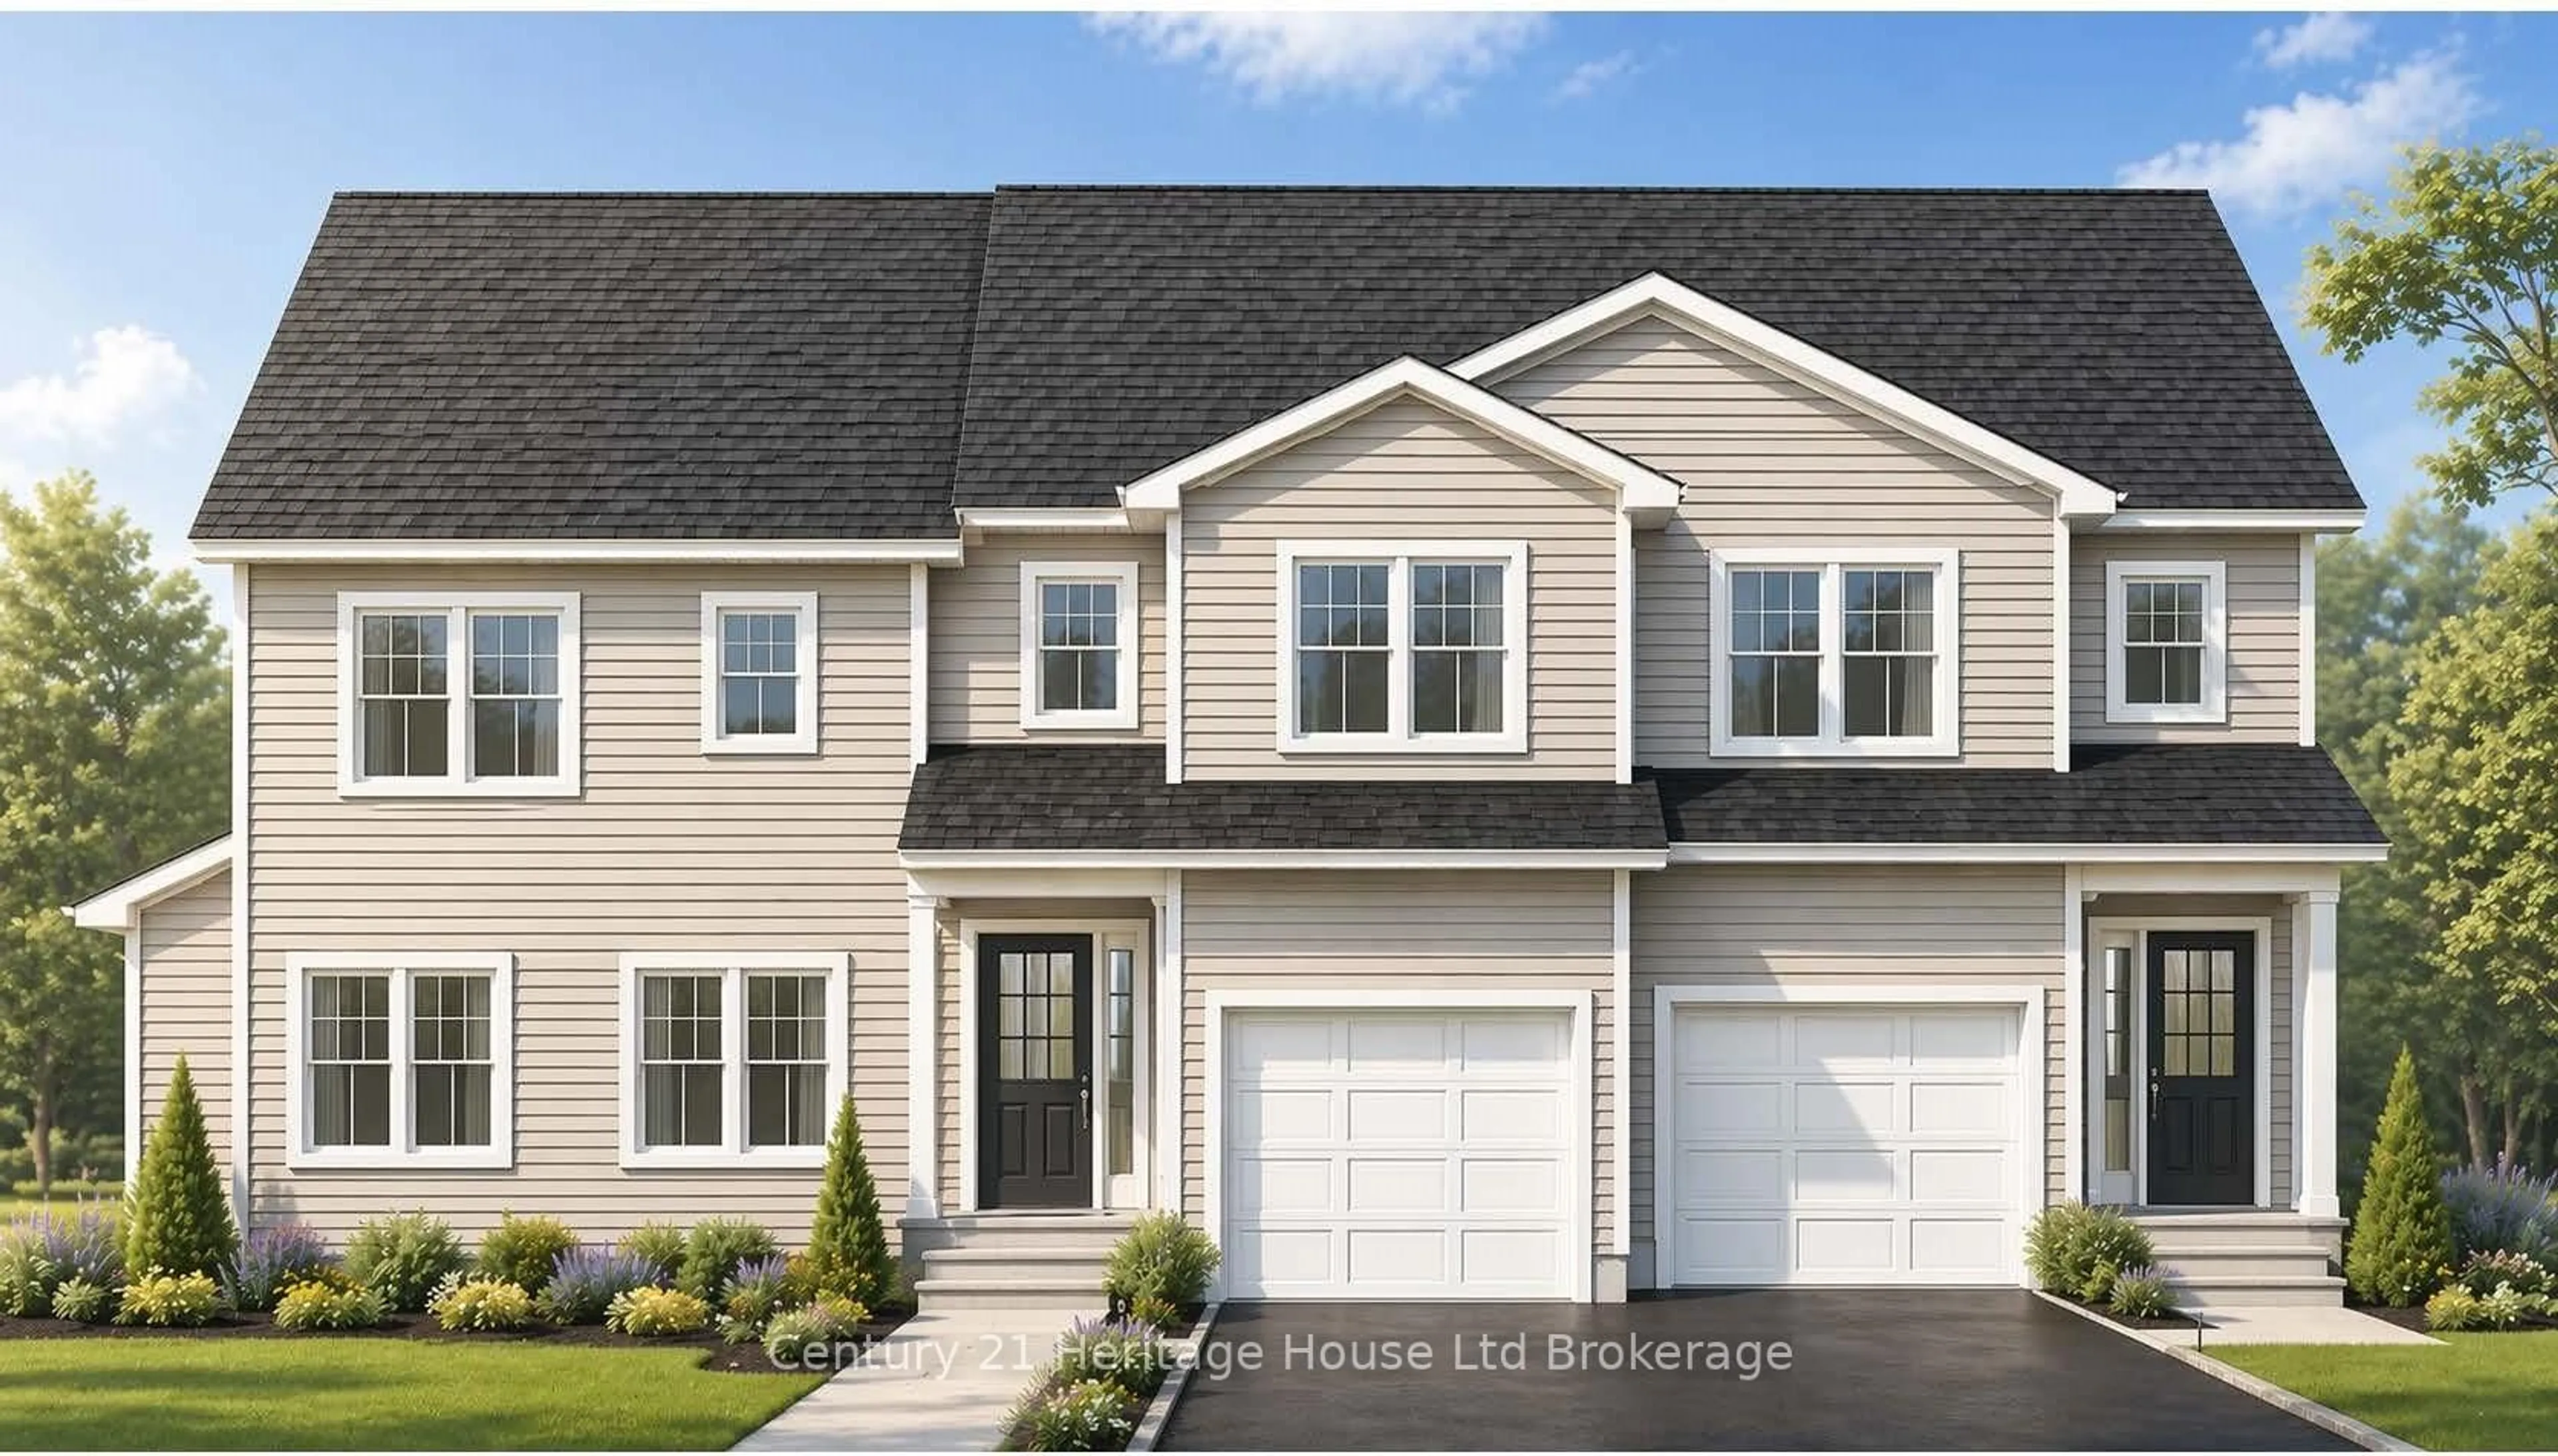
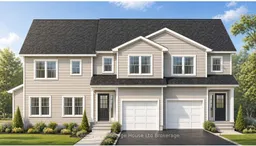
Home with vinyl exterior material, street for 125 Huron St, Woodstock Ontario N4S 6Z6
35 days on Market

125 Huron St, Woodstock, Ontario N4S 6Z6

Townhouse
3
3
~1100-1500 sqft
$465,000
Get pre-qualifiedPowered by nesto
Townhouse
3
3
~1100-1500 sqft

Contact us about this property

Call

Highlights

Property Estimate

Days on market35 days

Estimated valueNot available

Price/Sqft$366/sqft

Monthly cost

Open Calculator

Description

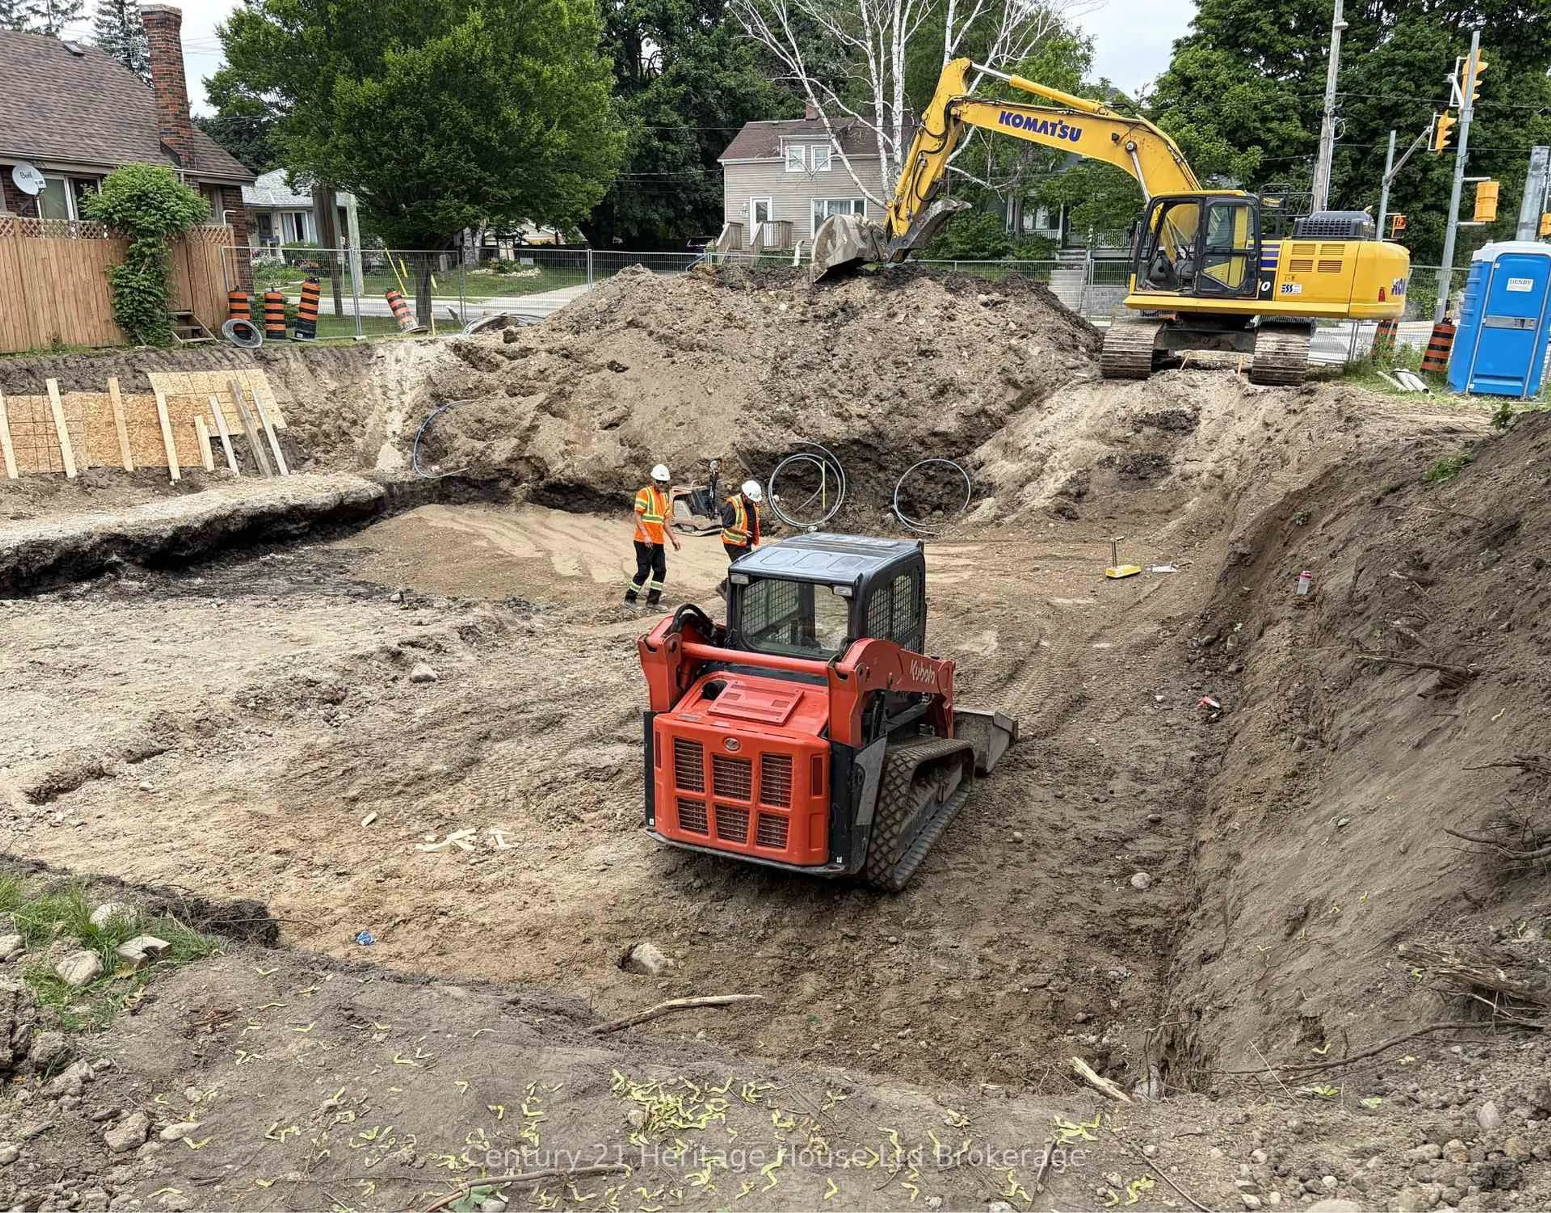
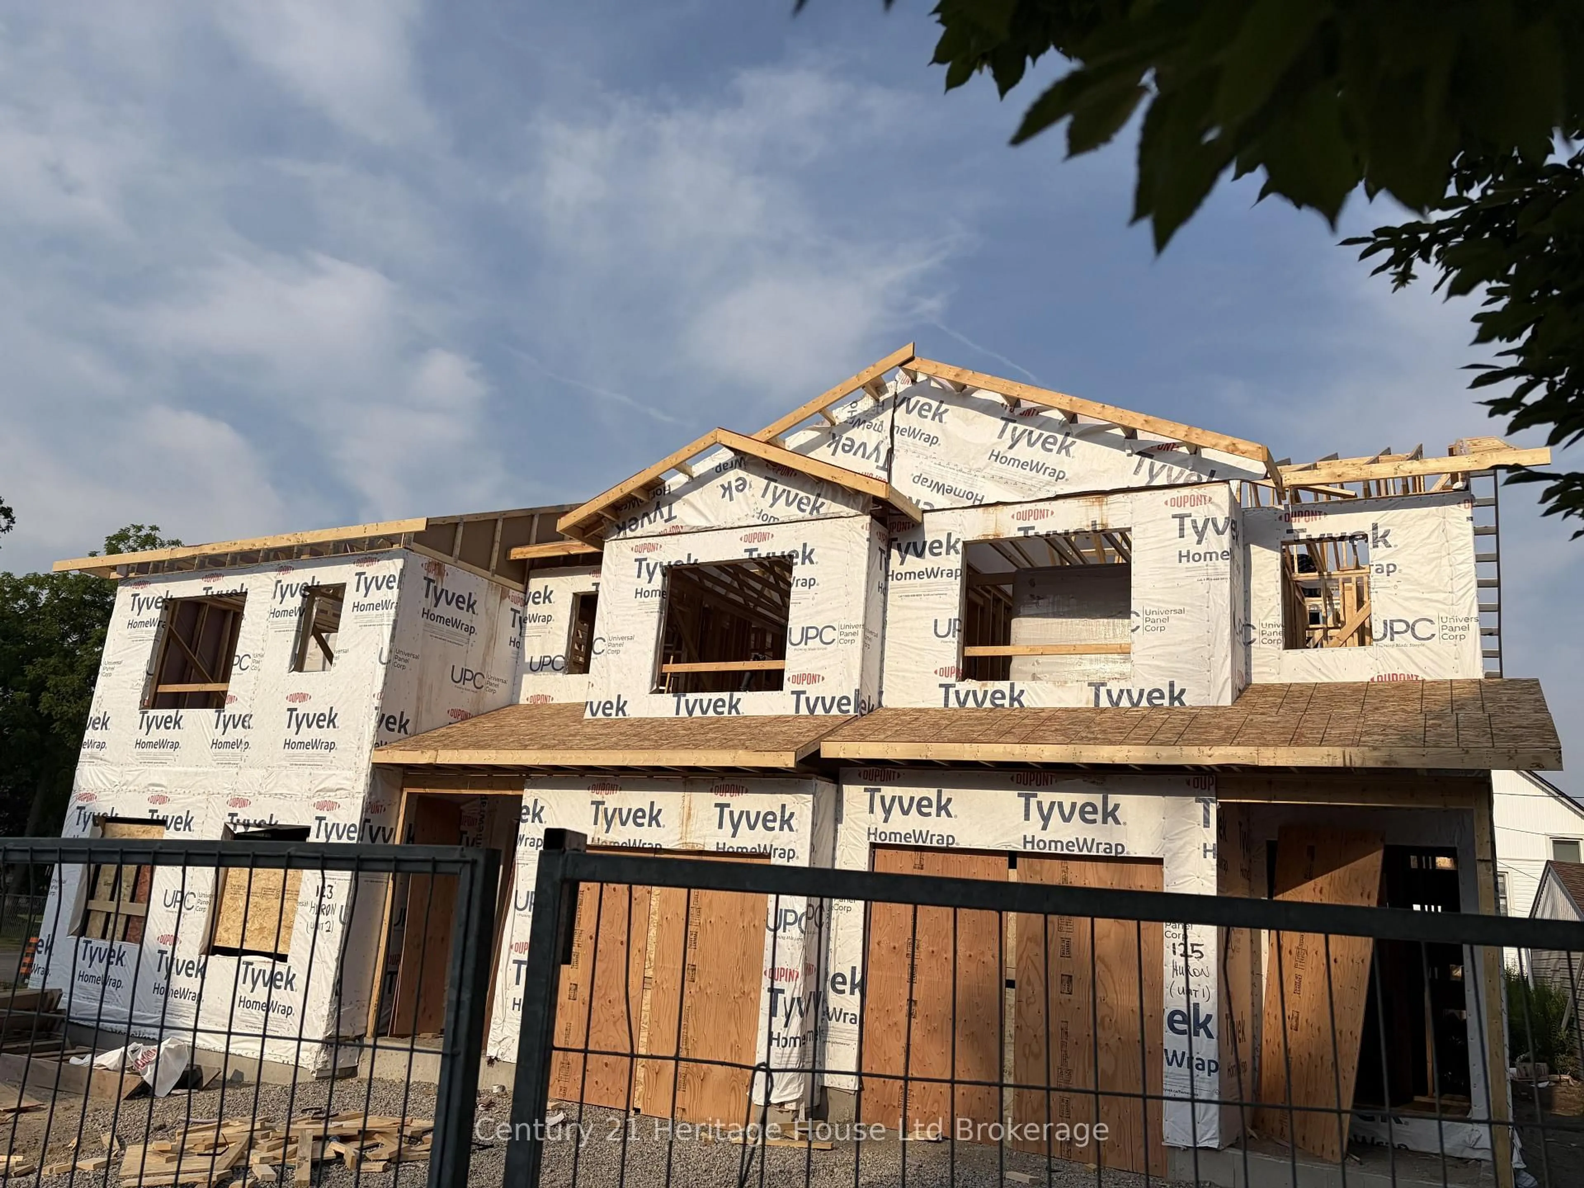
CRESTONE HOMES IS MAKING IT EASY FOR YOU TO OWN YOUR FIRST HOME WITH THEIR HURON STREET TOWNHOMES NOW UNDER CONSTRUCTION. READY TO MOVE IN THIS FALL THESE FREEHOLD TWO-STORY MODELS COME WITH MANY ATTRACTIVE FEATURES INCLUDING OPEN CONCEPT, MAIN FLOOR, LIVING, KITCHEN, DINING. SECOND FLOOR HAS THREE GENEROUS SIZE BEDROOMS. FABULOUS PRIMARY WITH THREE-PIECE ENSUITE AND WALK-IN CLOSET. UPPER LAUNDRY, QUALITY HARD FLOORING THROUGHOUT. SINGLE ATTACHED GARAGE AND PRIVATE DRIVEWAY. NORTH WOODSTOCK LOCATION THAT IS SO CONVENIENT. YOU AND YOUR FAMILY WILL ENJOY NEARBY SCHOOLS, PARKS, A GYM, TAKEOUT RESTAURANTS, PHARMACY, DOLLARAMA AND GROCERY STORE. SHOPPING ALL BY WALKING. AFFORDABLY PRICED WITH NO NEW BUILD HST AND NO CONDO FEES. ONLY A QUALITY BUILT HOME WITH A FULL NEW HOME WARRANTY


Property Details

Style2-Storey
View-
Age of propertyNew
SqFt~1100-1500 SqFt
Lot Size2,095 SqFt(100.42 x 20.87)
Parking Spaces2
MLS ®NumberX13421500
Community NameWoodstock
Data SourceTRREB
Listing byCentury 21 Heritage House Ltd Brokerage

Features

Heating: Forced Air
Cooling: Central Air
Basement: Full, Unfinished

Main Floor

Dining

3.84 x 2.31

Kitchen

3.35 x 2.74

Living

3.84 x 2.62


Features

Lot size: 2,095 SqFt

Parking

Garage spaces 1

Garage type Attached

Other parking spaces 1

Total parking spaces 2


Property History
Jun 9, 2026
ListedActive
$465,000
35 days on market
history photo preview3
Listing by trreb®
Property listed by Century 21 Heritage House Ltd Brokerage, Brokerage
Agent Banner Image
Interested in this property?Get in touch to get the inside scoop.

Market Data - Woodstock

Geo Zone Map ThumbnailWoodstock

Balanced Market

View Market Data

Townhouse - for the past 30 days

Buyer's market Seller's market

Avg. Days on Market

Past 30 days

31 days

Compared to

2025

40 days

2024

23 days

2023

29 days

New Listings

Past 30 days

19 listings

Compared to

2025

13 listings

2024

34 listings

2023

41 listings

Units sold

Past 30 days

10 units

Compared to

2025

6 units

2024

7 units

2023

20 units

Median Sold Price

Past 30 days

$545,000

Compared to

2025

$465,000

2024

$455,100

2023

$629,950


Population and Demographics

Overview

Total population 44893
Average household income $109,110

Age (%)

0 to 19
23%
20 to 34
19%
35 to 49
19%
50 to 64
19%
65 and plus
20%

Household composition (%)

Single family
66%
Single person
30%
Multi person
3%
Multi family
0%

Mother tongue (%)

English
88%
Others
5%
Punjabi (Panjabi)
3%
French
1%

House tenancy (%)

Owners
65%
Renters
35%

What’s nearby?Essentials within 5 km

Local Logic

Transportation Scores

Estimated Budget