Open: Sun, 2PM to 4PM
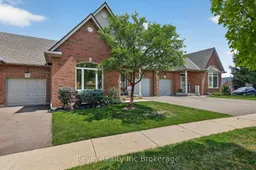
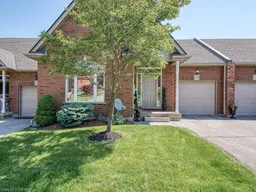
Home with brick exterior material, street for 125 Ferguson Dr, Woodstock Ontario N4V 1H4
11 hours on Market

125 Ferguson Dr, Woodstock, Ontario N4V 1H4

In the same building:
-
Condo
1 + 1
2
~1000-1199 sqft
$514,900
Get pre-qualifiedPowered by nesto
Condo
1 + 1
2
~1000-1199 sqft

Contact us about this property

Call

Highlights

Property Estimate

Days on market11 hours

Estimated valueNot available

Price/Sqft$472/sqft

Monthly cost

Open Calculator

Description

Enjoy effortless, low-maintenance living in a highly desirable location with peaceful views of the river and surrounding green space. This beautifully maintained bungalow condo offers a tranquil setting where you can relax on the upper deck or unwind on the lower patio from the walkout basement while taking in the natural scenery. Inside, the bright and inviting main level features 9-foot ceilings, elegant crown moulding throughout, and an open-concept layout that's perfect for both everyday living and entertaining. Large windows fill the living, dining, and kitchen areas with natural light, while patio doors lead to the deck overlooking the picturesque landscape. The spacious primary bedroom offers convenient semi-ensuite access to the 4-piece bathroom, complete with a separate glass shower. The finished walkout lower level provides exceptional additional living space, featuring a generous family room, a second bedroom, a 4-piece bathroom and a large storage room. Enjoy all the benefits of condo living with all the conveniences. Ideally located with quick access to Highways 401 and 403, just minutes from shopping, restaurants, cafés, Southside Park, the Aquatic Centre, the Community Complex, Southgate Seniors' Centre and Fanshawe College. This home combines comfort, convenience and beautiful natural views in one exceptional package.


Upcoming Open House

Jul 12Sun2:00 PM - 4:00 PM

Property Details

StyleBungalow
ViewCreek/Stream
Age of property16-30
SqFt~1000-1199 SqFt
Lot Size-
Parking Spaces2
MLS ®NumberX13541864
Community NameWoodstock
Data SourceTRREB
Listing byRevel Realty Inc Brokerage

Features

Heating: Forced Air
Cooling: Central Air
Fireplace
Basement: Fin W/O

Main Floor

Bathroom

4.32 x 2.84

4 Pc Bath

Dining

2.34 x 4.24

Kitchen

3.3 x 4.09

Living

4.44 x 4.98


Features

Patio: Terr
Balcony: Terr

Parking

Garage spaces 1

Garage type Attached

Other parking spaces 1

Total parking spaces 2


1Story
Inclusions
Hydro
Water
Parking
Cable
Heat

Property History

Jul 9, 2026
ListedActive
$514,900
11 hours on market
history photo preview36
Listing by trreb®
Property listed by Revel Realty Inc Brokerage, Brokerage
Agent Banner Image
Interested in this property?Get in touch to get the inside scoop.

Market Data - Woodstock

Geo Zone Map ThumbnailWoodstock

Seller's Market

View Market Data

Condo - for the past 30 days

Buyer's market Seller's market

Avg. Days on Market

Past 30 days

52 days

Compared to

2025

35 days

2024

34 days

2023

29 days

New Listings

Past 30 days

9 listings

Compared to

2025

14 listings

2024

8 listings

2023

6 listings

Units sold

Past 30 days

8 units

Compared to

2025

3 units

2024

2 units

2023

4 units

Median Sold Price

Past 30 days

$420,000

Compared to

2025

$375,000

2024

$316,500

2023

$499,950


Population and Demographics

Overview

Total population 44893
Average household income $109,110

Age (%)

0 to 19
23%
20 to 34
19%
35 to 49
19%
50 to 64
19%
65 and plus
20%

Household composition (%)

Single family
66%
Single person
30%
Multi person
3%
Multi family
0%

Mother tongue (%)

English
88%
Others
5%
Punjabi (Panjabi)
3%
French
1%

House tenancy (%)

Owners
65%
Renters
35%

What’s nearby?Essentials within 5 km

Local Logic

Transportation Scores

Estimated Budget