67 trailview Dr, Tillsonburg, Ontario N4G 0K1
Contact us about this property
Highlights
Estimated valueThis is the price Wahi expects this property to sell for.
The calculation is powered by our Instant Home Value Estimate, which uses current market and property price trends to estimate your home’s value with a 90% accuracy rate.Not available
Price/Sqft$359/sqft
Monthly cost
Open Calculator
Description
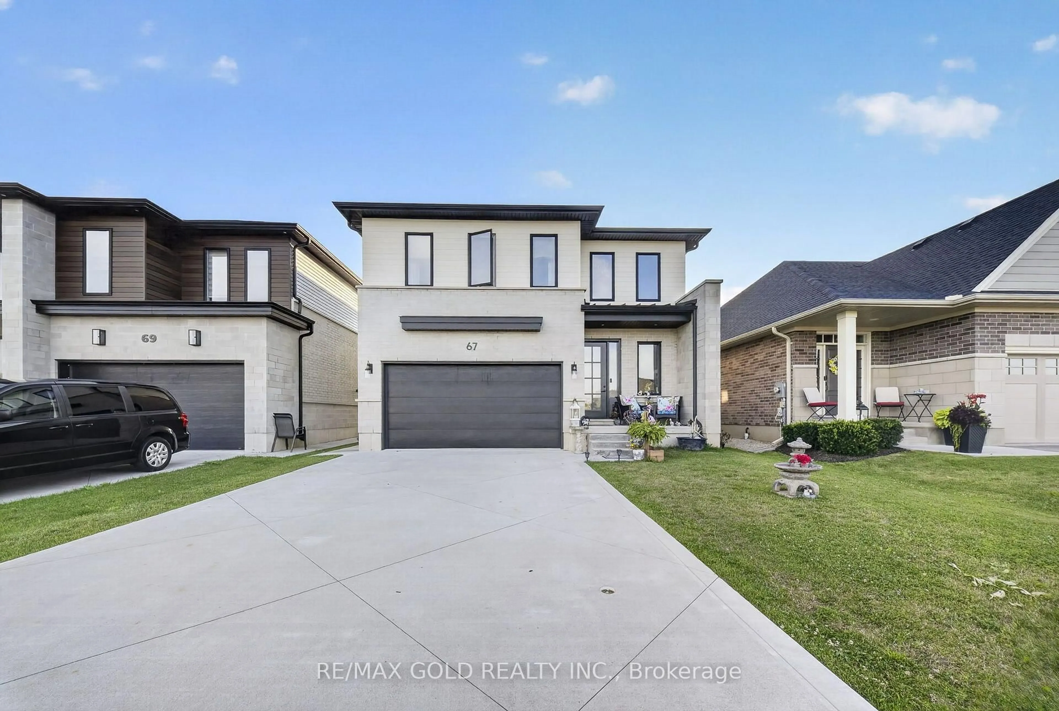
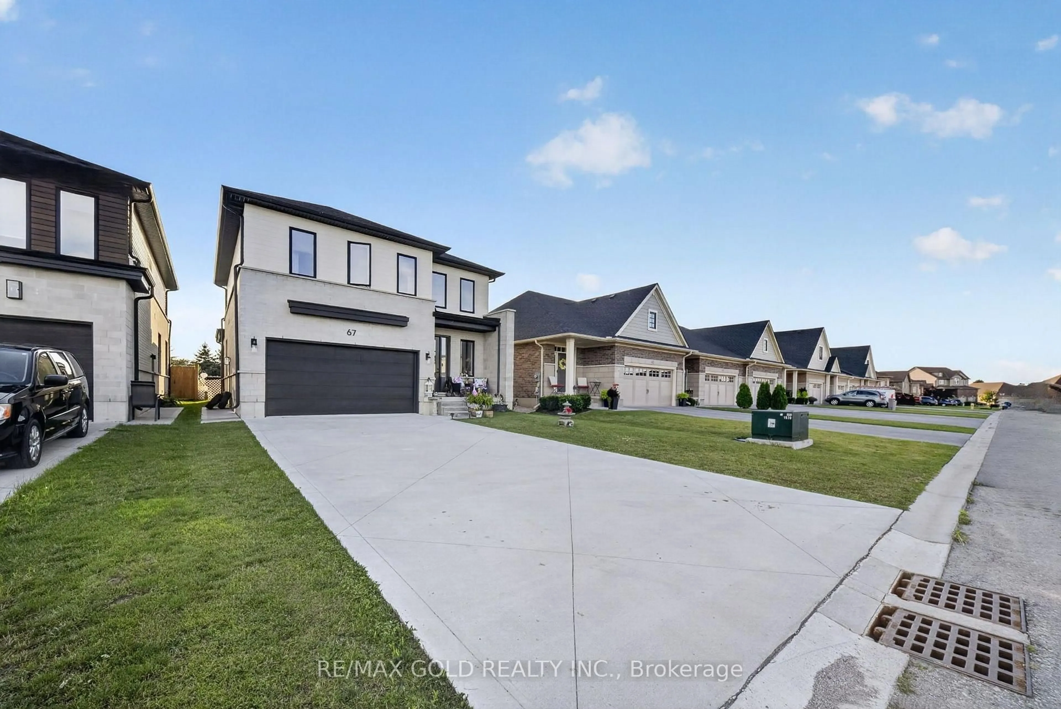
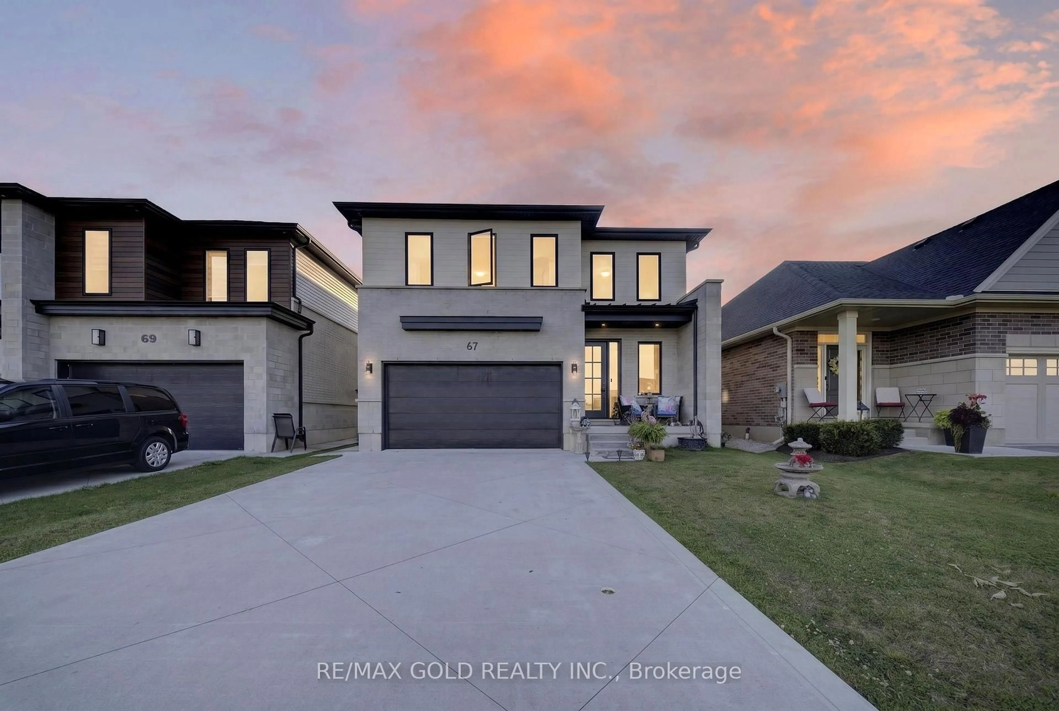
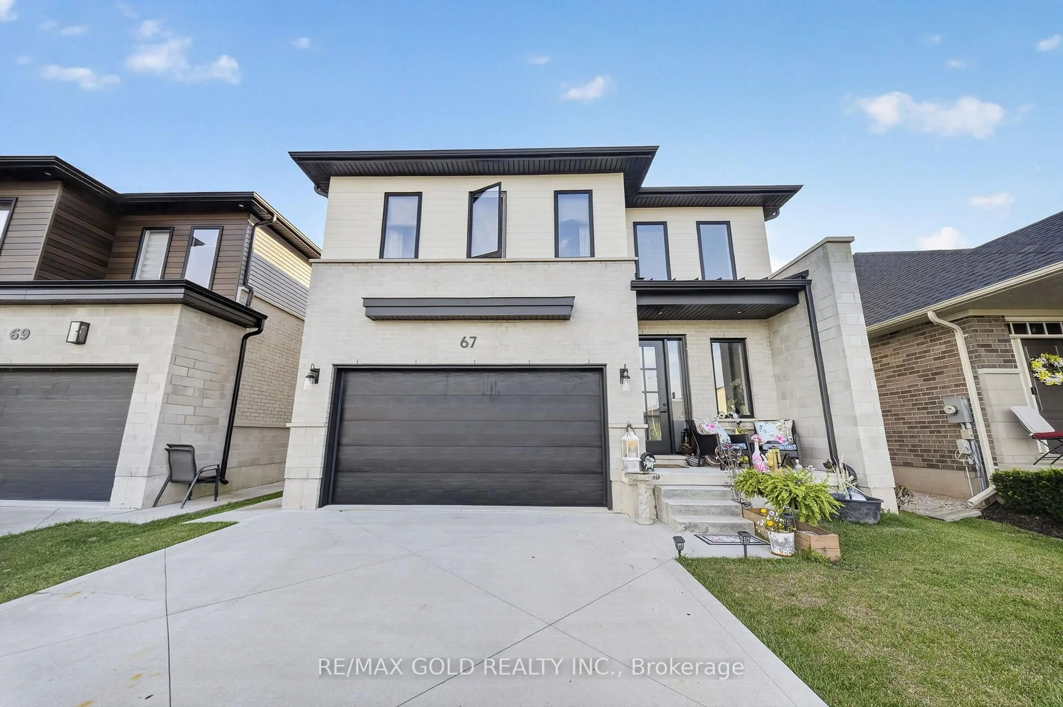
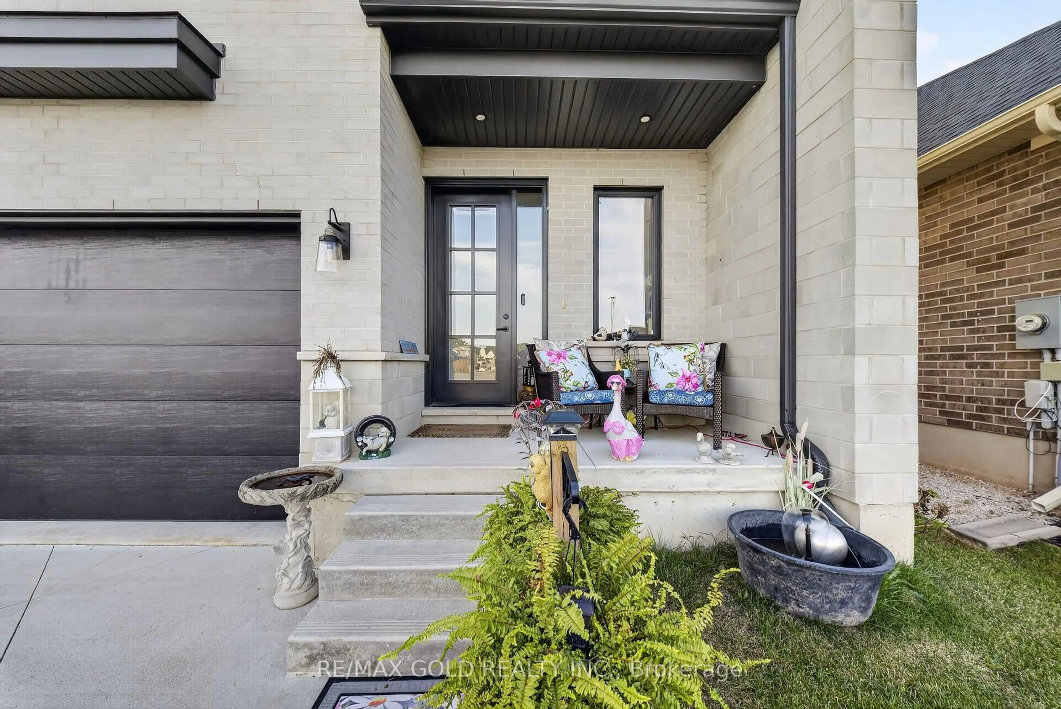
Experience contemporary living at its finest in this exceptional 2022-built two-story home, ideally situated in one of Tillsonburg's most desirable family neighborhoods, just a short walk to highly sought-after Westfield Public School. Thoughtfully designed with modern architecture and outstanding functionality, the home welcomes you with soaring 9-foot ceilings and durable hard-surface flooring that flows seamlessly throughout the bright, open-concept main level. The chef-inspired kitchen is the heart of the home, showcasing solid-surface countertops, an oversized center island with seating and abundant workspace for everyday living and entertaining. Overlooking the sun-filled dining area and sophisticated living room, highlighted by a custom-painted feature wall, this inviting space is perfectly suited for both family gatherings and quiet evenings at home. Extend your living space outdoors through expansive three-panel patio doors that open to a generous rear patio, creating the ideal setting for summer barbecues, morning coffee, or relaxing with family and friends. The upper level has been thoughtfully planned to maximize comfort and convenience, offering 3spacious bedrooms, including a generous primary retreat, along with a dedicated laundry room complete with a utility sink for added functionality. The lower level enhances the home's versatility with a finished bonus room that is ideal as a home office, playroom, media room, or guest space. The remaining unfinished basement is a standout feature, offering a rare walk-up separate entrance and a roughed-in second laundry area-providing outstanding potential for an in-law suite, multigenerational living, income opportunity, a home gym, or additional finished living space tailored to your needs. An attached 1.5-car garage provides secure parking and valuable storage, while the home's modern finishes, intelligent layout, and exceptional future potential make it an outstanding opportunity for families.
Property Details
Interior
Features
Main Floor
Kitchen
11.0 x 1.0Living
1.0 x 1.0Dining
1.0 x 1.0Exterior
Features
Parking
Garage spaces 1.5
Garage type Built-In
Other parking spaces 5
Total parking spaces 6
Property History
 50
50

