43 Trillium Dr, Tillsonburg, Ontario N4G 5S8
Contact us about this property
Highlights
Estimated valueThis is the price Wahi expects this property to sell for.
The calculation is powered by our Instant Home Value Estimate, which uses current market and property price trends to estimate your home’s value with a 90% accuracy rate.Not available
Price/Sqft$397/sqft
Monthly cost
Open Calculator
Description
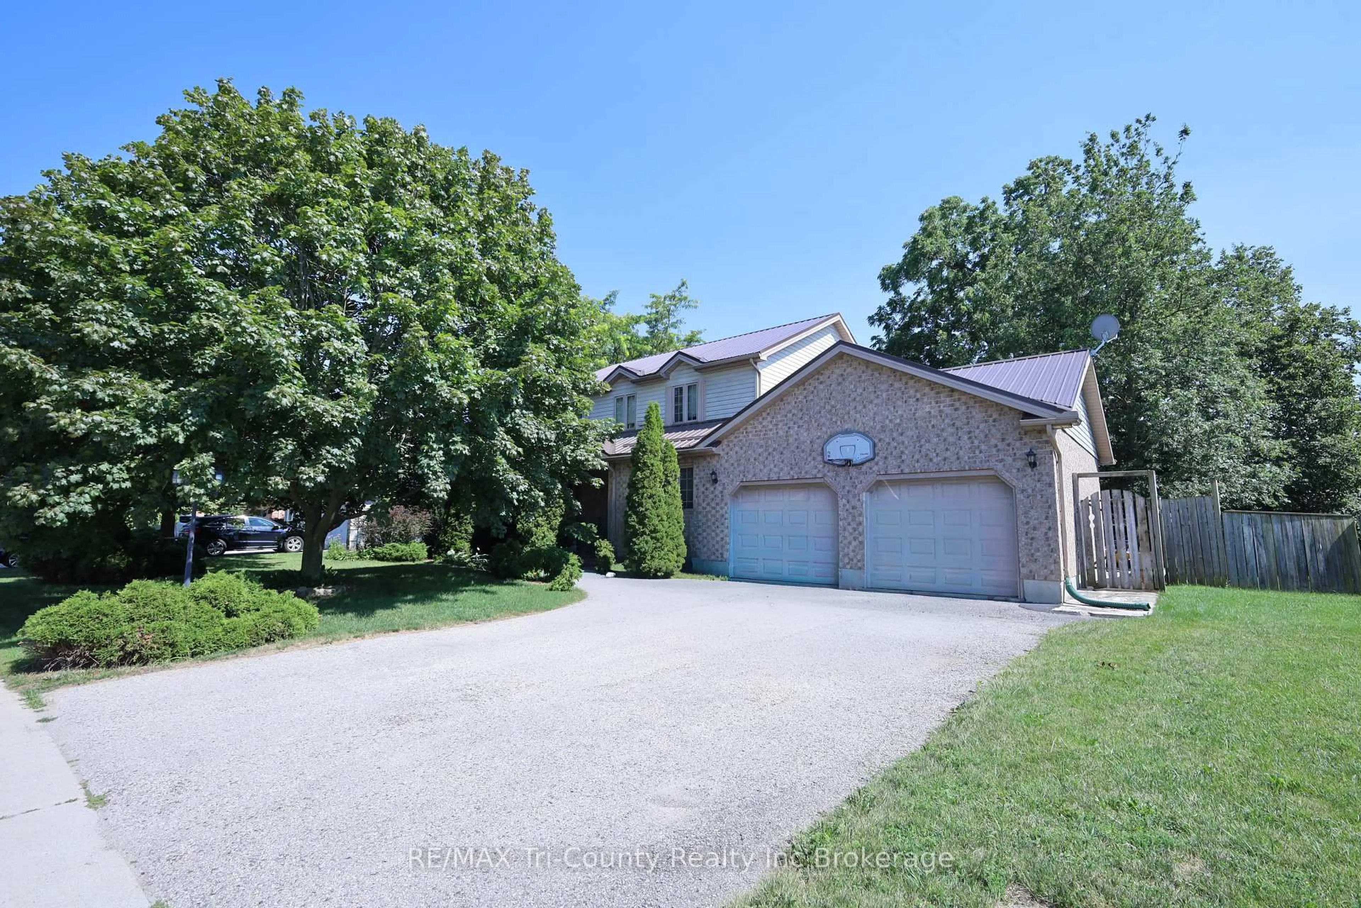
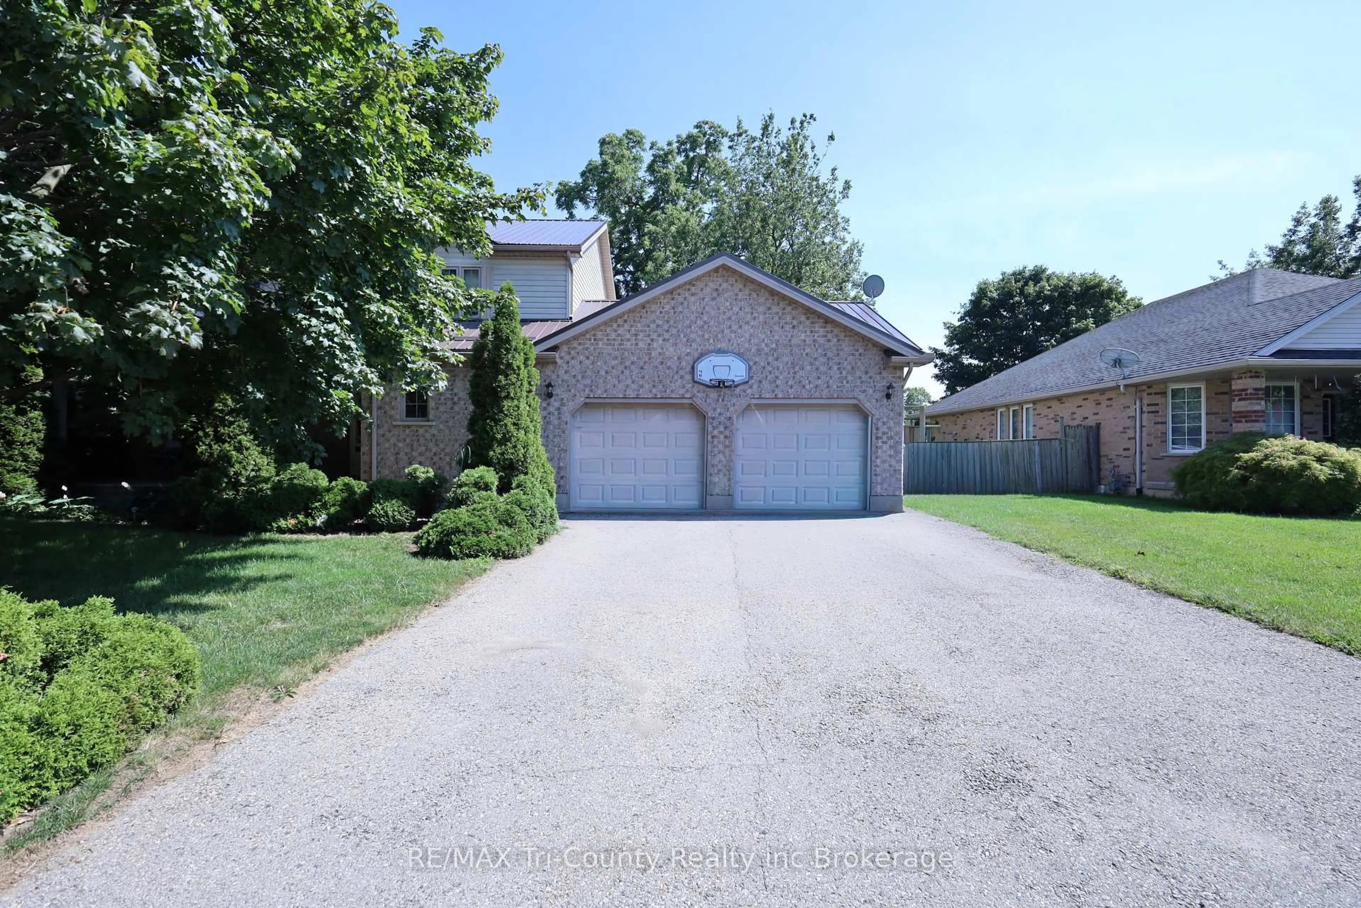
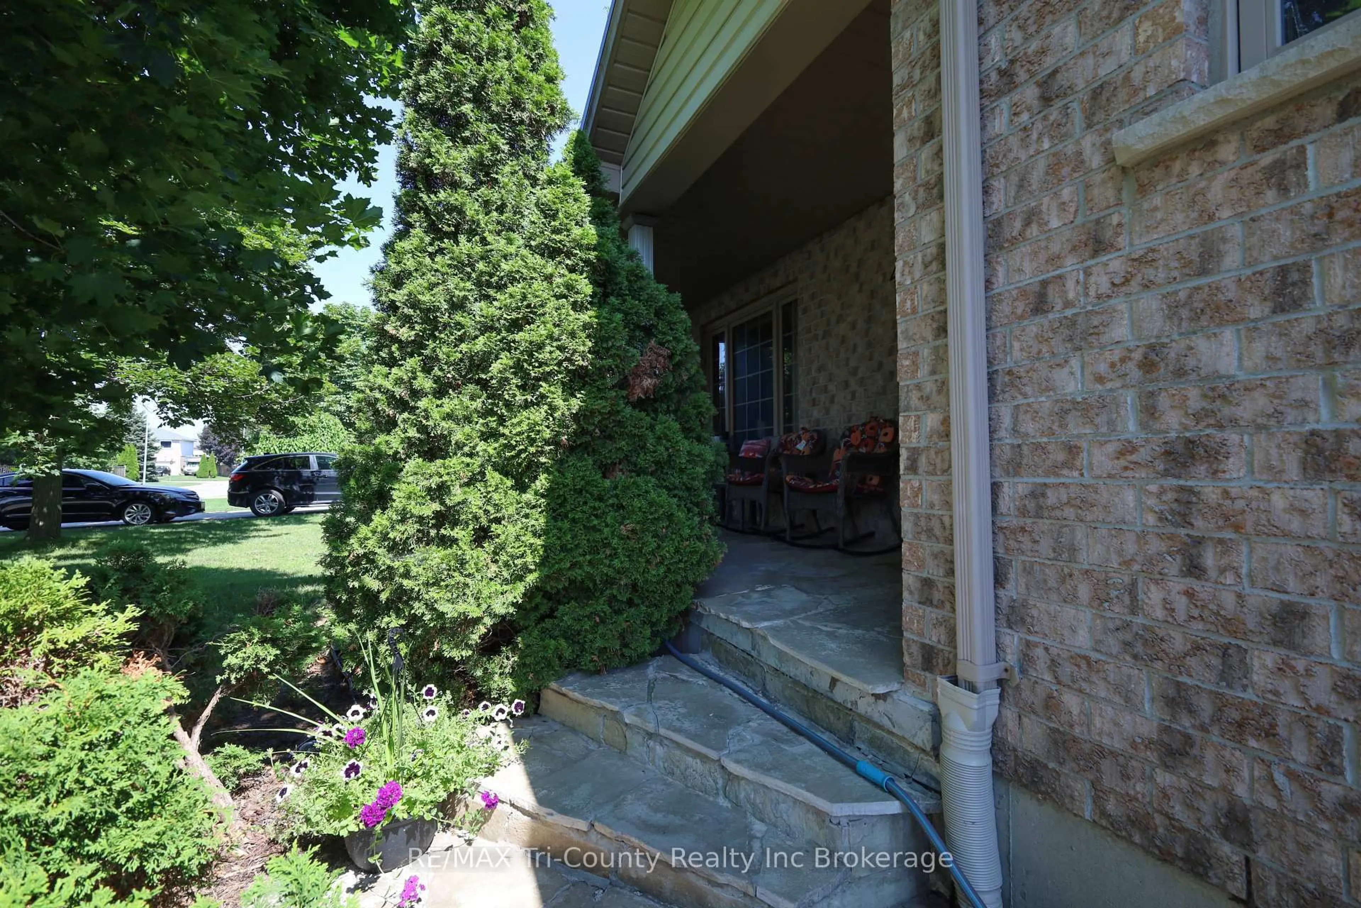
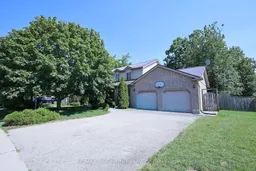
Spacious 2-Storey Home in a Quiet, Family-Friendly Location. Welcome to this well-maintained 2-storey home, ideally situated on a quiet street in a desirable neighborhood. Offering approximately 1,920 sq. ft. of above-grade living space, this home features 4 spacious bedrooms, 2 full bathrooms, and 2 half bathrooms, providing plenty of room for a growing family. The bright dining area opens through patio doors to a small deck, creating a great space for morning coffee or outdoor dining. The large unfinished basement offers endless possibilities-design the recreation room, home gym, office, or additional living space you've always wanted. Outside, you'll find a large backyard with two storage sheds for added convenience. A 22' x 22' attached 2-car garage includes a rear overhead door for easy access to the backyard, making it ideal for lawn equipment and outdoor projects. A spacious concrete patio extends from the garage, providing the perfect setting for entertaining or relaxing outdoors. Parking is never an issue with the 2-car garage and driveway space for up to 4 additional vehicles. This property combines space, functionality, and a fantastic location-don't miss the opportunity to make it your next home!
Property Details
Interior
Features
Main Floor
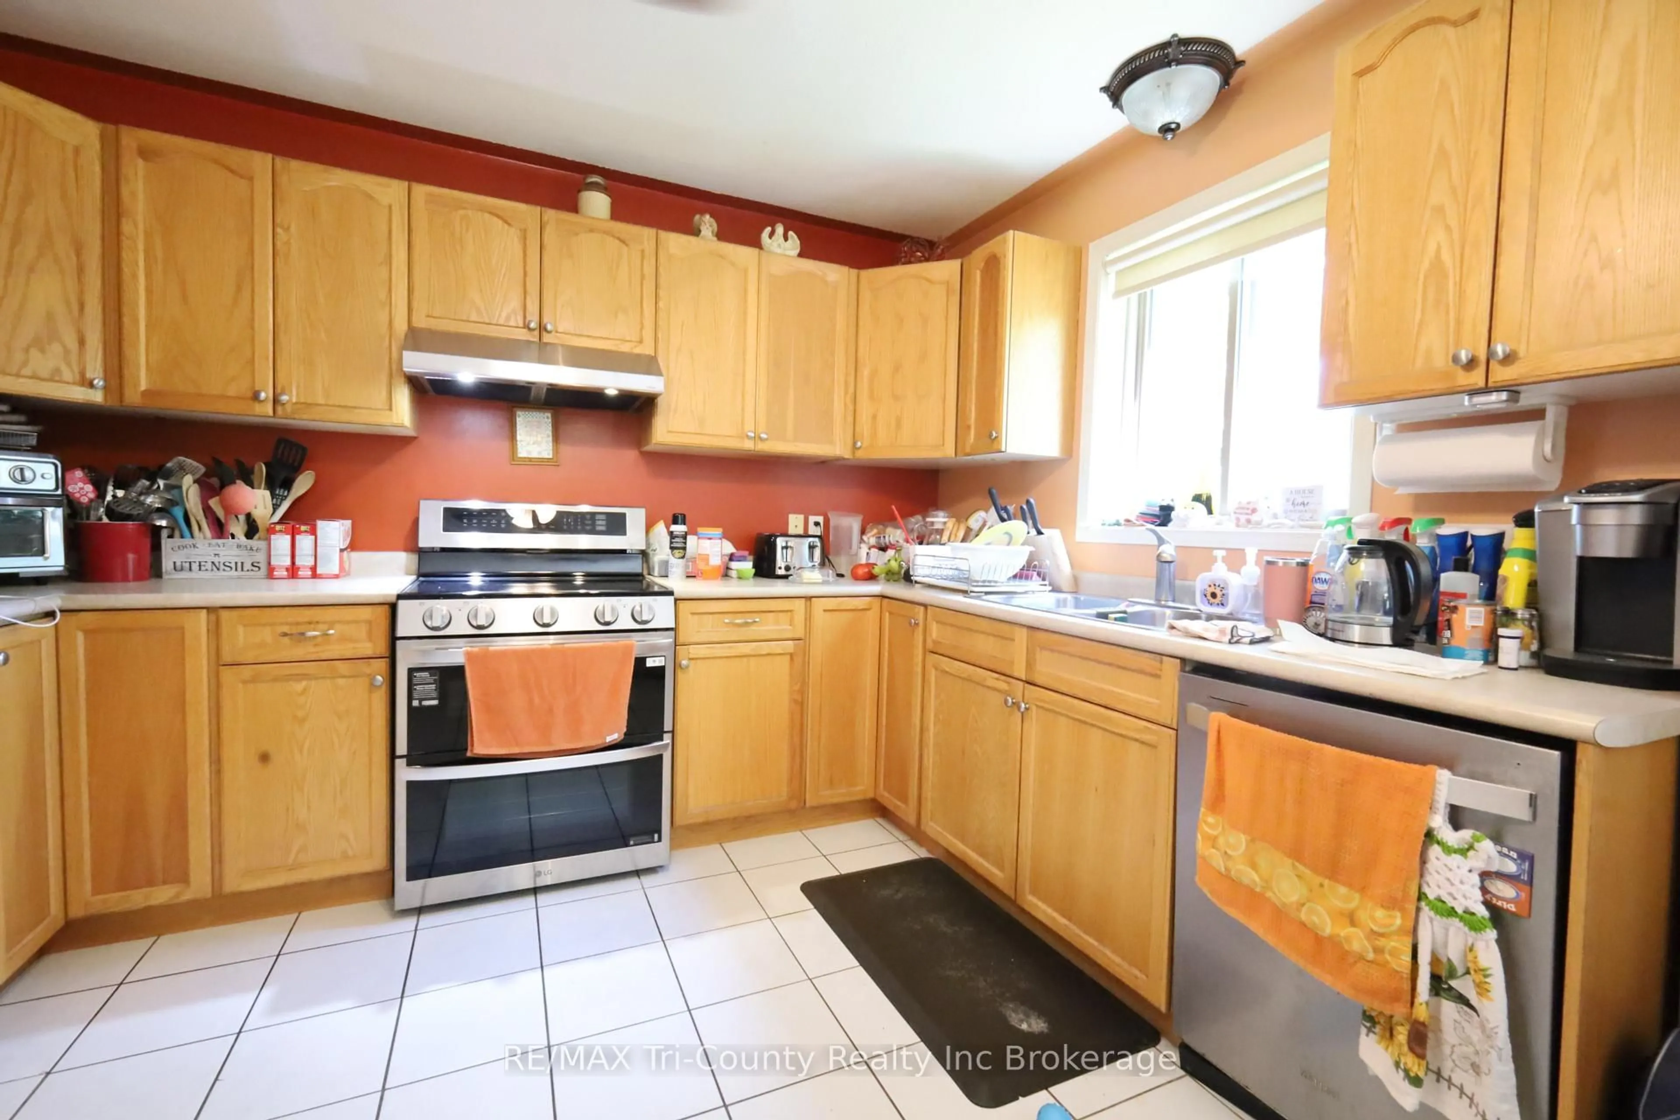
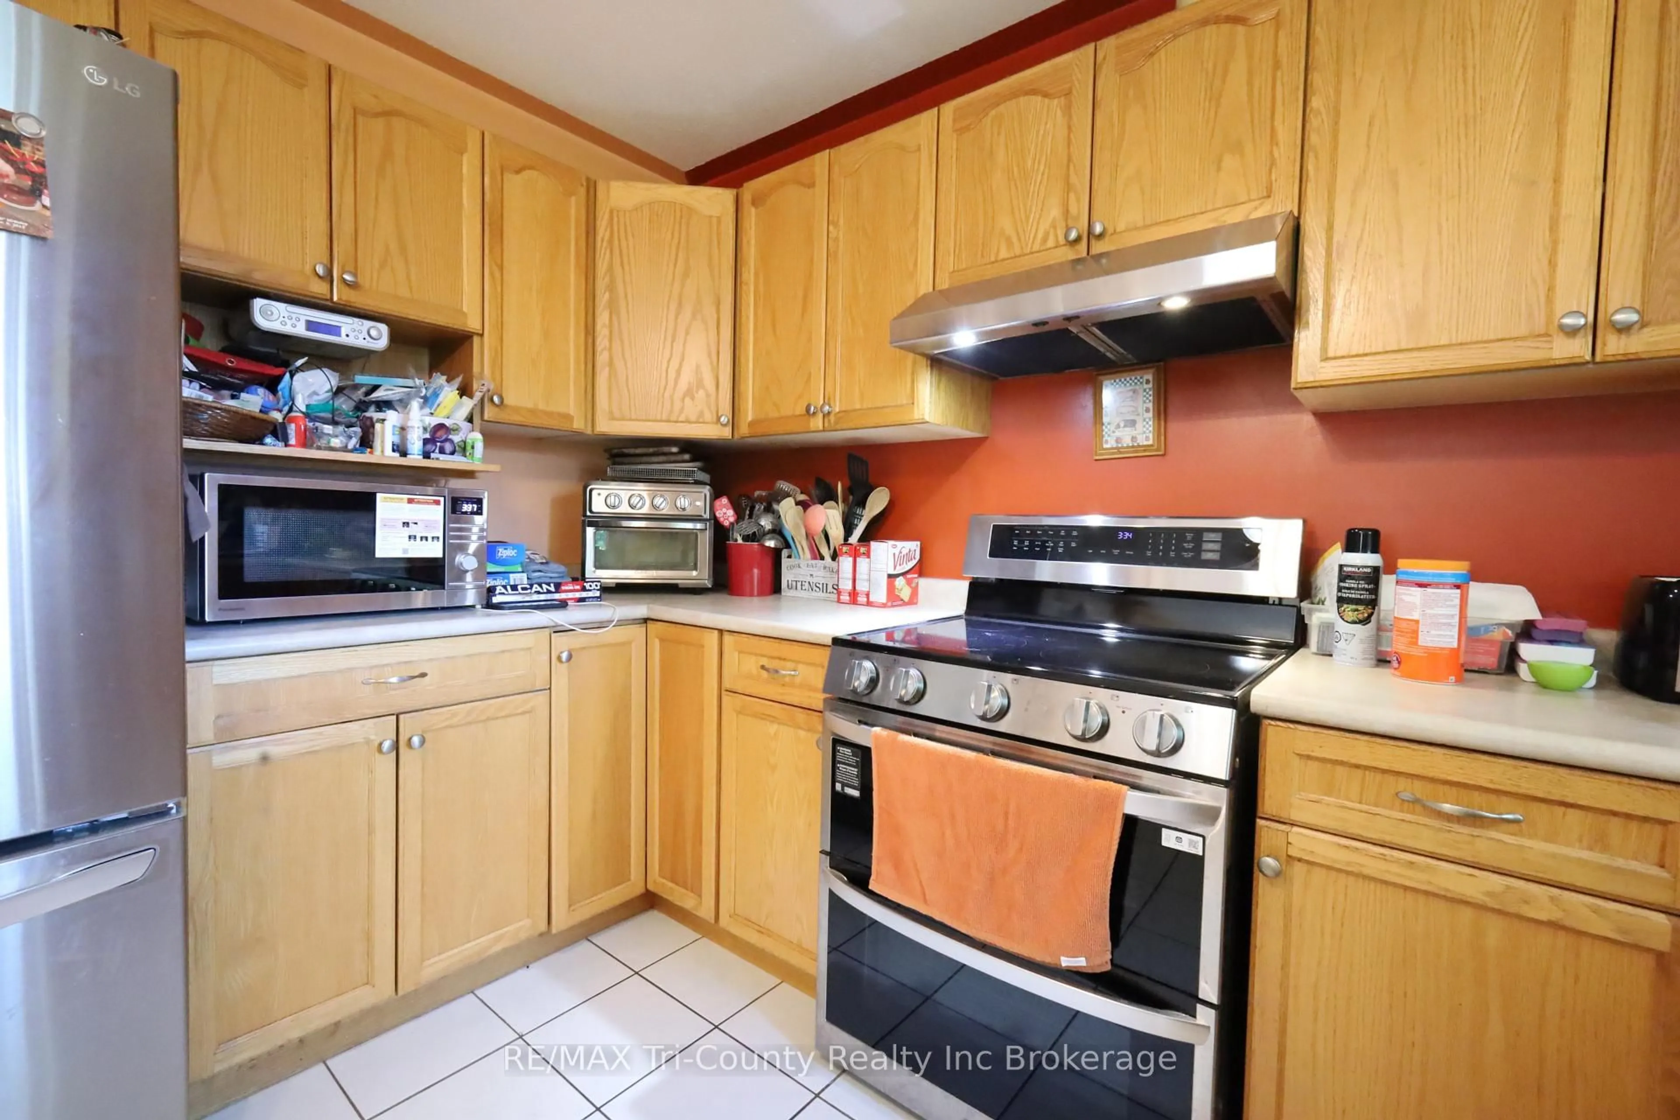
Kitchen
4.5 x 3.5Dining
4.8 x 3.4Office
3.3 x 3.9Foyer
2.7 x 2.4Exterior
Features
Parking
Garage spaces 2
Garage type Attached
Other parking spaces 4
Total parking spaces 6
Property History
 42
42

