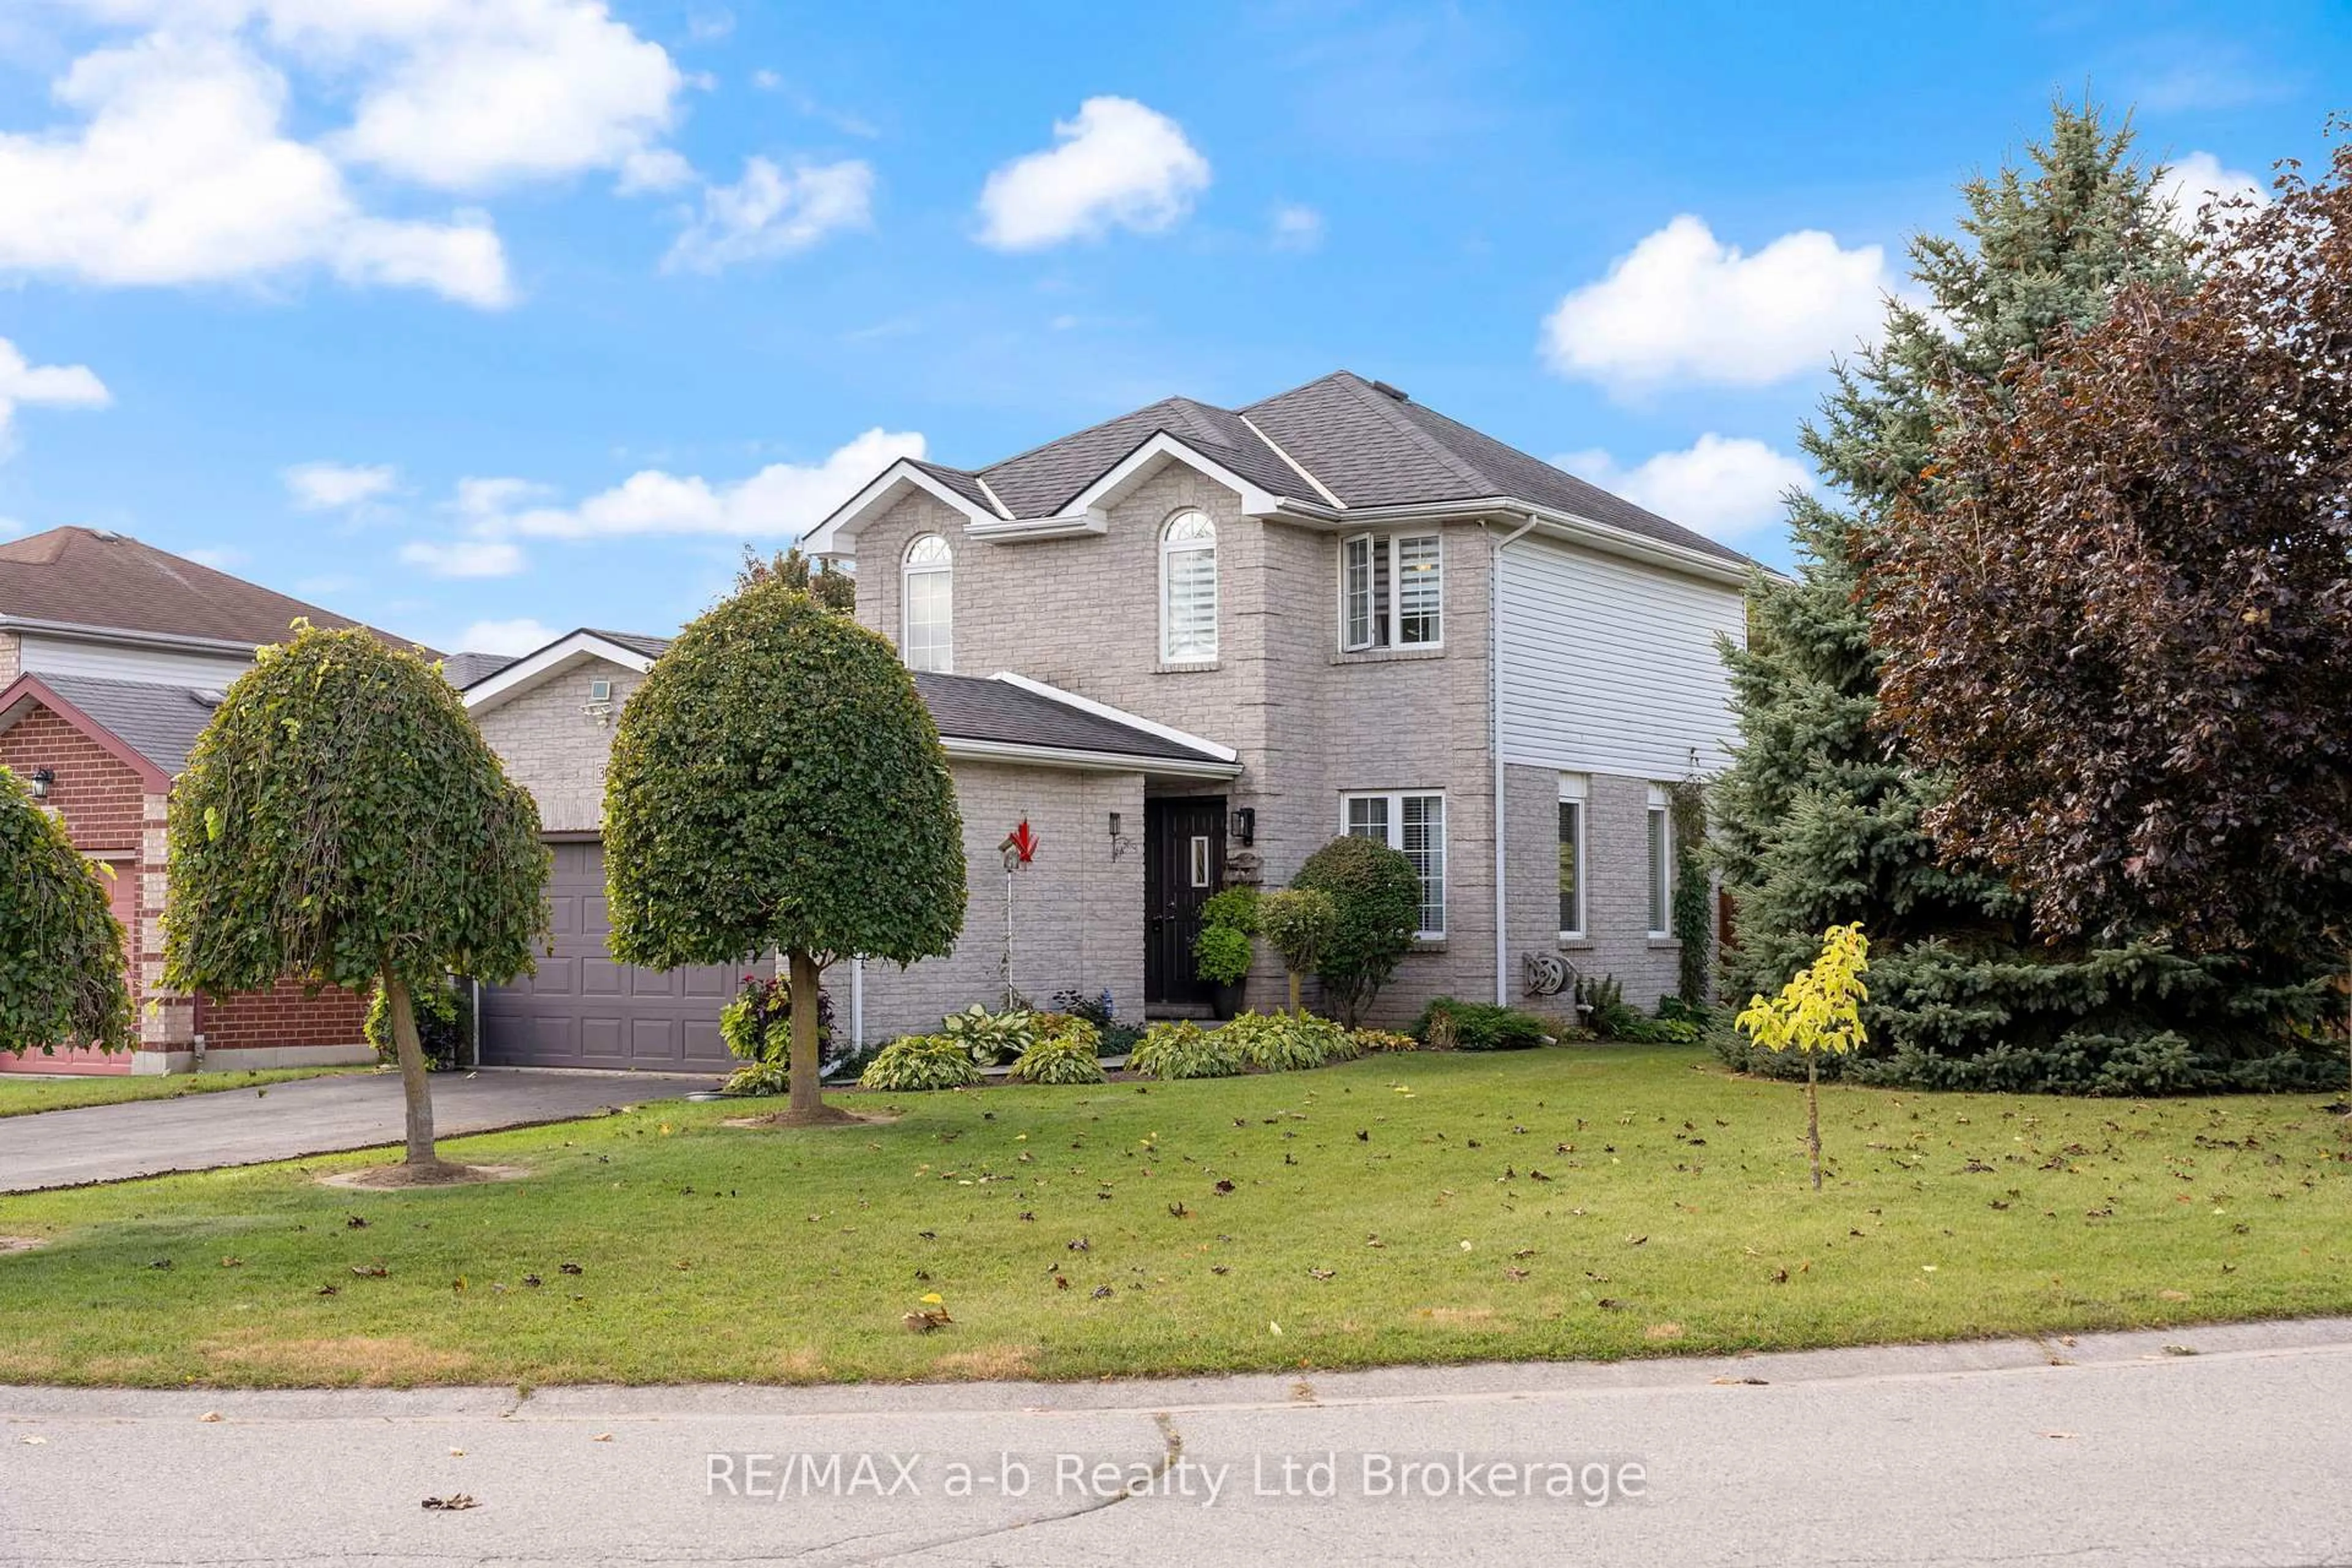
36 Kara Lane, Tillsonburg, Ontario N4G 5M3
Contact us about this property
Highlights
Estimated valueThis is the price Wahi expects this property to sell for.
The calculation is powered by our Instant Home Value Estimate, which uses current market and property price trends to estimate your home’s value with a 90% accuracy rate.Not available
Price/Sqft$468/sqft
Monthly cost
Open Calculator
Description
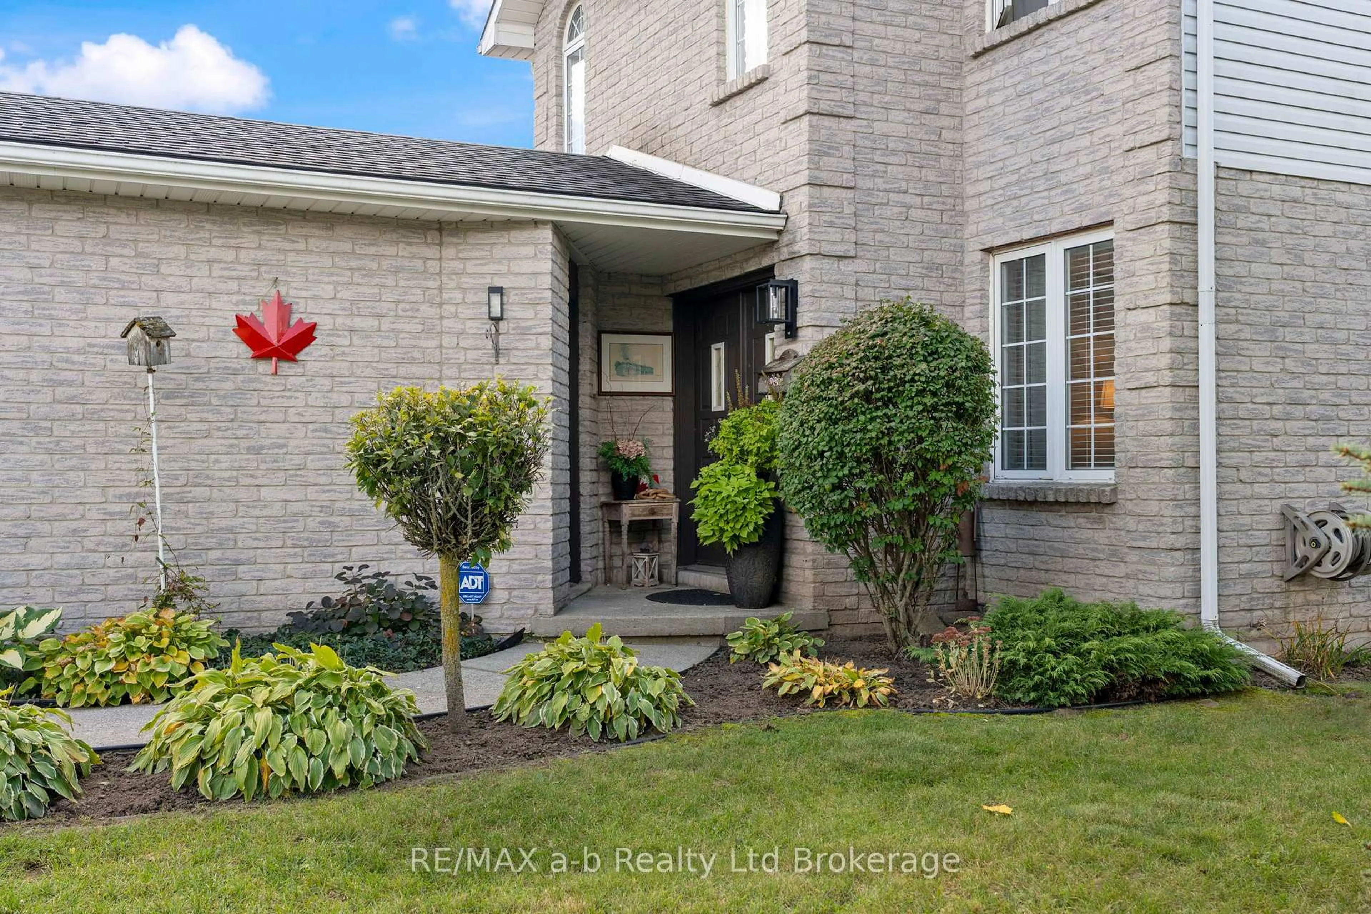
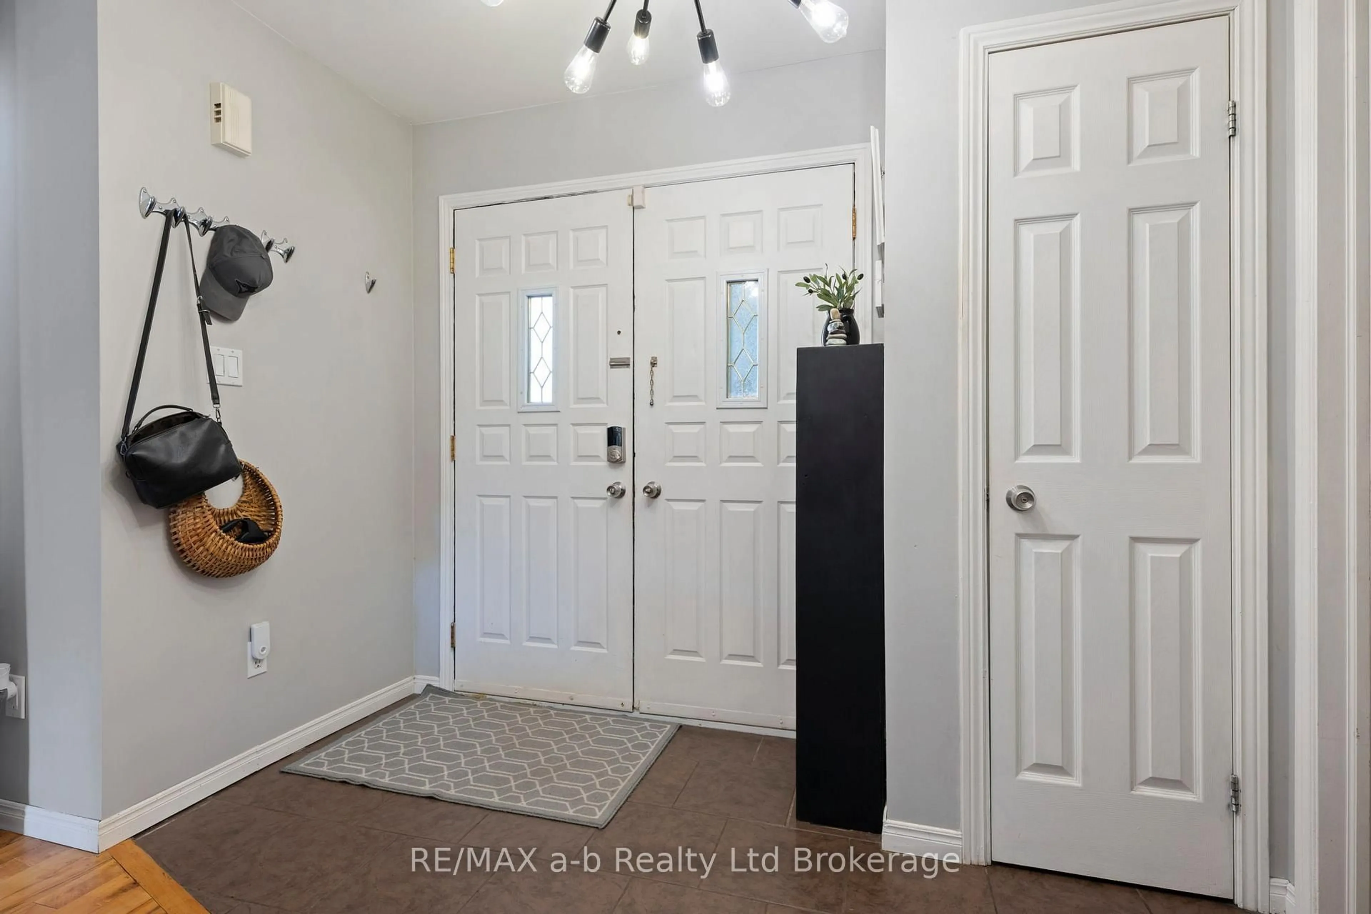
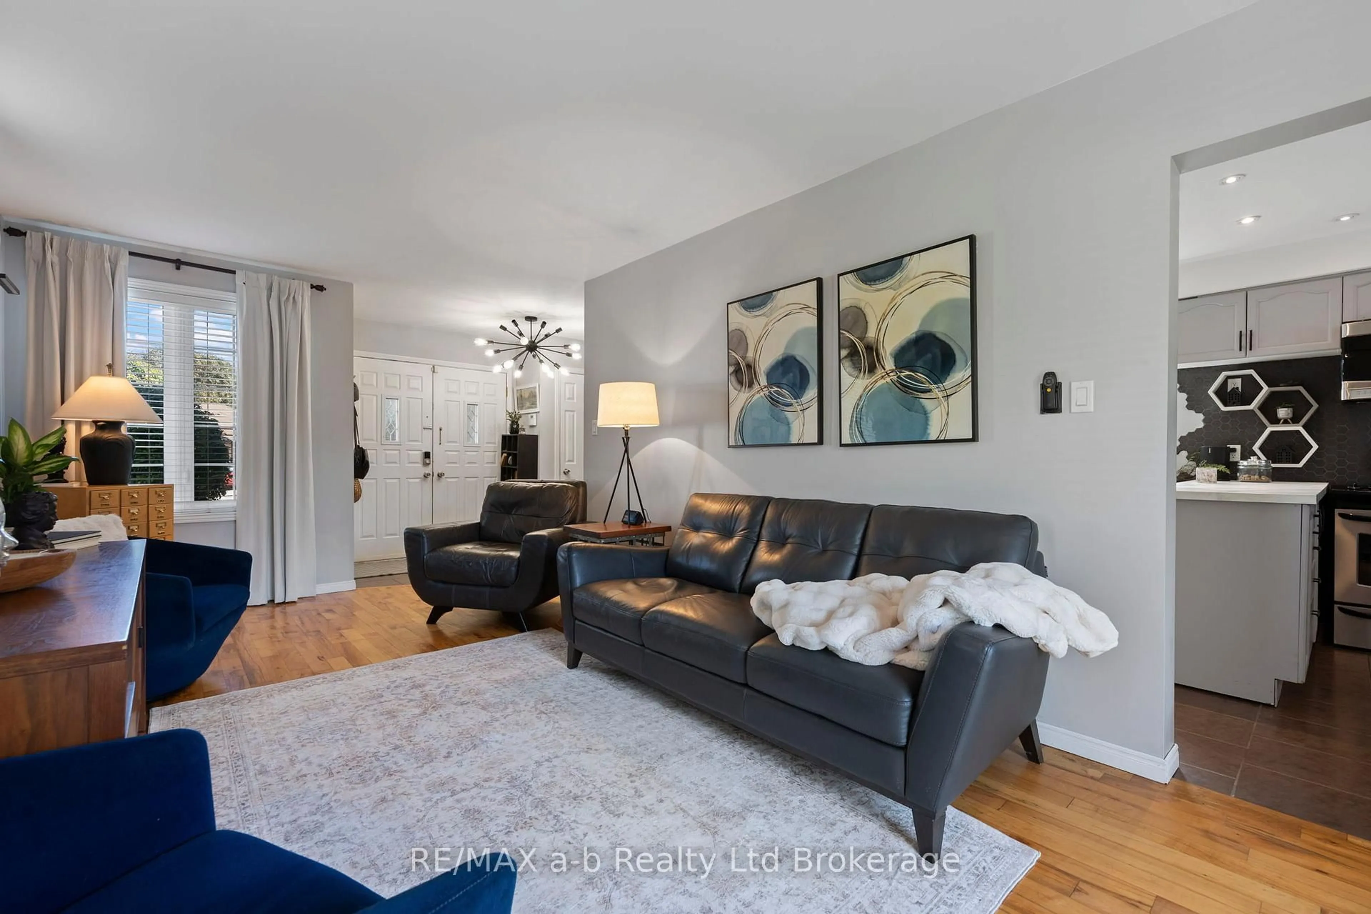
Incredible Family Home with Pool & Oversized Corner Lot! Welcome to 36 Kara Lane, Tillsonburg - a move-in-ready home designed for family living and summer enjoyment! Thoughtfully updated throughout the years, this wonderful home offers the rare convenience of having all bedrooms on the same level, along with a fantastic family-friendly layout.The welcoming foyer leads into a bright family room featuring hardwood floors, abundant natural light, and patio doors overlooking the incredible backyard. The updated eat-in kitchen is the perfect gathering space, complete with a stylish backsplash, painted cabinetry, and moveable island. A convenient 2-piece powder room completes the main level.Upstairs, the spacious primary suite features double closets and an updated 2-piece ensuite. Two additional bedrooms offer updated flooring and great storage, while the refreshed 4-piece main bathroom boasts a newer vanity, flooring, and backsplash.The finished lower level includes a dedicated laundry room plus flexible space ready to suit your needs - whether you envision a rec room, home office, playroom, or simply want plenty of additional storage.Outside is where this home truly shines! Situated on an oversized corner lot, the fully fenced backyard is an incredible private retreat featuring a large deck, gazebo, inground pool, beautiful landscaping, and plenty of room to relax and entertain. A shed with hydro adds valuable storage and functionality, while the gas line to the BBQ makes summer hosting a breeze. Move-in ready, thoughtfully updated, and packed with features for the whole family - this is the one you've been waiting for!
Property Details
Interior
Features
Main Floor
Foyer
3.71 x 2.79Family
65.84 x 3.2Kitchen
6.1 x 4.88Breakfast Area
Exterior
Features
Parking
Garage spaces 1.5
Garage type Attached
Other parking spaces 4
Total parking spaces 5
Property History
 33
33