31 BECKETT Blvd, Tillsonburg, Ontario N4G 5N2
Contact us about this property
Highlights
Estimated valueThis is the price Wahi expects this property to sell for.
The calculation is powered by our Instant Home Value Estimate, which uses current market and property price trends to estimate your home’s value with a 90% accuracy rate.Not available
Price/Sqft$309/sqft
Monthly cost
Open Calculator
Description
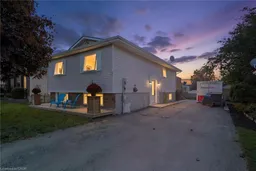
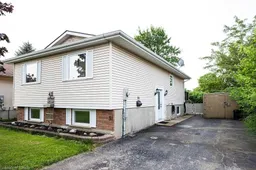
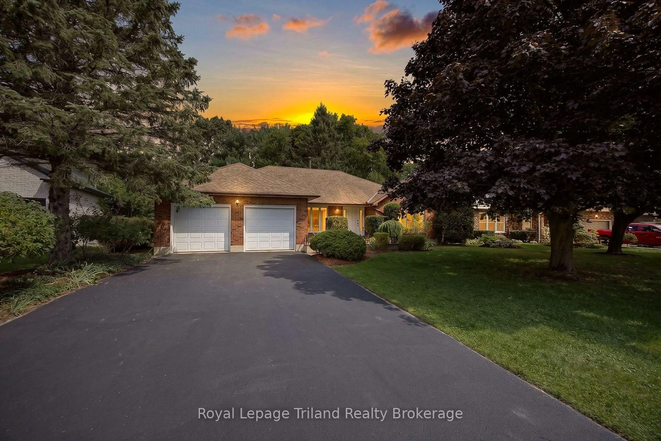
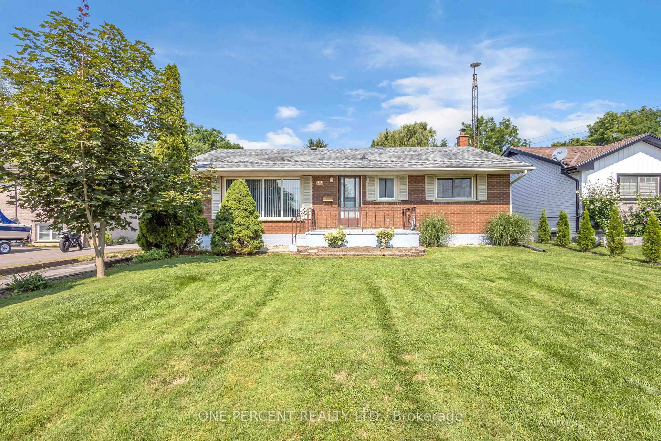
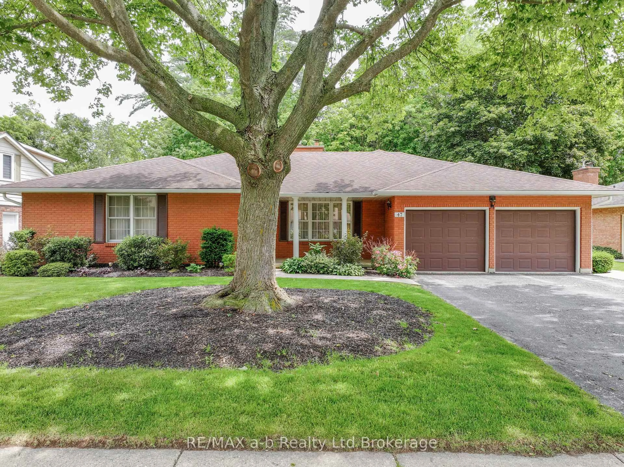
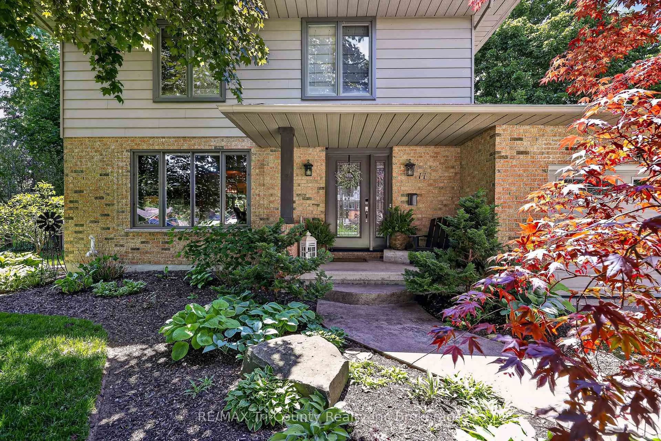
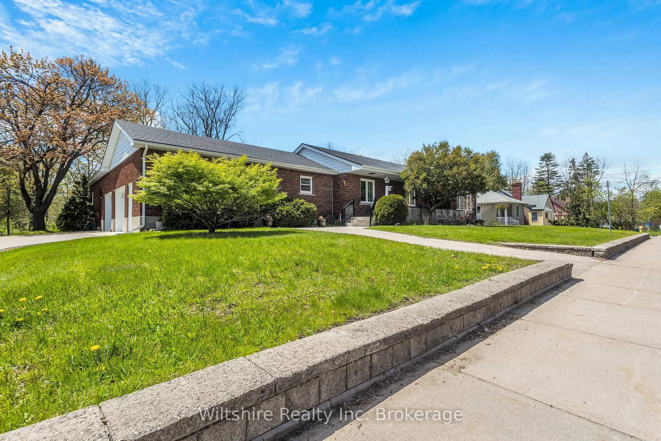
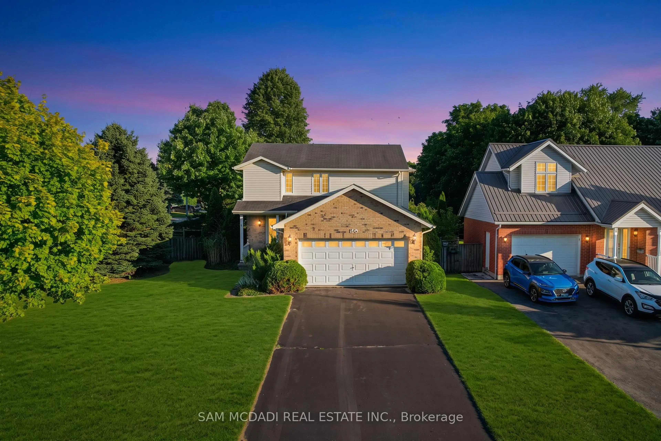
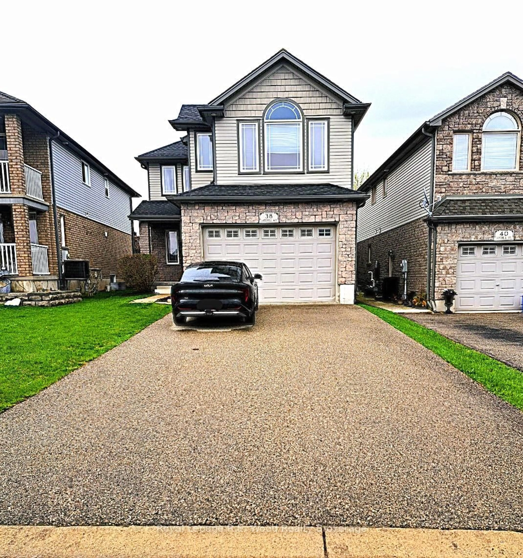
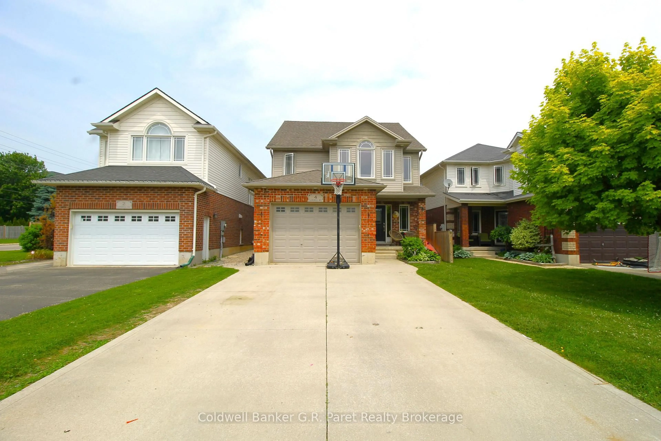
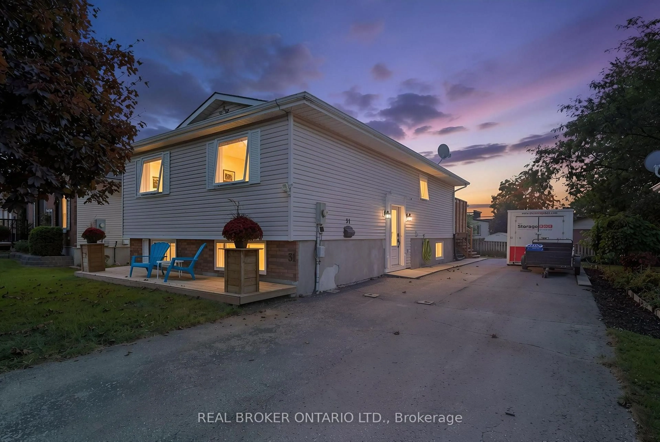
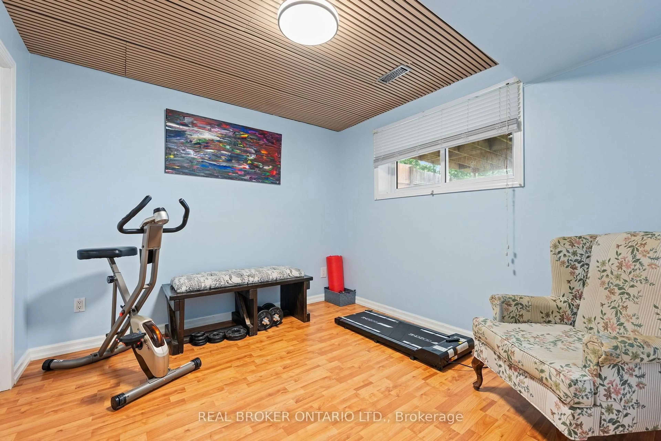
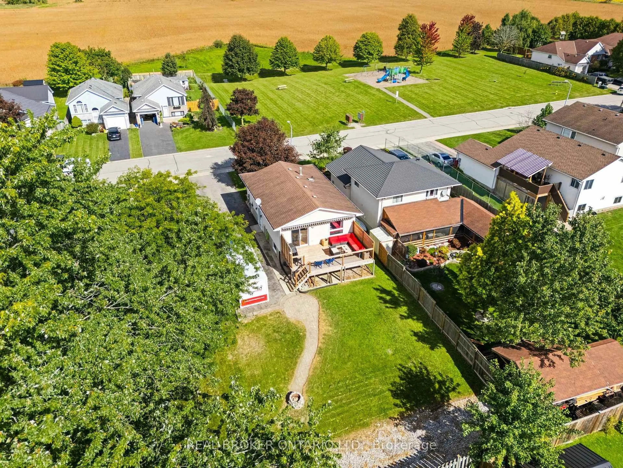
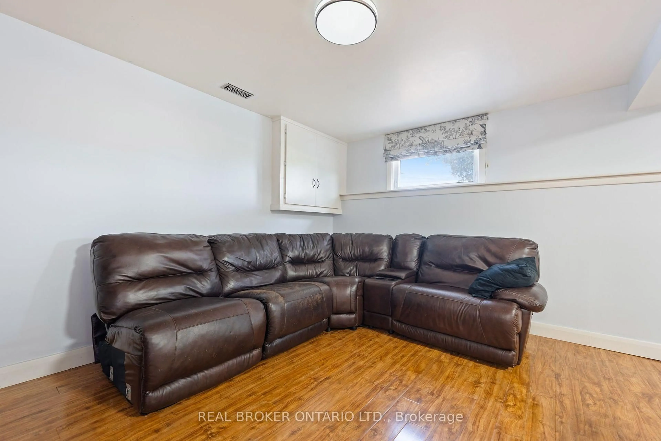
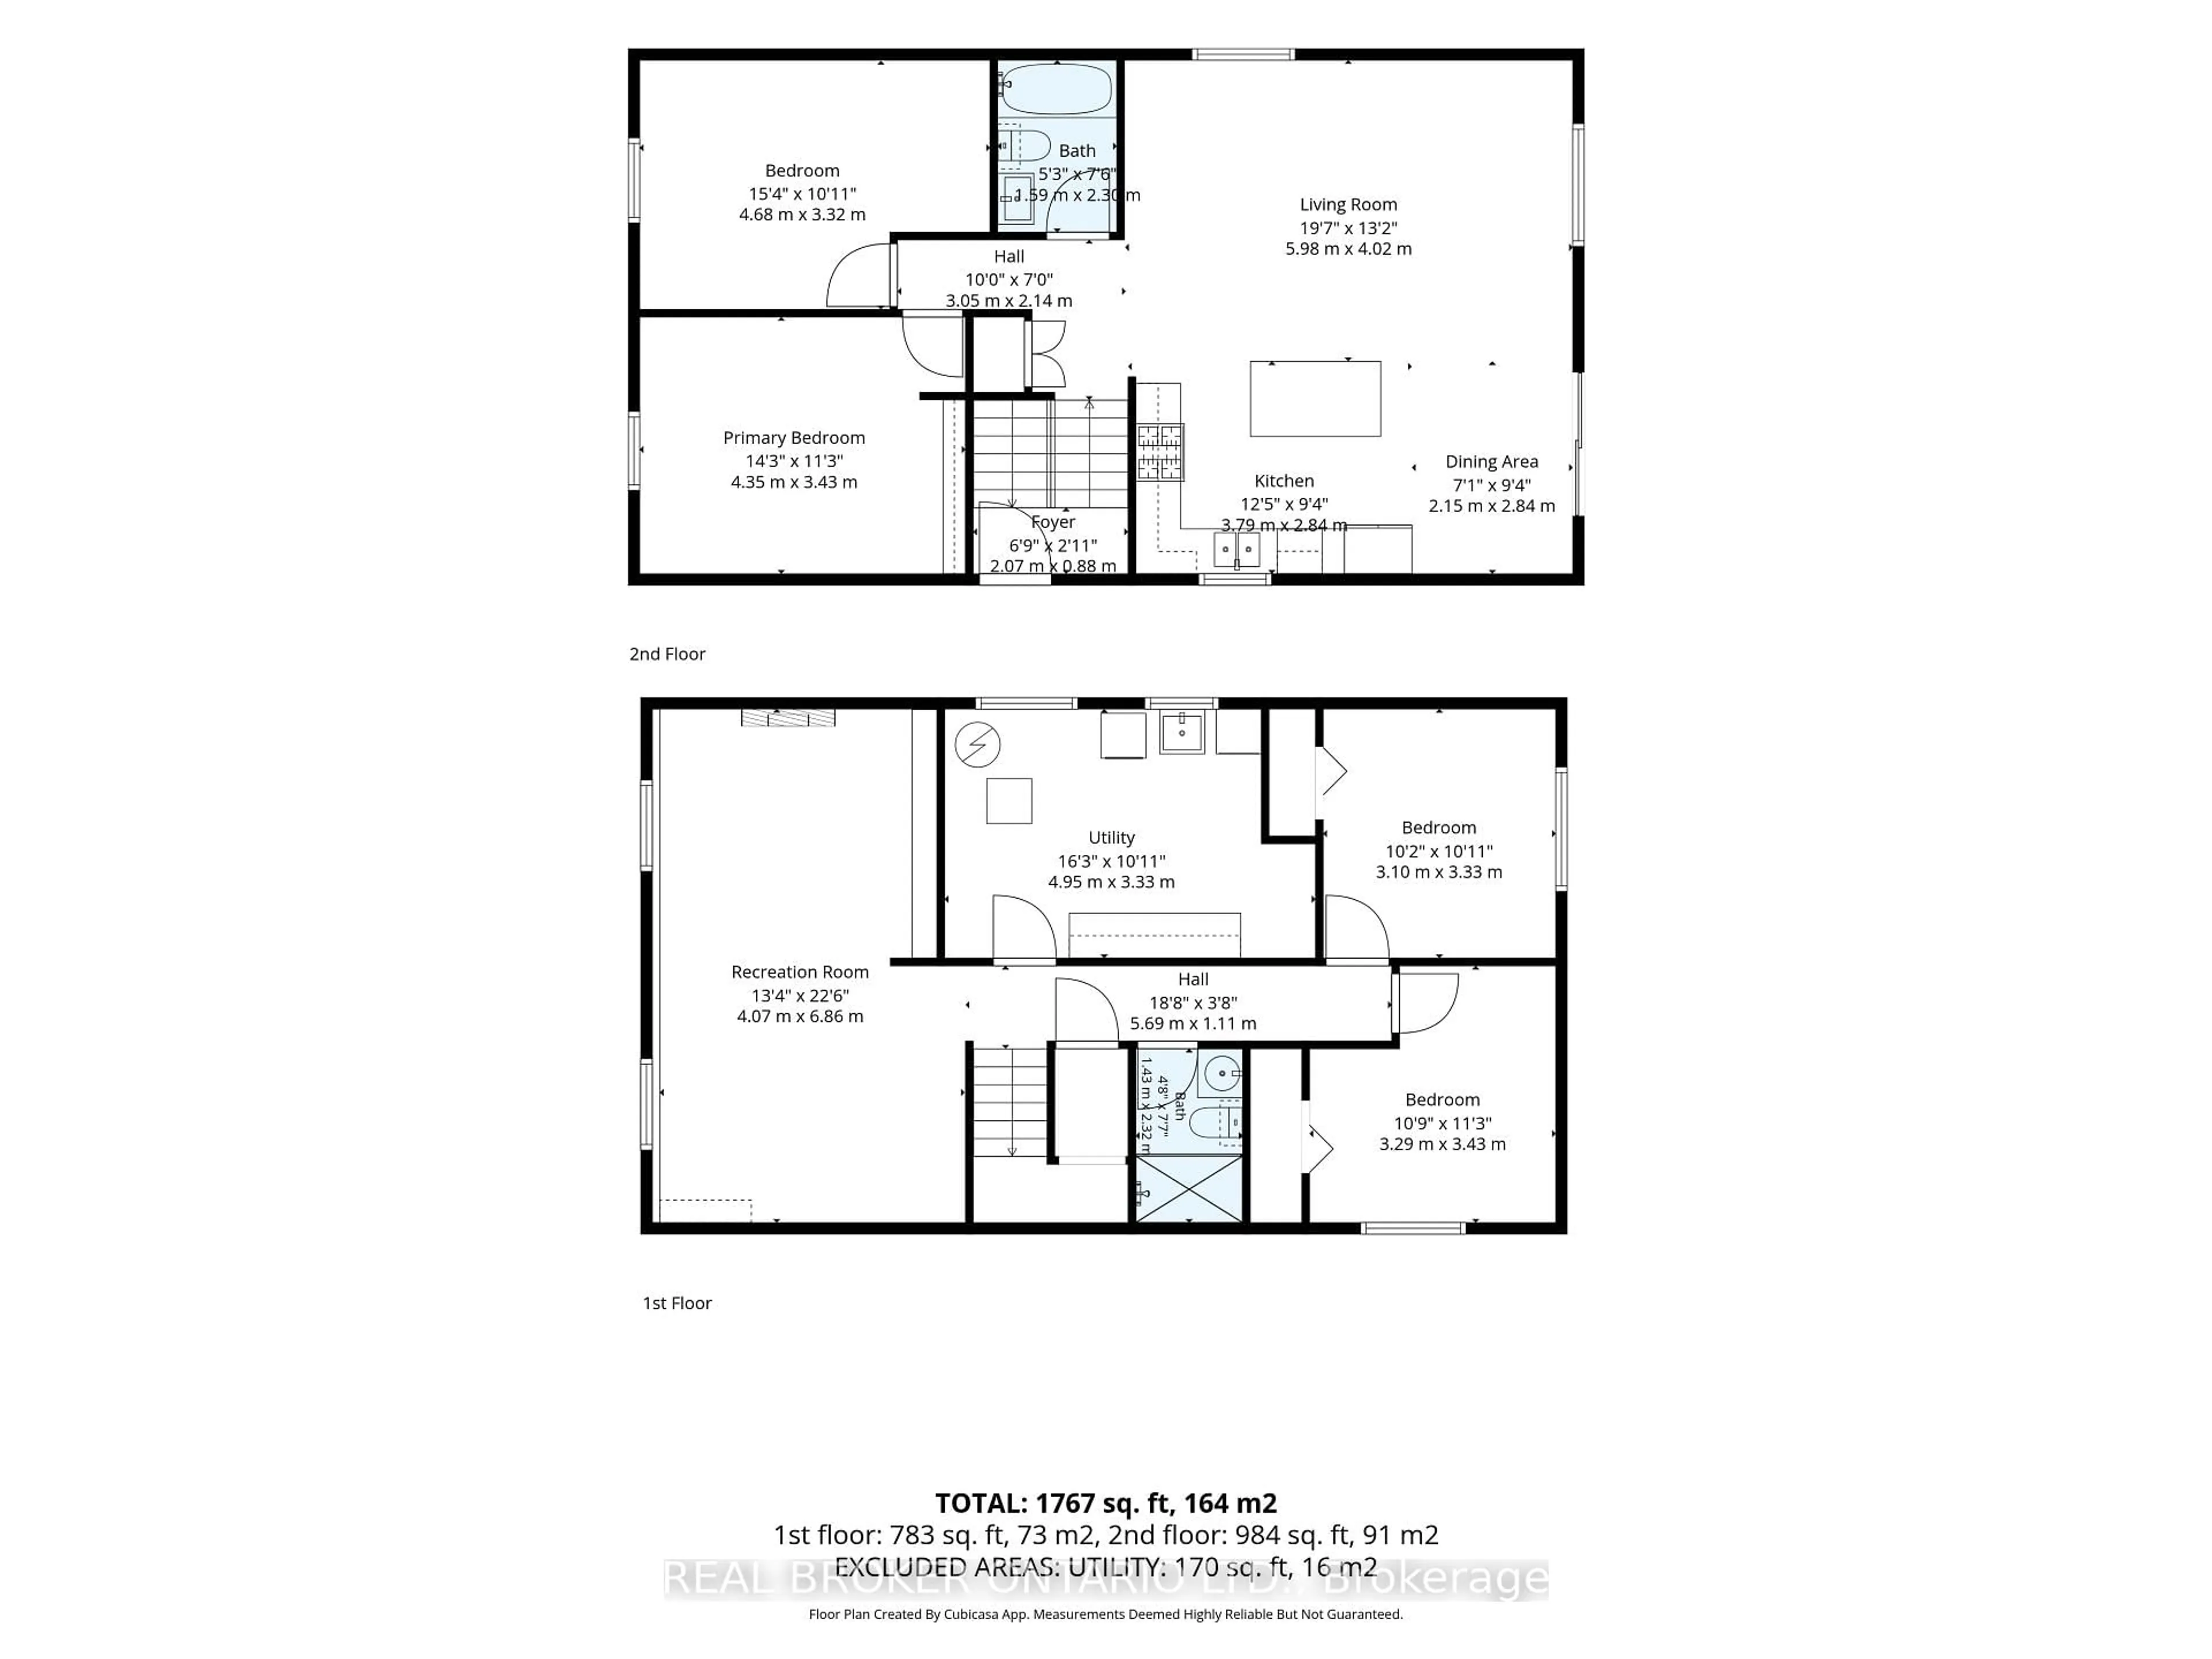
Welcome to this spacious 4-bedroom, 2-bathroom raised bungalow tucked away in a quiet subdivision in the north end of Tillsonburg. Offering a functional layout with generous living space, this home is designed to accommodate both everyday family life and entertaining. The main level features a bright, open-concept living area where the kitchen, living room and dining spaces flow seamlessly together. The kitchen offers plenty of cabinetry, a large centre island and a distinctive painted blue finish, opening directly into the living room. Just off the dining area, large patio doors lead to the wood deck, creating an easy extension of your living space into the backyard. The upper level offers two bedrooms, including a spacious primary bedroom, along with a 4-piece bathroom. Downstairs, the finished lower level provides even more room to spread out with a large recreation room, 3-piece bathroom and two additional bedrooms, making it an ideal setup for a growing family, guests, a home office or additional living space. Outside, enjoy the generous lot with plenty of room for kids, pets, gardening or simply relaxing outdoors. Located in a peaceful neighbourhood while still being close to the amenities, schools, parks and conveniences Tillsonburg has to offer, this home offers the space and flexibility you've been looking for.
Property Details
Interior
Features
Main Floor
Living
5.98 x 4.02Kitchen
2.15 x 2.84Primary
4.35 x 3.43Br
4.68 x 3.32Exterior
Features
Parking
Garage spaces -
Garage type -
Total parking spaces 4
Property History
 34
34