Open: Sat, 1PM to 3PM
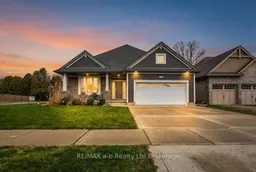
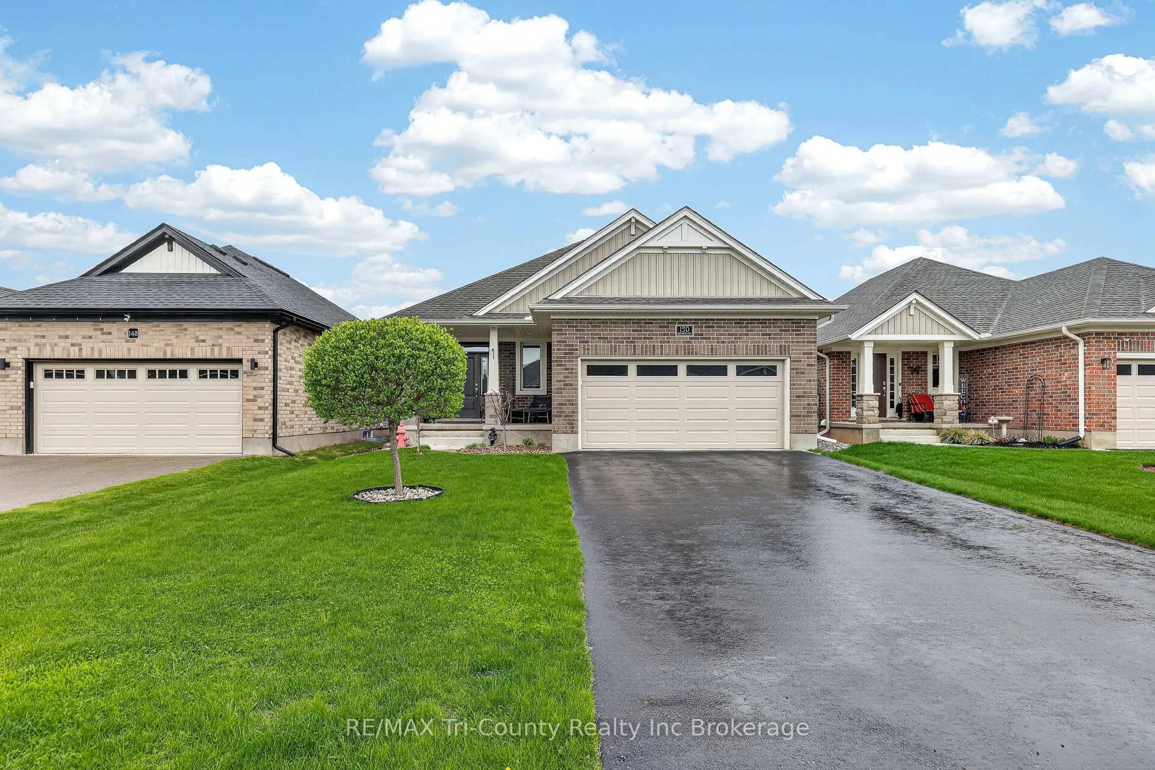
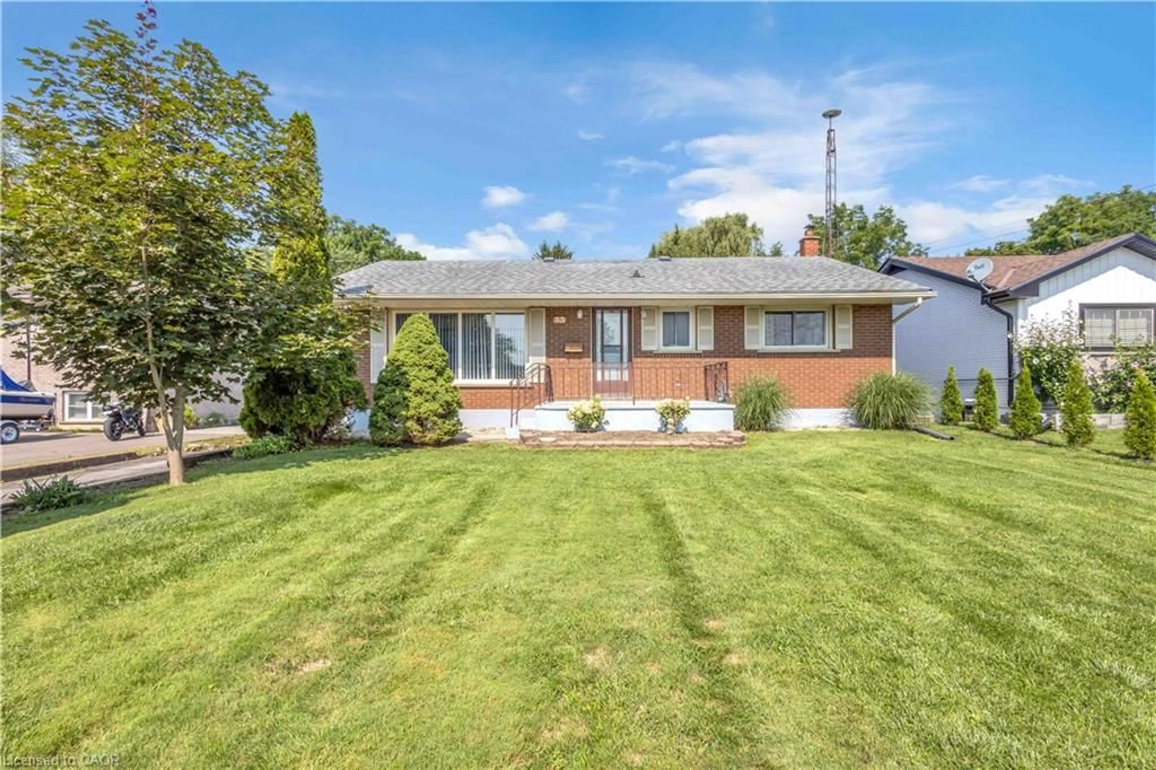
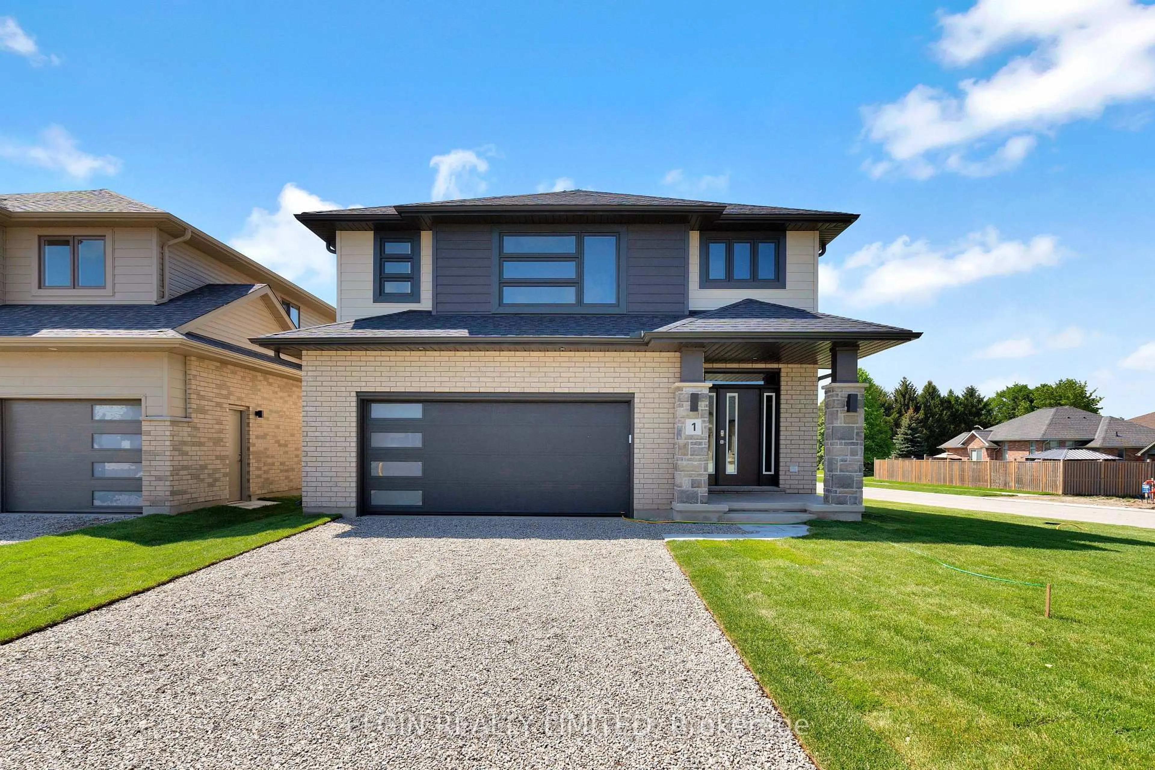
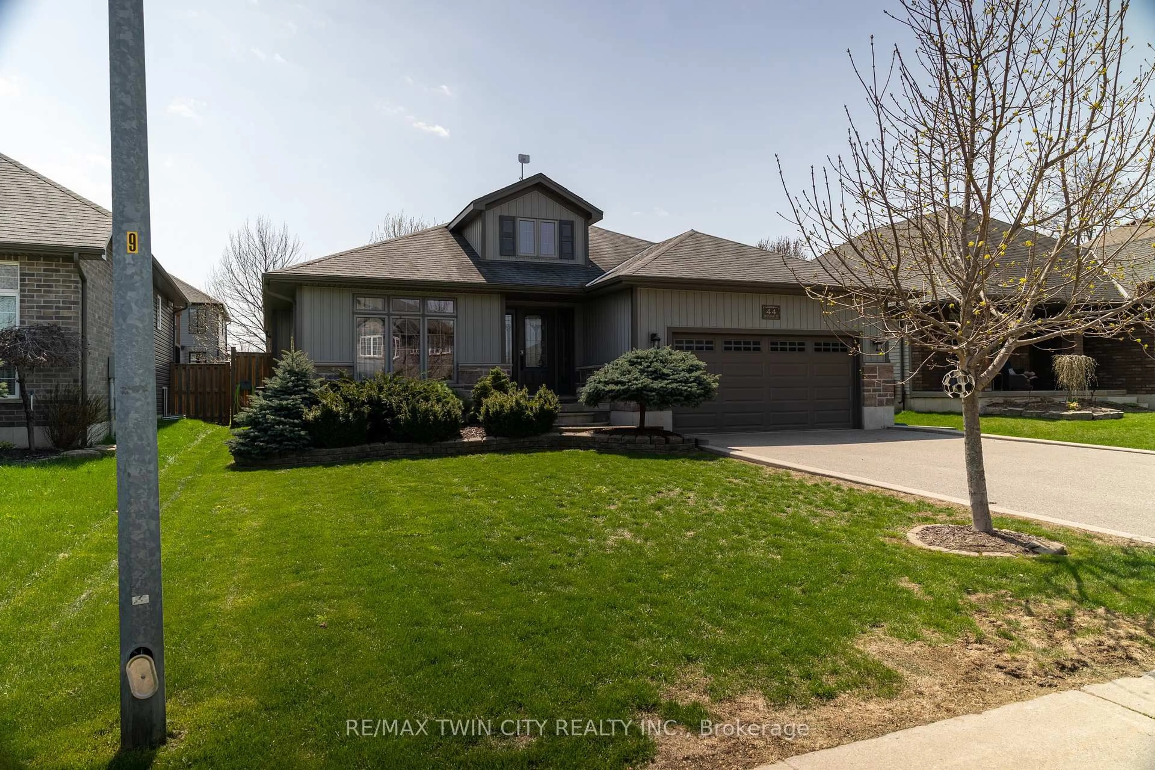
Home with brick exterior material, street for 241 Wilson Ave, Tillsonburg Ontario N4G 0H4
Re-listed 10 hours ago

241 Wilson Ave, Tillsonburg, Ontario N4G 0H4

Detached
2 + 2
3
~1100-1500 sqft
$•••,•••
$728,900
Get pre-qualifiedPowered by nesto
Detached
2 + 2
3
~1100-1500 sqft

Contact us about this property

Call

Highlights

Property Estimate

Days on market10 hours

Total days on market
90 days

Estimated valueNot available

Price/Sqft$574/sqft

Monthly cost

Open Calculator

Description

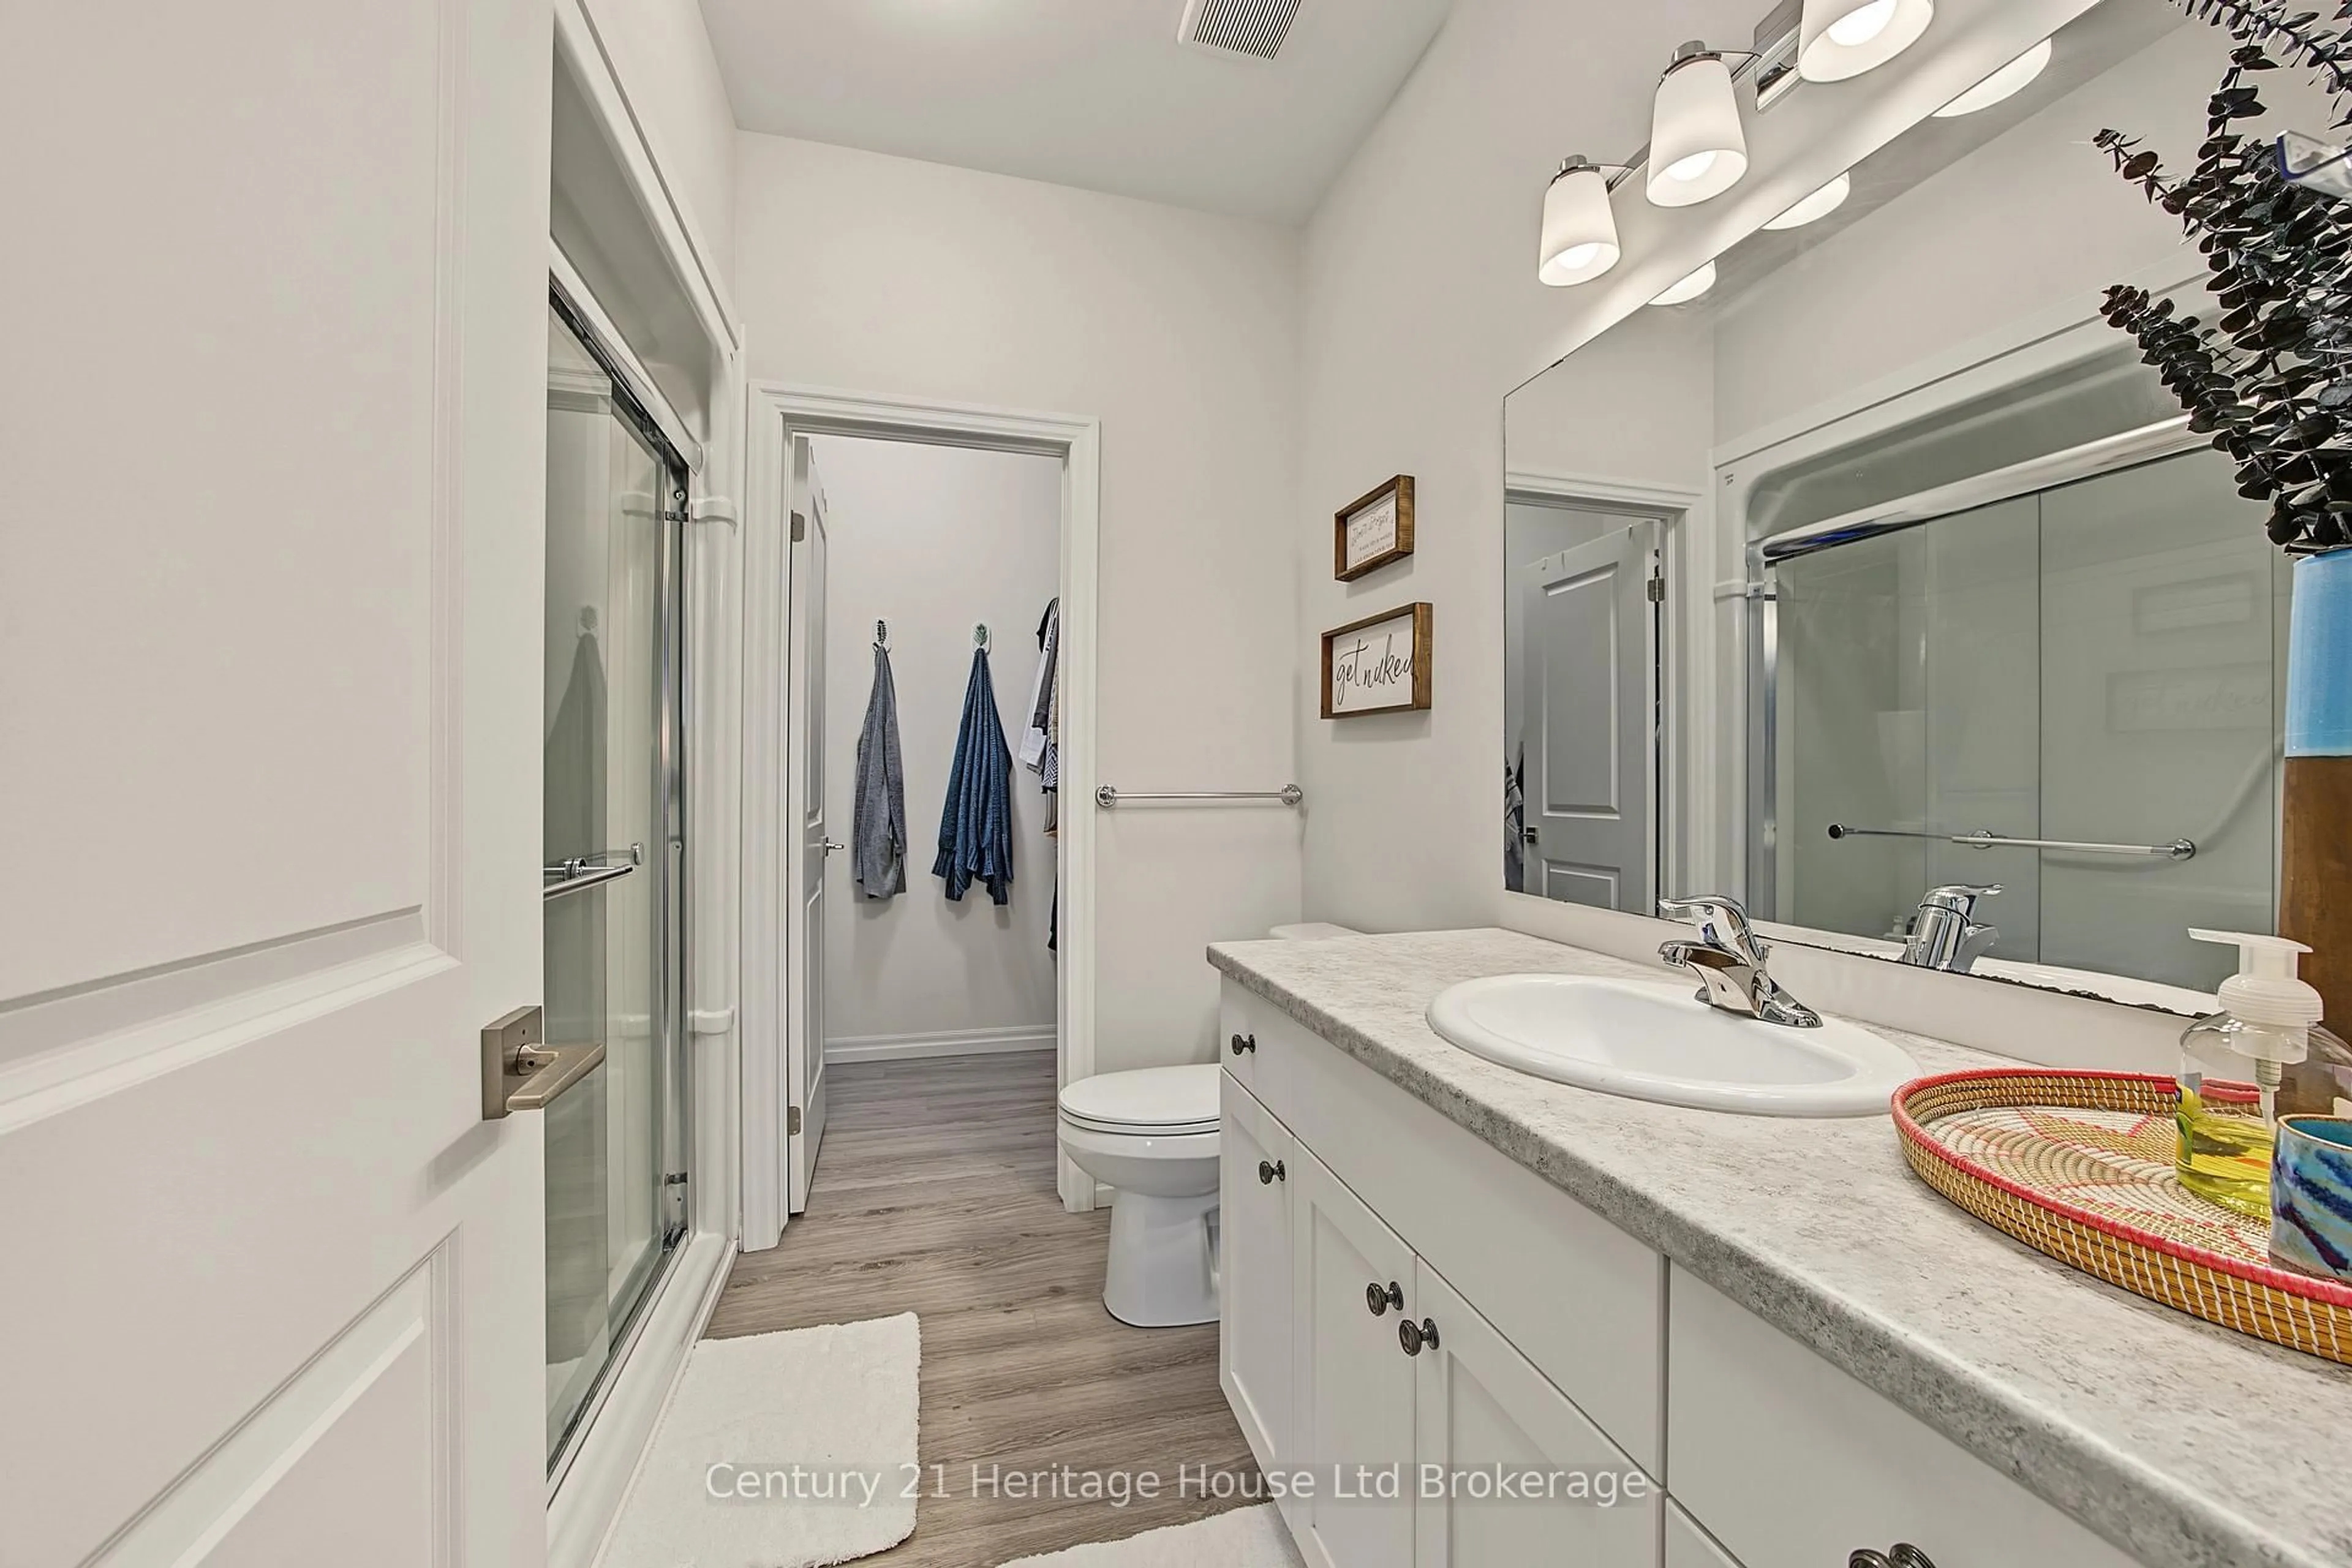
Welcome to 241 Wilson Avenue, a beautifully maintained home ideally located just steps from Westfield Public School, Sanders Street Park, and the Veterans Memorial Walkway, offering convenient access to downtown amenities. An oversized foyer greets you and leads into the bright, open-concept main living space, highlighted by 9-foot ceilings, a cozy gas fireplace, and an impressive cathedral ceiling. The kitchen is thoughtfully designed with upgraded cabinetry, quartz countertops, a stylish tile backsplash, stainless steel appliances, and a spacious walk-in pantry. The generous primary bedroom features a walk-in closet and a private ensuite complete with a glass and tile shower. Downstairs, the fully finished lower level offers two additional bedrooms, a 4-piece bathroom, a comfortable family room, and a large unfinished storage area. Outside, enjoy a double-wide concrete driveway, beautifully landscaped grounds, and a large covered patio within a fully fenced backyard-perfect for relaxing or entertaining. This is a wonderful opportunity to call 241 Wilson Avenue home.


Upcoming Open House

Jul 18Sat1:00 PM - 3:00 PM

Property Details

StyleBungalow
ViewClear
Age of property6-15
SqFt~1100-1500 SqFt
Lot Size11,160 SqFt(155 x 72)
Parking Spaces4
MLS ®NumberX13564854
Community NameTillsonburg
Data SourceTRREB
Listing byRE/MAX a-b Realty Ltd Brokerage

Features

Heating: Forced Air
Cooling: Central Air
Fireplace
Basement: Full, Finished

Main Floor

Foyer

4.84 x 1.92

Primary

5.15 x 3.62

2nd Br

4.02 x 3.01

Kitchen

5.42 x 4.17


Features

Lot size: 11,160 SqFt

Parking

Garage spaces 2

Garage type Attached

Other parking spaces 2

Total parking spaces 4


Property History

Login required
Price changeActive
$•••,•••
Login required
Re-listed
$•••,•••
10 hours on market
history photo preview32
Listing by trreb®
Property listed by RE/MAX a-b Realty Ltd Brokerage, Brokerage
Agent Banner Image
Interested in this property?Get in touch to get the inside scoop.
Market Data - Tillsonburg

Geo Zone Map ThumbnailTillsonburg

Balanced Market

View Market Data

Detached house - for the past 30 days

Buyer's market Seller's market

Avg. Days on Market

Past 30 days

62 days

Compared to

2025

36 days

2024

35 days

2023

36 days

New Listings

Past 30 days

56 listings

Compared to

2025

47 listings

2024

29 listings

2023

36 listings

Units sold

Past 30 days

28 units

Compared to

2025

16 units

2024

23 units

2023

15 units

Median Sold Price

Past 30 days

$582,500

Compared to

2025

$682,500

2024

$549,000

2023

$650,000


Population and Demographics

Overview

Total population 16648
Average household income $103,479

Age (%)

0 to 19
19%
20 to 34
15%
35 to 49
16%
50 to 64
20%
65 and plus
30%

Household composition (%)

Single family
64%
Single person
33%
Multi person
3%
Multi family
0%

Mother tongue (%)

English
91%
Others
4%
German
2%
French
1%
Hungarian
1%

House tenancy (%)

Owners
70%
Renters
30%

What’s nearby?Essentials within 5 km

Local Logic

Transportation Scores

Estimated Budget