1 hour on Market

13 Parkside Dr, Tillsonburg, Ontario N4G 4A1

Detached
3
1
~1100-1500 sqft
$485,000
Get pre-qualifiedPowered by nesto
Detached
3
1
~1100-1500 sqft

Contact us about this property

Call

Highlights

Property Estimate

Days on market1 hour

Estimated valueNot available

Price/Sqft$382/sqft

Monthly cost

Open Calculator

Description

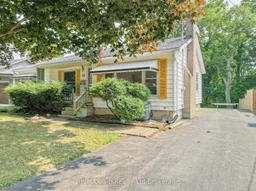
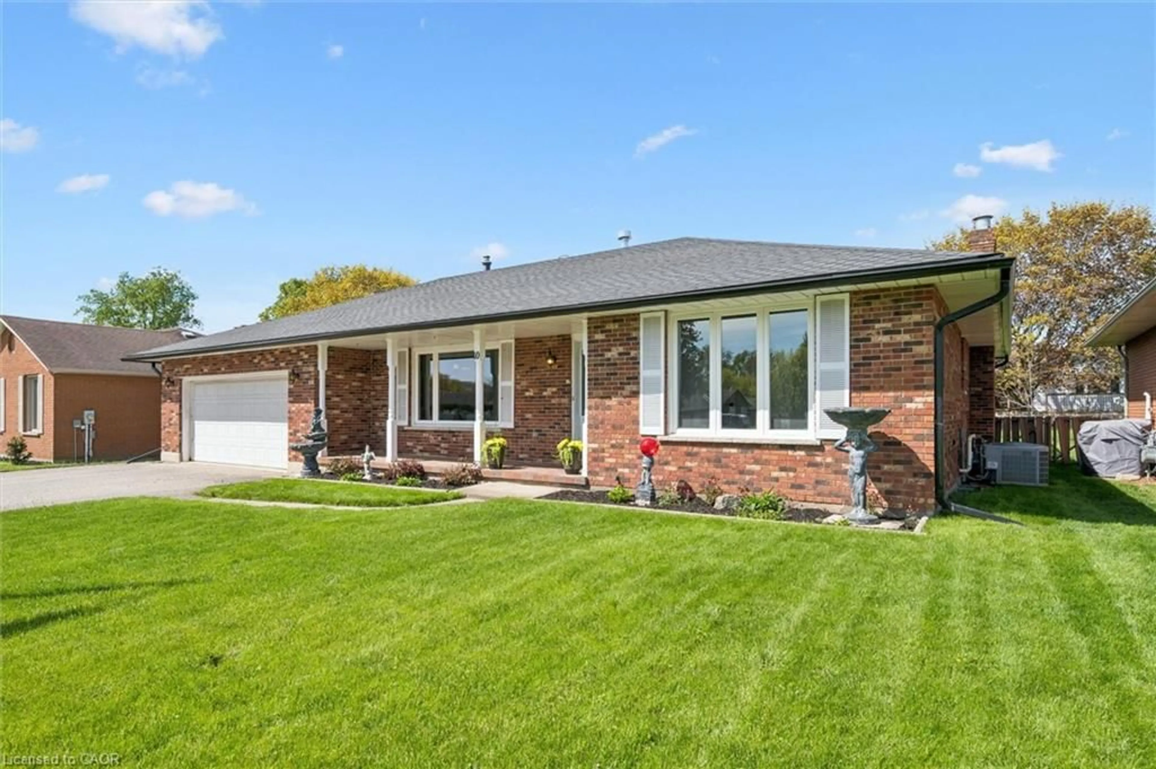

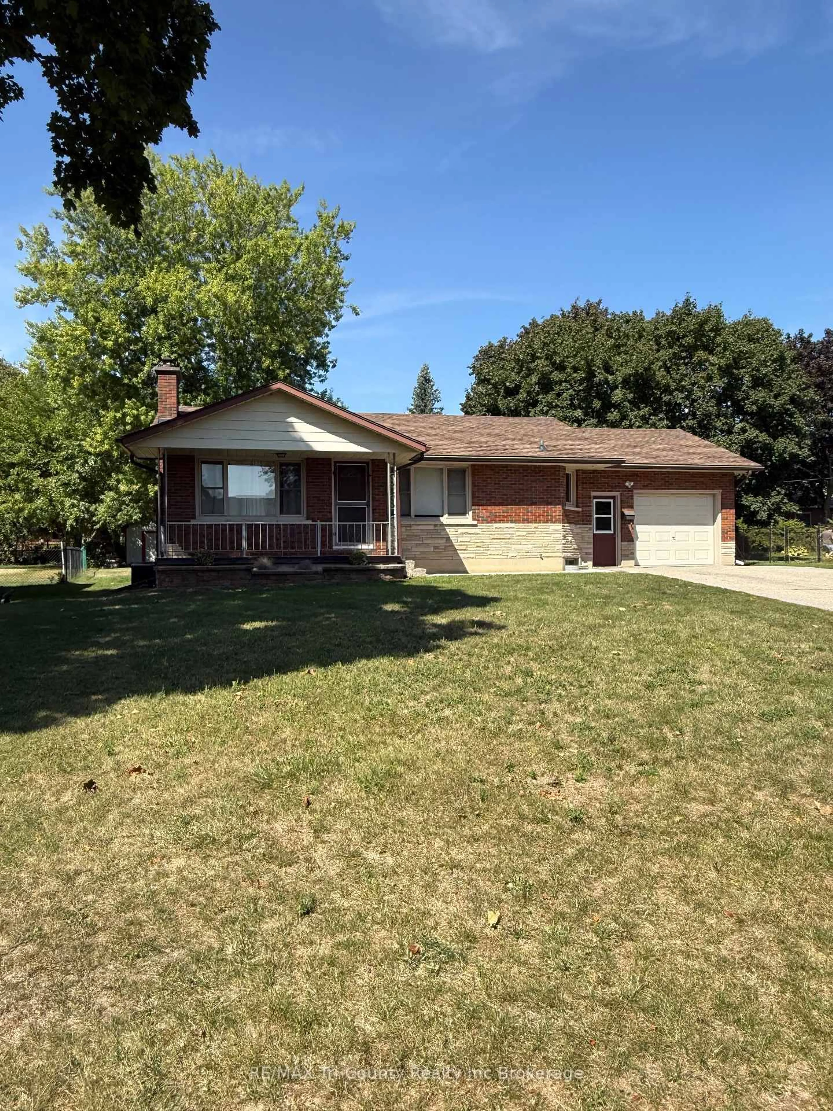
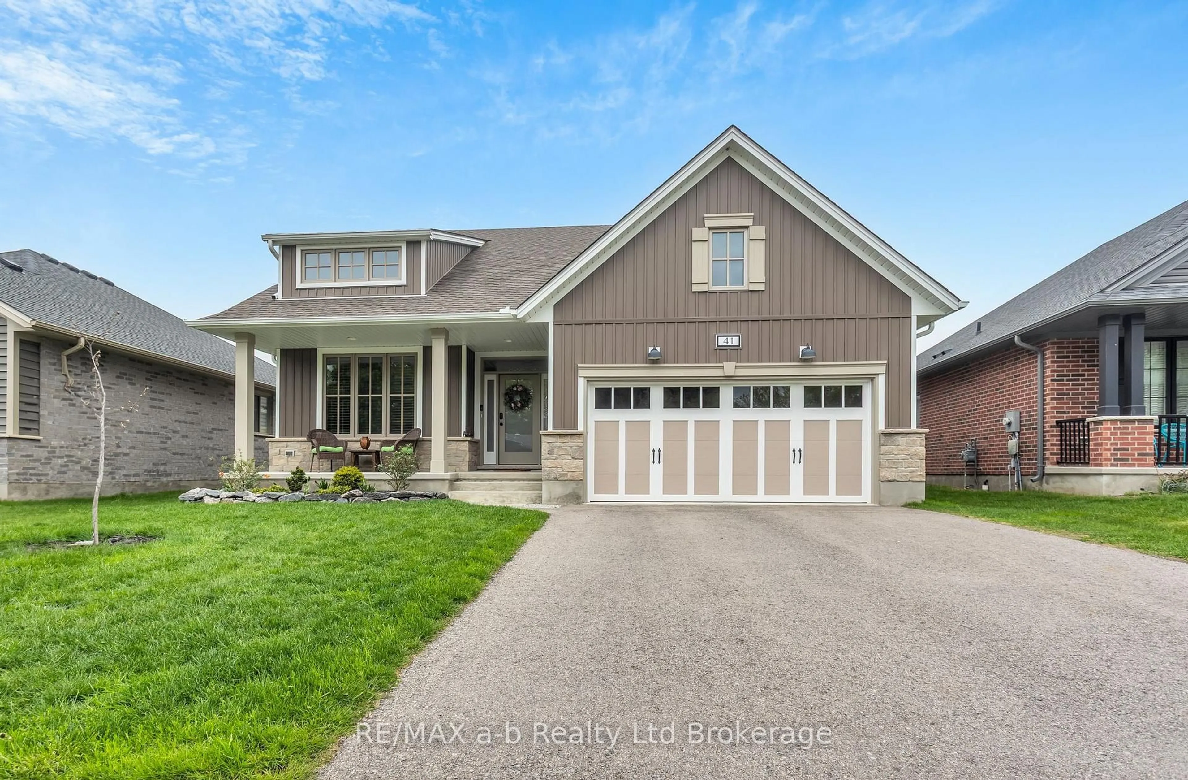
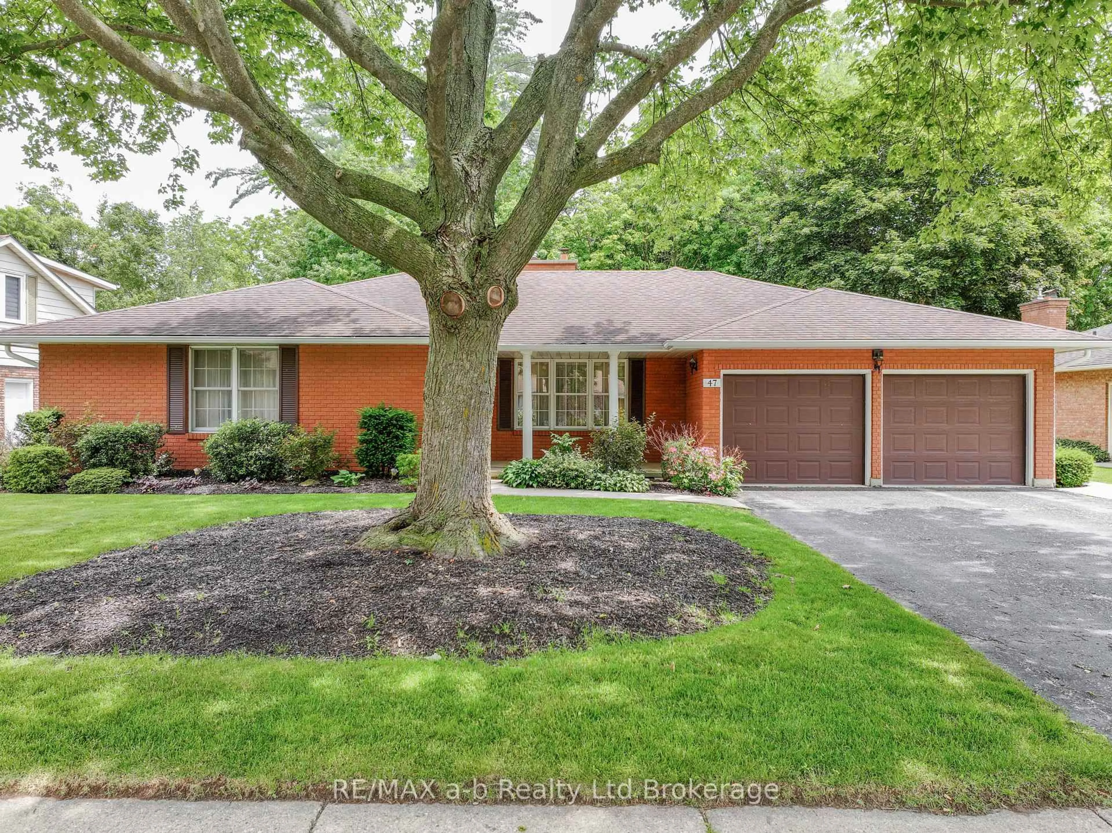
Unbelievable opportunity to own this charming brick bungalow on a quiet dead-end street, perfectly situated on a breathtaking ravine lot and within walking distance to schools, parks, shopping, and downtown Tillsonburg. Offering the perfect blend of privacy and convenience, this home is ideal for first-time buyers, downsizers, or anyone looking to add their personal touch.The bright and inviting living room overlooks the peaceful front yard, while the dining area features a newer patio door and flows seamlessly into the kitchen, creating a functional layout for everyday living and entertaining. The main floor offers three comfortable bedrooms and a 3-piece bathroom.The partially finished lower level provides a spacious recreation room, abundant storage space, and endless possibilities for a home office, gym, hobby room, or additional living area.Step outside to discover the true highlight of this property-a stunning, private ravine backyard that offers beautiful views and a tranquil setting to enjoy throughout every season. Whether you're relaxing on the patio, gardening, or watching nature from your own backyard, this property provides a rare opportunity to enjoy peaceful living in the heart of Tillsonburg.Homes with ravine lots in this location don't come along often. Don't miss your chance to make this wonderful property your own!


Property Details

Style[Bungalow]
View[Trees/Woods]
Age of property-
SqFt~1100-1500 SqFt
Lot Size7,200 SqFt(120 x 60)
Parking Spaces2
MLS ®NumberX13617616
Community NameTillsonburg
Data SourceTRREB
Listing byRE/MAX a-b Realty Ltd Brokerage

Features

Heating: Forced Air
Cooling: [Central Air]
Fireplace
Basement: [Full, Partially Finished]

Main Floor

Living

4.97 x 4.05

Dining

3.26 x 2.5

Kitchen

3.32 x 3.11

Br

3.53 x 2.69


Features

Lot size: 7,200 SqFt
Pool: [None]

Parking

Garage spaces -

Garage type -

Total parking spaces 2


Property History

Jul 29, 2026
ListedActive
$485,000
1 hour on market
history photo preview27
Listing by trreb®
Property listed by RE/MAX a-b Realty Ltd Brokerage, Brokerage
Agent Banner Image
Interested in this property?Get in touch to get the inside scoop.
Market Data - Tillsonburg

Geo Zone Map ThumbnailTillsonburg

Balanced Market

View Market Data

Detached house - for the past 30 days

Buyer's market Seller's market

Avg. Days on Market

Past 30 days

62 days

Compared to

2025

36 days

2024

35 days

2023

36 days

New Listings

Past 30 days

56 listings

Compared to

2025

47 listings

2024

29 listings

2023

36 listings

Units sold

Past 30 days

28 units

Compared to

2025

16 units

2024

23 units

2023

15 units

Median Sold Price

Past 30 days

$582,500

Compared to

2025

$682,500

2024

$549,000

2023

$650,000


Population and Demographics

Overview

Total population 16648
Average household income $103,479

Age (%)

0 to 19
19%
20 to 34
15%
35 to 49
16%
50 to 64
20%
65 and plus
30%

Household composition (%)

Single family
64%
Single person
33%
Multi person
3%
Multi family
0%

Mother tongue (%)

English
91%
Others
4%
German
2%
French
1%
Hungarian
1%

House tenancy (%)

Owners
70%
Renters
30%

What’s nearby?Essentials within 5 km

Local Logic

Transportation Scores

Estimated Budget