126 Weston Dr, Tillsonburg, Ontario N4G 5X1
Contact us about this property
Highlights
Estimated valueThis is the price Wahi expects this property to sell for.
The calculation is powered by our Instant Home Value Estimate, which uses current market and property price trends to estimate your home’s value with a 90% accuracy rate.Not available
Price/Sqft$536/sqft
Monthly cost
Open Calculator
Description
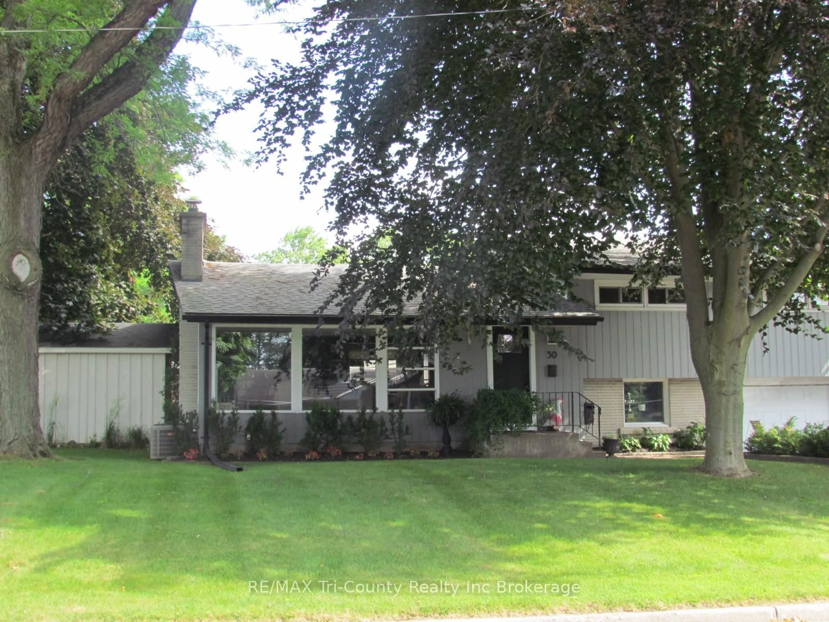
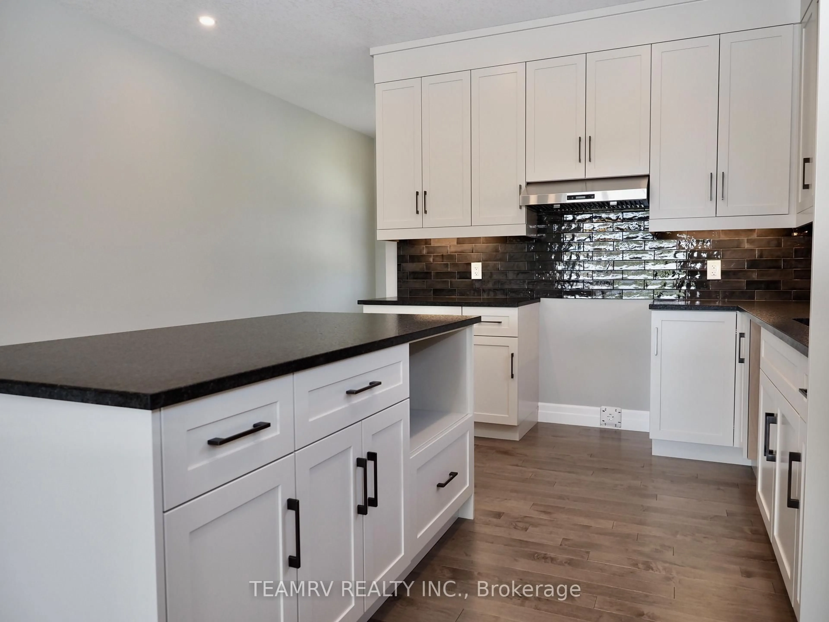
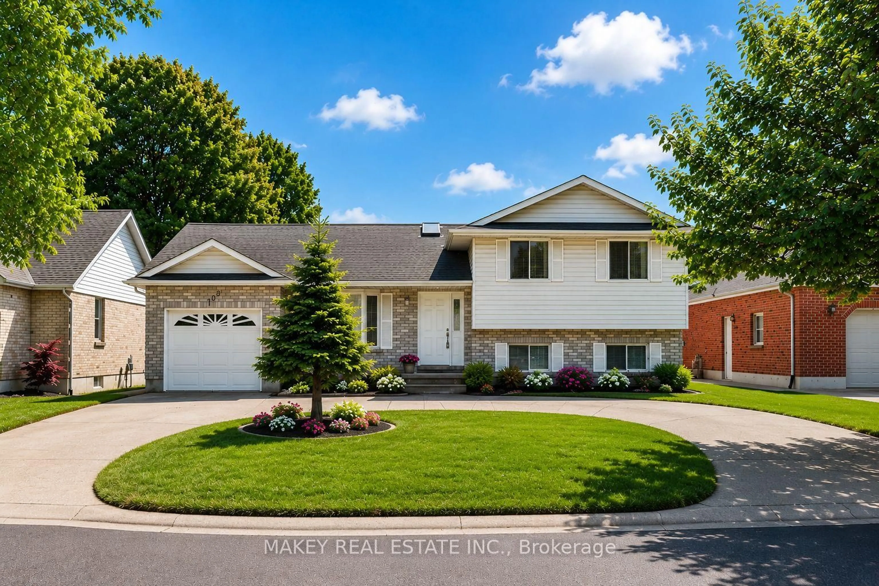
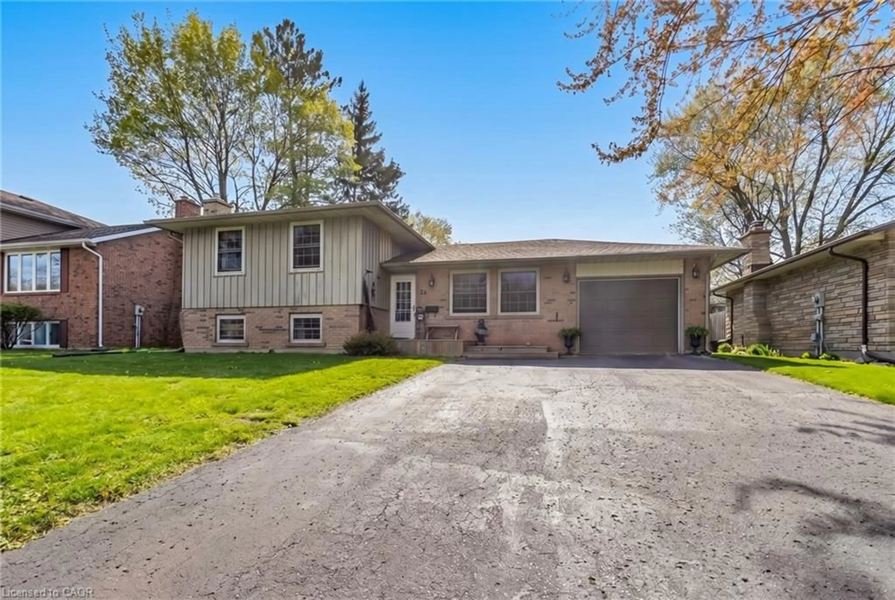
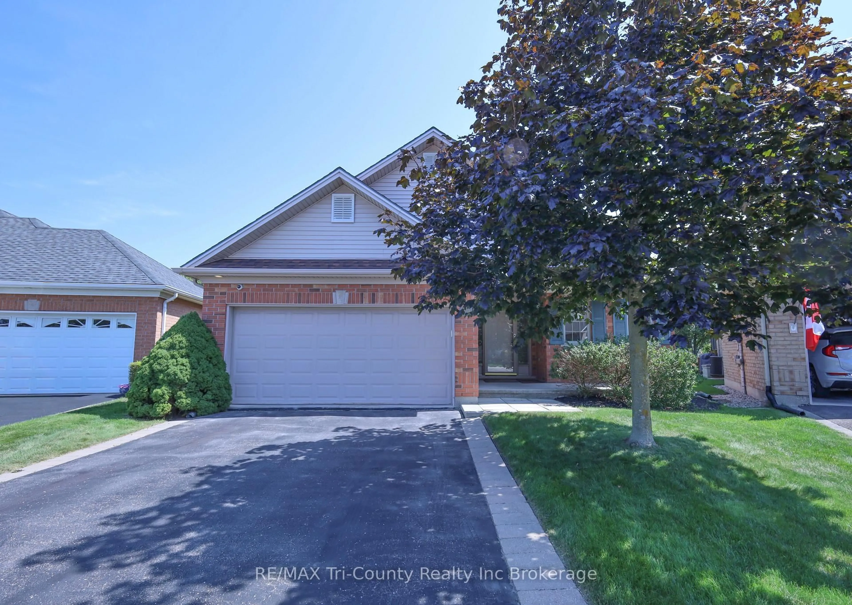
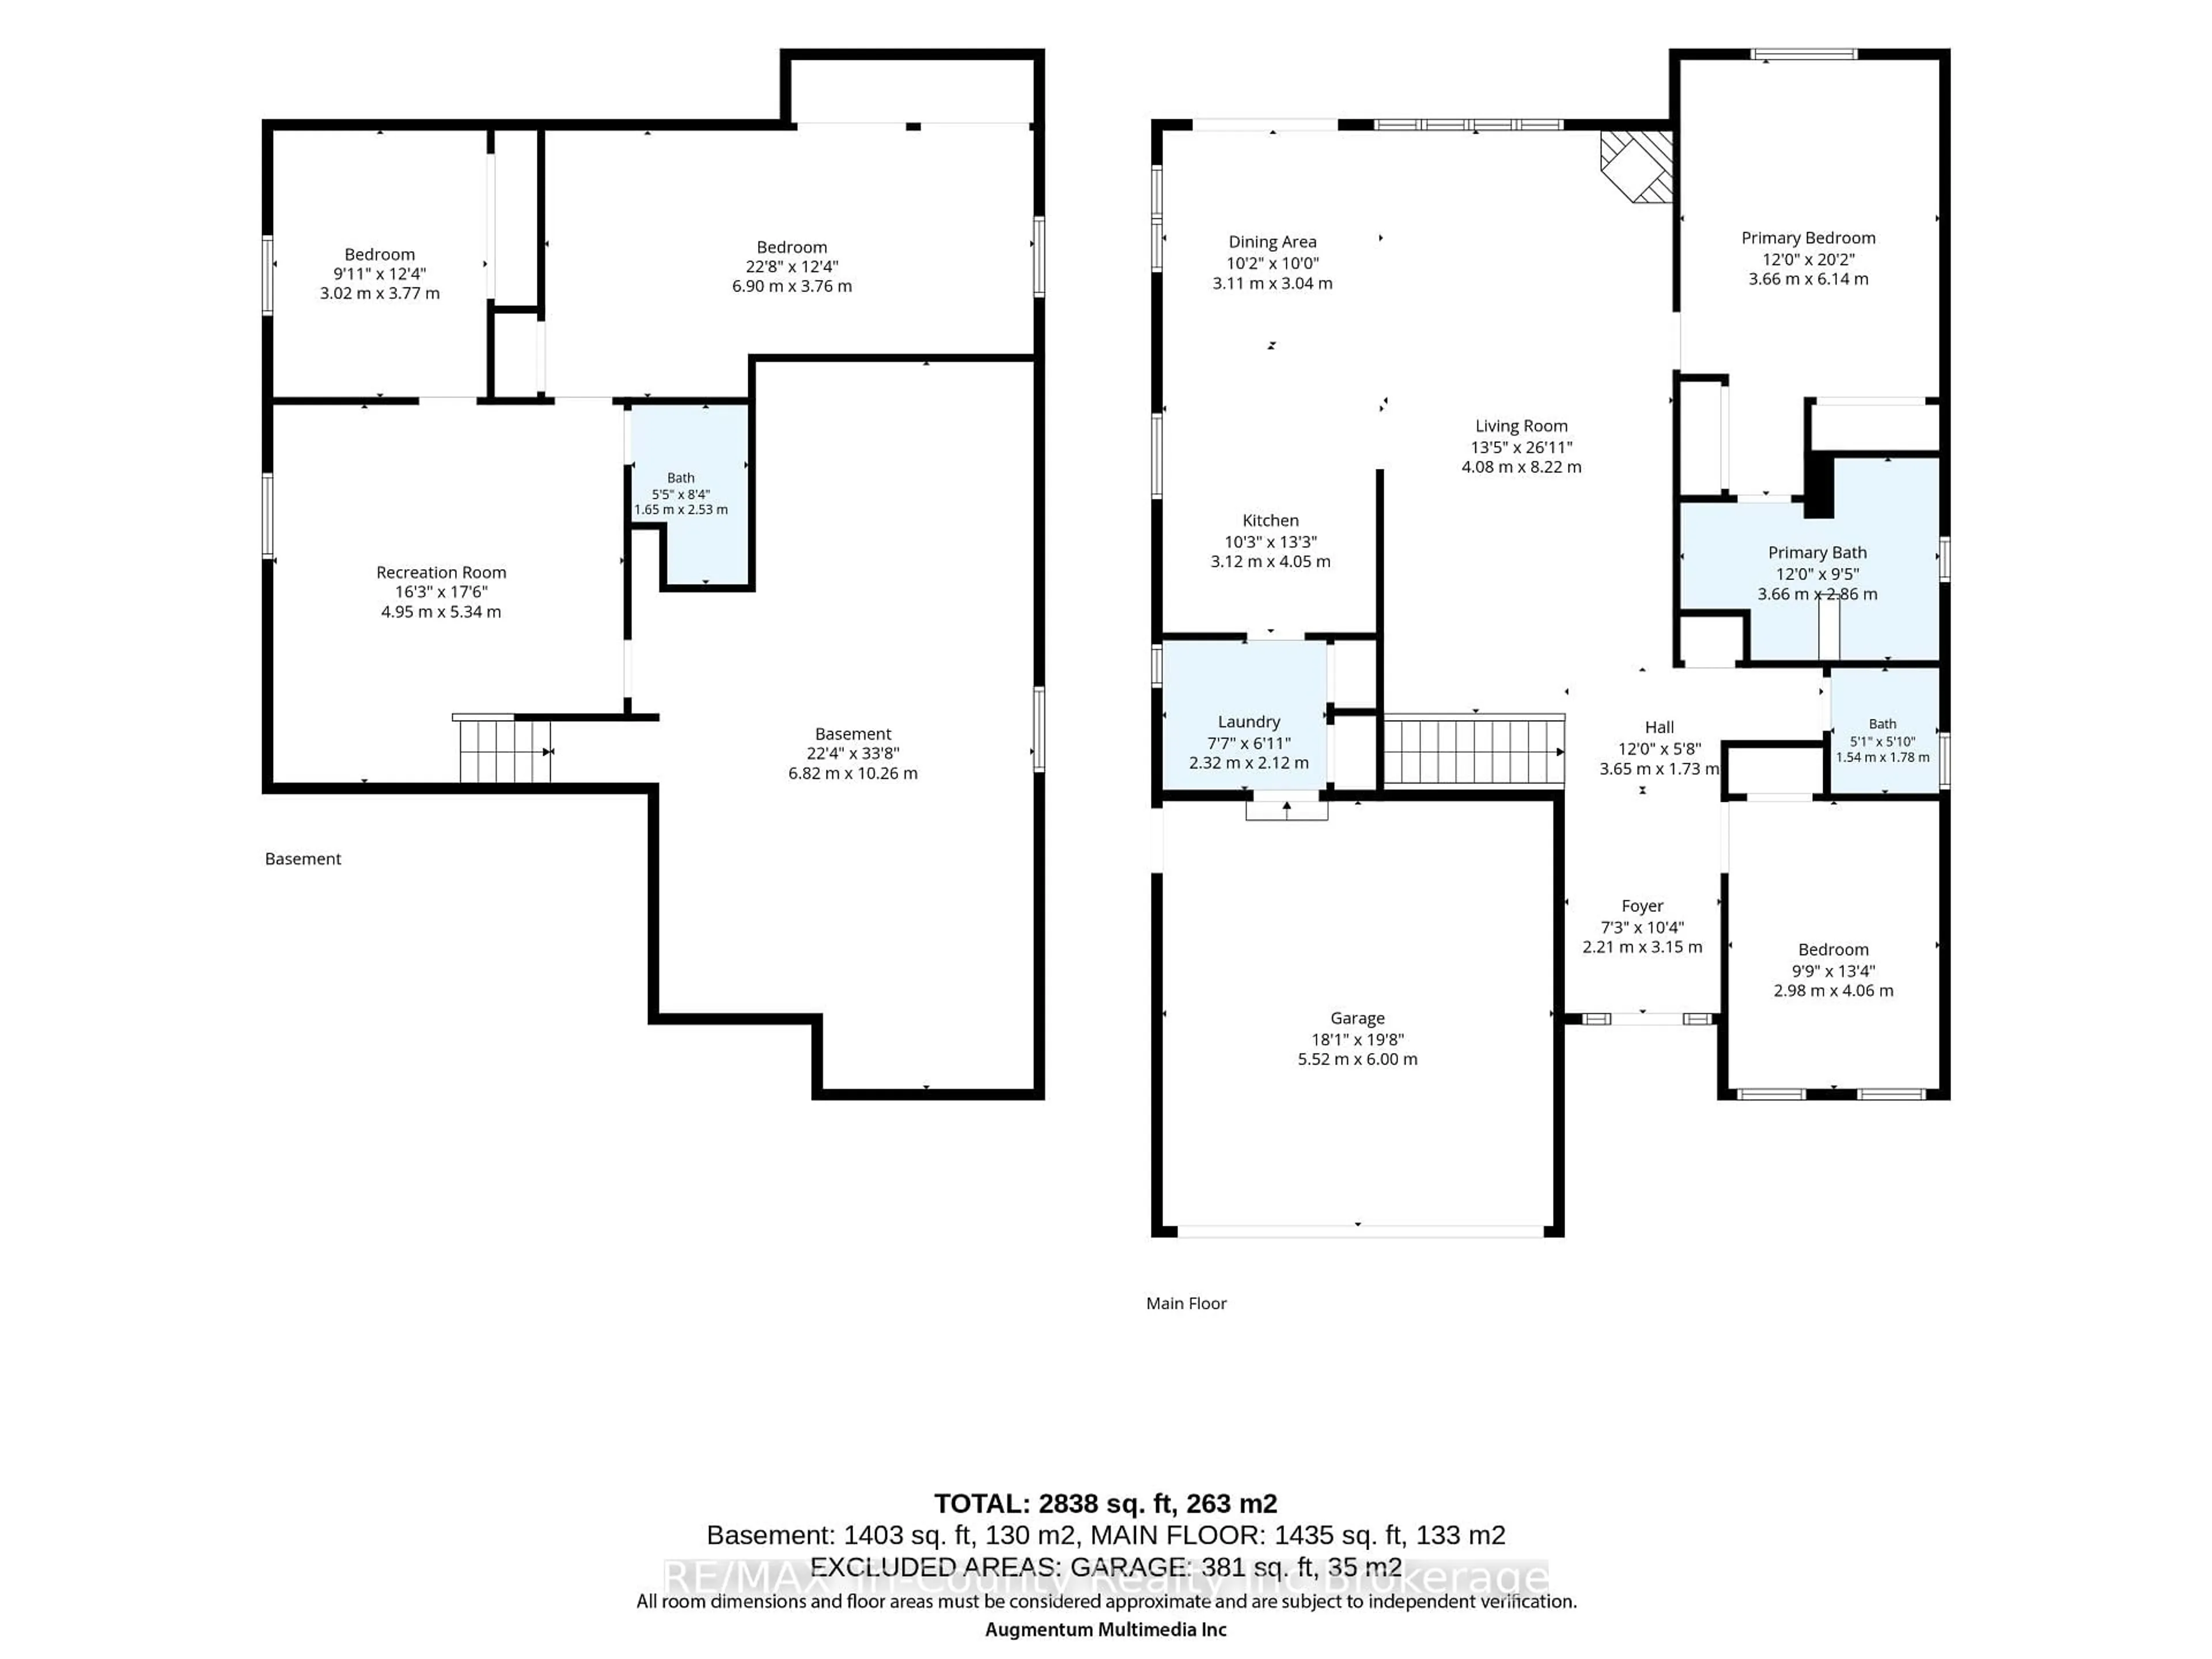
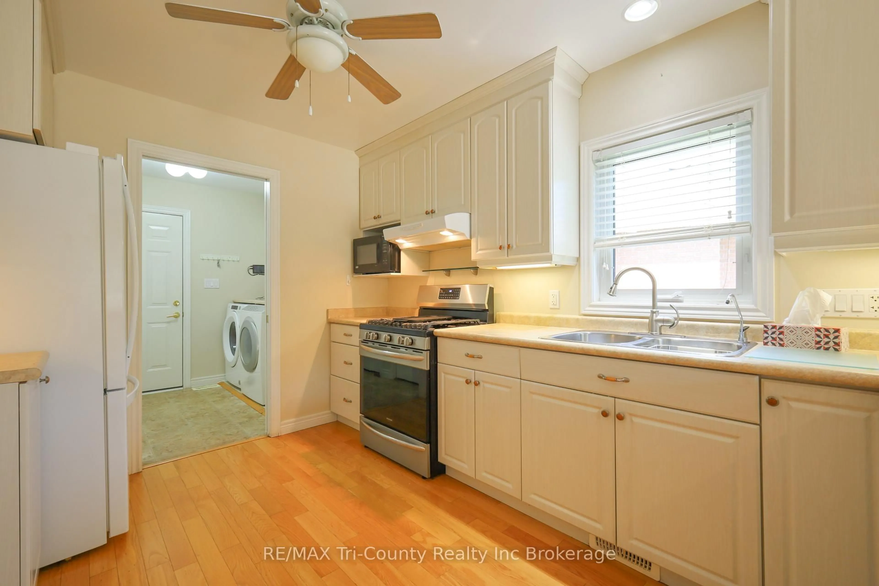
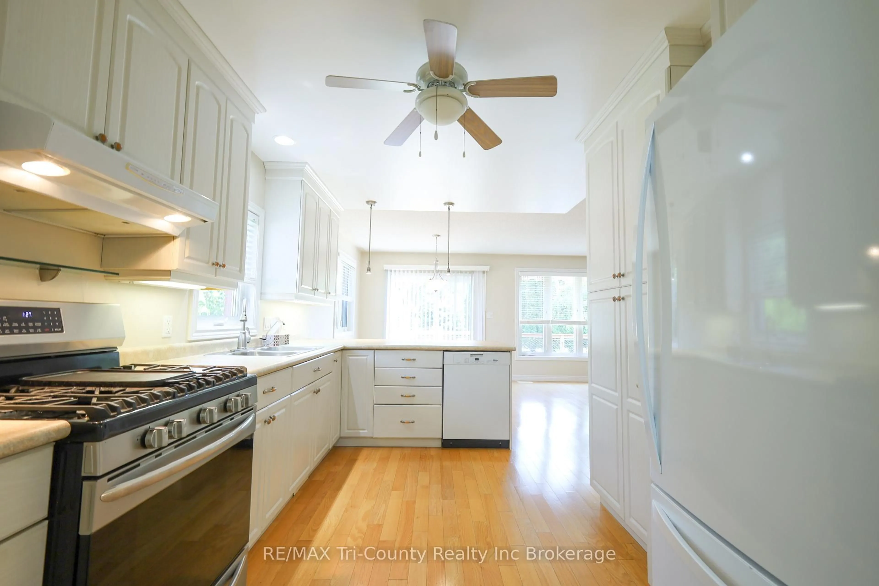
Welcome to 126 Weston Drive, located in Baldwin Place-Tillsonburg's sought-after adult lifestyle community. This inviting 2+1-bedroom, 2+1-bathroom home offers comfortable, carefree living in a peaceful setting. Step inside through the spacious foyer, where a versatile front bedroom provides the perfect space for overnight guests or a home office, with a convenient two-piece bathroom nearby. Continue into the bright, open-concept living and dining area, highlighted by a cozy gas fireplace. The well-equipped kitchen features a gas stove and dishwasher for added convenience. From the dining area, step outside onto the deck, complete with a natural gas barbecue hookup-an ideal place to relax and enjoy quiet evenings surrounded by mature trees. The primary bedroom offers a private ensuite featuring a walk-in shower and relaxing walk-in bathtub. The spacious lower level provides additional living space, including another bedroom, a three-piece bathroom and plenty of storage. Additional features include security cameras, a roof replaced in 2020, and recently painted garage and office space. Residents of Baldwin Place enjoy an active community lifestyle with organized social activities and access to a recreation centre featuring a fitness facility and newly renovated saltwater pool. Shopping, the hospital, community centre, walking trails and golf course are all conveniently nearby, while Highway 401 is approximately 20 minutes away. This exceptional home offers the perfect combination of comfort, convenience and low-maintenance adult living. A one-time transfer fee of $2,000 and annual association dues of $550 apply.
Property Details
Interior
Features
Main Floor
Dining
3.0 x 3.2Living
8.4 x 4.32nd Br
4.1 x 3.0Kitchen
4.7 x 3.2Exterior
Features
Parking
Garage spaces 2
Garage type Attached
Other parking spaces 2
Total parking spaces 4
Property History
 50
50