Open: Sat, 1PM to 3PM
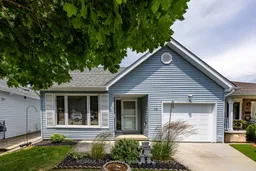
Home with vinyl exterior material, street for 10 McDonald Crt, Tillsonburg Ontario N4G 5L8
1 day on Market

10 McDonald Crt, Tillsonburg, Ontario N4G 5L8

Detached
2
3
~1100-1500 sqft
$489,900
Get pre-qualifiedPowered by nesto
Detached
2
3
~1100-1500 sqft

Contact us about this property

Call

Highlights

Property Estimate

Days on market1 day

Estimated valueNot available

Price/Sqft$386/sqft

Monthly cost

Open Calculator

Description

Welcome to easy, carefree living in the sought-after Hickory Hills Adult Lifestyle Community! This well-maintained Cambridge Model offers 2-bedroom and a bright, open-concept design that's perfect for both everyday living and entertaining. The spacious kitchen features an abundance of cabinetry and flows seamlessly into the dining and living areas, where patio doors lead to a sun deck that is ideal for relaxing or enjoying your morning coffee. The primary bedroom offers a walk-in closet and private ensuite, while the second bedroom provides comfortable space for guests. You'll also appreciate the convenience of main-floor laundry, and a large welcoming foyer. Located in the basement you will find a generous size family room for gatherings, a separate bonus room that is perfect as a sewing, hobby, or computer room, and the utility room provides excellent storage space. Additional highlights include a single-car garage, an in-ground sprinkler system to help keep the lawn looking its best, and a desirable location on a quiet cul-de-sac with virtually no through traffic. Enjoy the comfort, convenience, and a friendly neighbourhood welcoming lifestyle that Hickory Hills is known for in this move-in-ready Cambridge model.


Upcoming Open House

Jul 25Sat1:00 PM - 3:00 PM

Property Details

StyleBungalow
View-
Age of property16-30
SqFt~1100-1500 SqFt
Lot Size4,679 SqFt(104.19 x 44.91)
Parking Spaces3
MLS ®NumberX13583676
Community NameTillsonburg
Data SourceTRREB
Listing byRE/MAX Tri-County Realty Inc Brokerage

Features

Heating: Forced Air
Central Vacuum
Cooling: Central Air
Fireplace
Basement: Part Bsmt

Main Floor

Living

6.85 x 4.72

Br

3.27 x 3.35

Kitchen

4.34 x 3.55

Primary

4.26 x 4.26


Features

Lot size: 4,679 SqFt
Pool: Community, Inground, Outdoor

Parking

Garage spaces 1

Garage type Attached

Other parking spaces 2

Total parking spaces 3


Property History

Jul 20, 2026
ListedActive
$489,900
1 day on market
history photo preview32
Listing by trreb®
Property listed by RE/MAX Tri-County Realty Inc Brokerage, Brokerage
Agent Banner Image
Interested in this property?Get in touch to get the inside scoop.
Market Data - Tillsonburg

Geo Zone Map ThumbnailTillsonburg

Balanced Market

View Market Data

Detached house - for the past 30 days

Buyer's market Seller's market

Avg. Days on Market

Past 30 days

62 days

Compared to

2025

36 days

2024

35 days

2023

36 days

New Listings

Past 30 days

56 listings

Compared to

2025

47 listings

2024

29 listings

2023

36 listings

Units sold

Past 30 days

28 units

Compared to

2025

16 units

2024

23 units

2023

15 units

Median Sold Price

Past 30 days

$582,500

Compared to

2025

$682,500

2024

$549,000

2023

$650,000


Population and Demographics

Overview

Total population 16648
Average household income $103,479

Age (%)

0 to 19
19%
20 to 34
15%
35 to 49
16%
50 to 64
20%
65 and plus
30%

Household composition (%)

Single family
64%
Single person
33%
Multi person
3%
Multi family
0%

Mother tongue (%)

English
91%
Others
4%
German
2%
French
1%
Hungarian
1%

House tenancy (%)

Owners
70%
Renters
30%

What’s nearby?Essentials within 5 km

Local Logic

Transportation Scores

Estimated Budget