Open: Sat, 1PM to 3PM
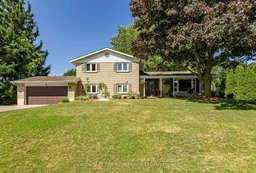
A pic from outside/outdoor area/front of a property/back of a property/a pic from drone, street for 6 Millard St, South-West Oxford Ontario N4S 7V6
1 day on Market

6 Millard St, South-West Oxford, Ontario N4S 7V6

Detached
3 + 1
2
~2000-2500 sqft
$809,900
Get pre-qualifiedPowered by nesto
Detached
3 + 1
2
~2000-2500 sqft

Contact us about this property

Call

Highlights

Property Estimate

Days on market1 day

Estimated valueNot available

Price/Sqft$364/sqft

Monthly cost

Open Calculator

Description

At 6 Millard Street you'll feel like you've come home. Sweaburg village charm creates a lifestyle that's hard to replicate. Enjoy serene views from either your front porch overlooking the professionally landscaped front yard or in your beautiful private very generous sized backyard. This is a rare opportunity to own a beautiful family home with many updates. Natural light floods your home through the newer large windows creating a welcoming atmosphere. There's ample space for family gatherings, entertaining and quiet moments for reflection. Beautiful hardwood floors great you as you enter the foyer opens into a spacious living room which leads into a separate dining room, with access to a screen room and out to the rear gardens , or flow into your generous sized kitchen with ample cabinetry and and breakfast area with views/access to the rear yard. Upstairs you'll find the primary bedroom and 2 other large bedrooms plus a 4 pc bath.The family room is highlighted by a cozy gas fireplace-perfect for gathering with family and friends. This level also offers a generous sized study/craft room or fourth bedroom a 3 pce newer bath and laundry room. The lowest level offers a large utility rm that provides abundant storage and generous sized cold room. Step outside to your own backyard retreat designed for both entertaining and everyday enjoyment, this outdoor space offers the perfect balance of relaxation and functionality; plenty of room for kids to play without sacrificing privacy or entertaining space. Enjoy relaxing under the stars on cooler evenings and make unforgettable memories.Your backyard oasis is complete with a spacious deck and a screen room-perfect for outdoor dining or hosting friends and family. There's a storage shed with concrete floor providing ample space for tools, etc. The double garage provides excellent space for vehicles/hobbies/workshop. This home offers the best of two worlds located just minutes from Highway 401 and all amenities of Woodstock.


Upcoming Open House

Jul 18Sat1:00 PM - 3:00 PM

Property Details

StyleSidesplit 4
ViewClear, Garden
Age of property31-50
SqFt~2000-2500 SqFt
Lot Size31,055 SqFt(209.3 x 148.38)
Parking Spaces2
MLS ®NumberX13558882
Community NameSouth-West Oxford
Data SourceTRREB
Listing byCentury 21 Heritage House Ltd Brokerage

Features

Heating: Forced Air
Cooling: Central Air
Basement: Part Fin, Development Potential

Ground Floor

Family

3.11 x 3.81

hardwood floor / O/Looks Frontyard

Dining

5.98 x 4.64

hardwood floor / O/Looks Backyard / W/O To Deck

Kitchen

2.78 x 3.66

Breakfast

2.55 x 3.66

Pantry / O/Looks Backyard


Features

Lot size: 31,055 SqFt

Parking

Garage spaces 2

Garage type Attached

Other parking spaces 0

Total parking spaces 2


Property History

Jul 14, 2026
ListedActive
$809,900
1 day on market
history photo preview40
Listing by trreb®
Property listed by Century 21 Heritage House Ltd Brokerage, Brokerage
Agent Banner Image
Interested in this property?Get in touch to get the inside scoop.

Market Data - South-West Oxford

Geo Zone Map ThumbnailSouth-West Oxford

Strong Buyer's Market

View Market Data

Detached house - for the past 30 days

Buyer's market Seller's market

Avg. Days on Market

Past 30 days

31 days

Compared to

2025

52 days

2024

51 days

2023

40 days

New Listings

Past 30 days

20 listings

Compared to

2025

16 listings

2024

14 listings

2023

13 listings

Units sold

Past 30 days

5 units

Compared to

2025

8 units

2024

9 units

2023

10 units

Median Sold Price

Past 30 days

$595,000

Compared to

2025

$739,950

2024

$959,900

2023

$807,500


Population and Demographics

Overview

Total population 10274
Average household income $120,225

Age (%)

0 to 19
27%
20 to 34
17%
35 to 49
18%
50 to 64
21%
65 and plus
18%

Household composition (%)

Single family
78%
Single person
19%
Multi person
3%
Multi family
1%

Mother tongue (%)

English
89%
Dutch
4%
Others
4%
German
2%

House tenancy (%)

Owners
85%
Renters
15%

What’s nearby?Essentials within 5 km

Local Logic

Transportation Scores

Estimated Budget