Re-listed 7 days ago

45 Peggy Ave, South-West Oxford, Ontario N0J 1N0

Detached
4 + 2
4
~2000-2500 sqft
$•••,•••
$875,000
Get pre-qualifiedPowered by nesto
Detached
4 + 2
4
~2000-2500 sqft

Contact us about this property

Call

Highlights

Property Estimate

Days on market7 days

Total days on market
90 days

Estimated valueNot available

Price/Sqft$394/sqft

Monthly cost

Open Calculator

Description

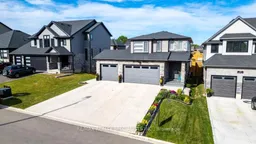
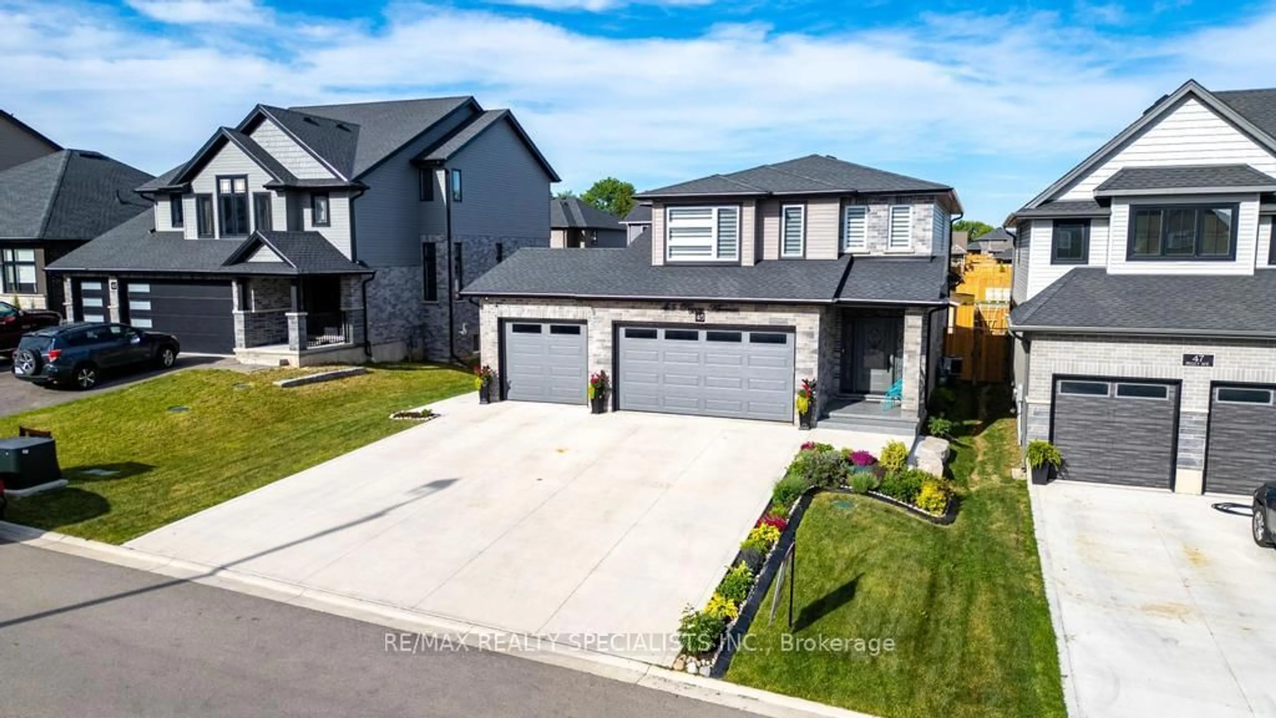
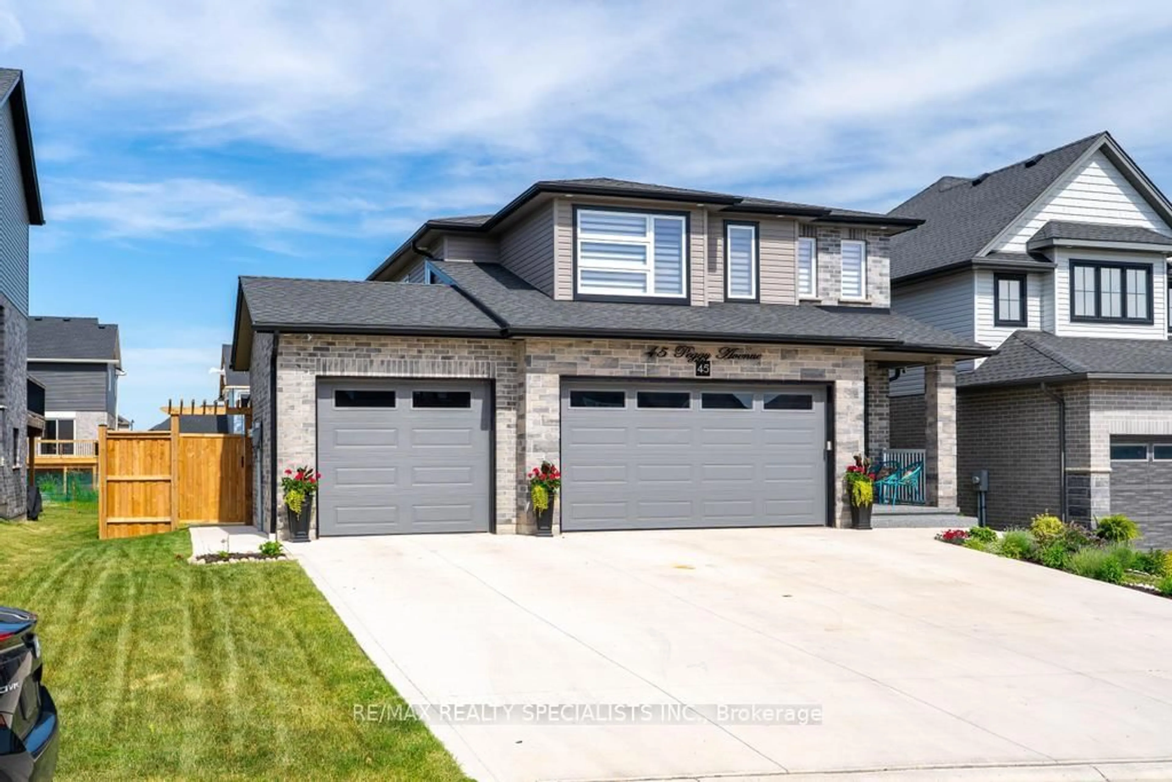
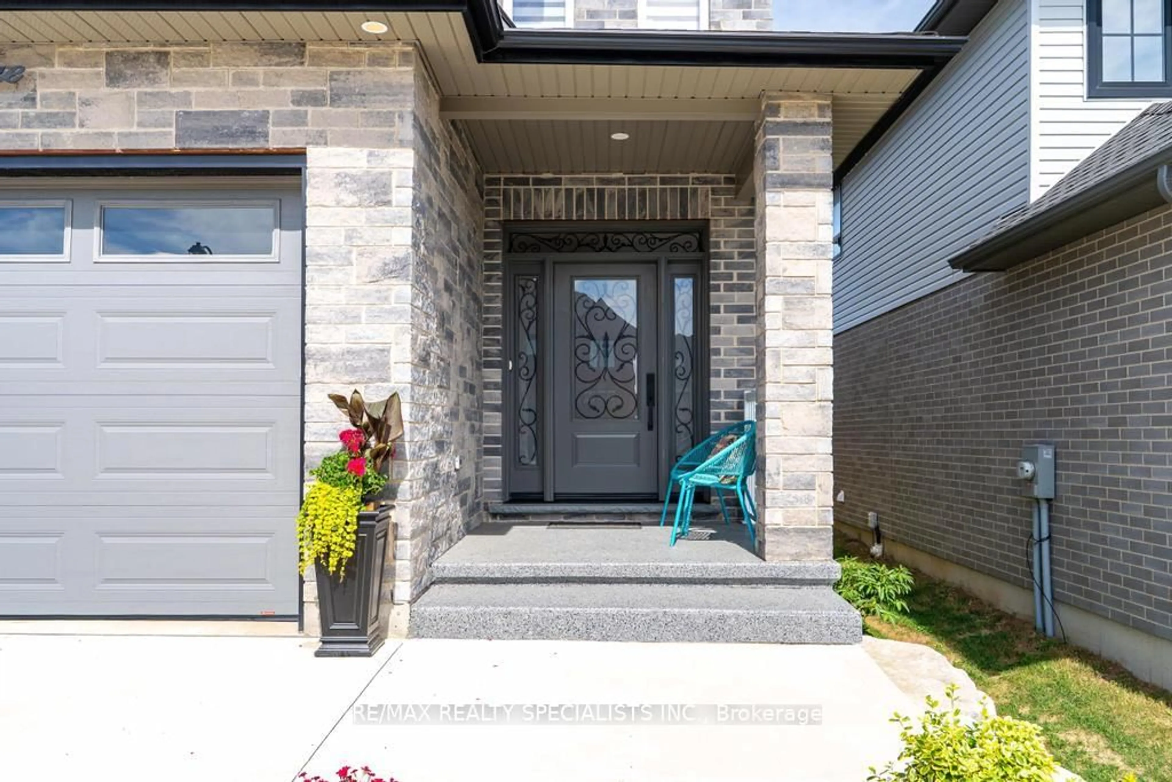
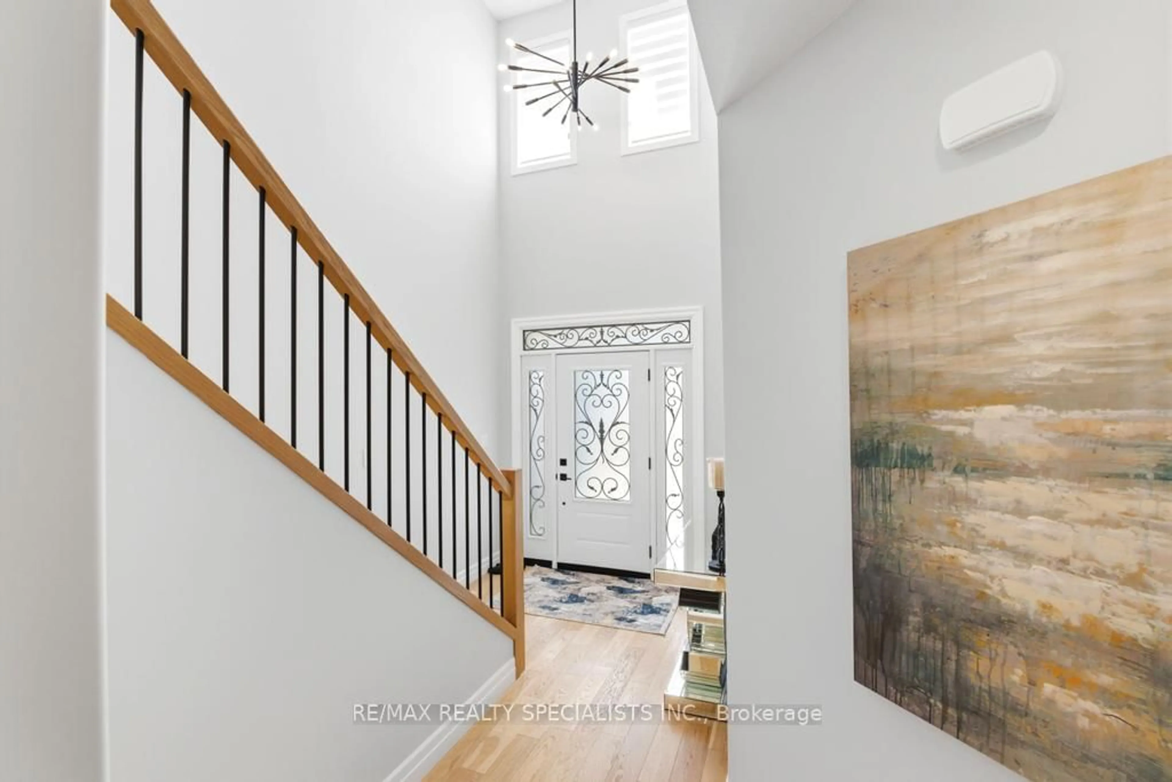
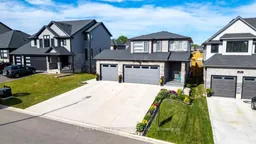
Welcome to 45 Peggy Ave, Mt. Elgin! This beautiful Essex Model by Scott Stewart Construction offers 3200 sqft plus living space including 4+2 spacious bedrooms, 3+1 bathrooms, and a bright open-concept layout filled with natural light. The modern kitchen features white cabinetry, a charcoal island, and quartz countertops, while the great room showcases engineered hardwood flooring and an electric fireplace feature wall. The upper level includes a large primary suite with walk-in closet and ensuite, three additional bedrooms, a full bathroom, and a convenient second-floor laundry room. Additional highlights include an insulated 3-car garage, mudroom with built-in cubbies, a 15.6' x 11.7'wood deck, and a fully sodded oversized backyard. Located in the growing Meadowlands community, just minutes from Tillsonburg, Ingersoll, Highway401, and Oxford Hills Golf Club, this home offers the perfect blend of comfort, style, and convenience.


Property Details

Style2-Storey
View-
Age of property0-5
SqFt~2000-2500 SqFt
Lot Size687 SqM(41.42 x 16.6)
Parking Spaces6
MLS ®NumberX13725986
Community NameSouth-West Oxford
Data SourceTRREB
Listing byRE/MAX REALTY SPECIALISTS INC.

Features

Heating: Forced Air
Cooling: Central Air
Fireplace
Basement: Full, Finished

Main Floor

Foyer

2.49 x 1.96

Other

6.35 x 3.25

Living

5.56 x 4.65

Dining

3.91 x 3.25


Features

Lot size: 687 SqM

Parking

Garage spaces 3

Garage type Attached

Other parking spaces 3

Total parking spaces 6


Property History
Login required
Price changeActive
$•••,•••
Login required
Re-listed
$•••,•••
7 days on market
history photo preview50
Listing by trreb®
Property listed by RE/MAX REALTY SPECIALISTS INC., Brokerage
Agent Banner Image
Interested in this property?Get in touch to get the inside scoop.

Market Data - South-West Oxford

Geo Zone Map ThumbnailSouth-West Oxford

Balanced Market

View Market Data

Detached house - for the past 30 days

Buyer's market Seller's market

Avg. Days on Market

Past 30 days

74 days

Compared to

2025

47 days

2024

37 days

2023

55 days

New Listings

Past 30 days

19 listings

Compared to

2025

6 listings

2024

14 listings

2023

4 listings

Units sold

Past 30 days

8 units

Compared to

2025

6 units

2024

4 units

2023

7 units

Median Sold Price

Past 30 days

$705,000

Compared to

2025

$733,500

2024

$485,250

2023

$680,000


Population and Demographics

Overview

Total population 10274
Average household income $120,225

Age (%)

0 to 19
27%
20 to 34
17%
35 to 49
18%
50 to 64
21%
65 and plus
18%

Household composition (%)

Single family
78%
Single person
19%
Multi person
3%
Multi family
1%

Mother tongue (%)

English
89%
Dutch
4%
Others
4%
German
2%

House tenancy (%)

Owners
85%
Renters
15%

What’s nearby?Essentials within 5 km

Local Logic

Transportation Scores

Estimated Budget