Open: Today, 5PM to 7PM
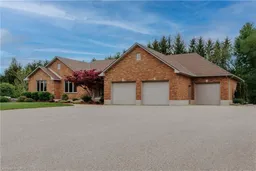
Home with brick exterior material, street for 224271 Ostrander Rd, Tillsonburg Ontario N4G 4H1
7 days on Market

224271 Ostrander Rd, Tillsonburg, Ontario N4G 4H1

Detached
3 + 1
3
~3255 sqft
$1,250,000
Get pre-qualifiedPowered by nesto
Detached
3 + 1
3
~3255 sqft

Contact us about this property

Call

Highlights

Property Estimate

Days on market7 days

Estimated valueNot available

Price/Sqft$384/sqft

Monthly cost

Open Calculator

Description

Minutes from Tillsonburg, this stunning brick ranch offers the perfect blend of country living and modern comfort on a beautifully landscaped 0.81-acre lot. Outside, the property is designed for both relaxation and functionality, featuring a heated triple-car garage with front and rear access, a 40’6” x 27’ heated detached shop complete with car hoist and 100 amp panel, storage shed, playground area, and an inviting on-ground pool surrounded by multi-level decking and open-air fencing, ideal for summer entertaining and family enjoyment. Step inside to a bright open-concept main living space filled with natural light from oversized windows and French doors. The spacious kitchen is the heart of the home, complete with built-in appliances, abundant cabinetry, a large island with seating, and excellent workspace for cooking and gathering. The adjoining living room showcases a beautiful fireplace feature wall, creating a warm and welcoming atmosphere. A formal dining room provides the perfect setting for family dinners and holiday entertaining. The main floor offers three generously sized bedrooms, including a spacious primary suite with a private ensuite. The fully finished basement expands your living space with a massive great room featuring a second fireplace, a fourth bedroom, office, games room, and third bathroom. A separate entrance to the garage adds flexibility and additional convenience. This exceptional property combines space, privacy, and endless possibilities — all just minutes from town amenities, schools, shopping, and recreation.


Upcoming Open House

May 30Sat5:00 PM - 7:00 PM

Property Details

StyleBungalow
ViewTrees/Woods
Age of property2001
SqFt~3255 SqFt
Lot Size35,404 Ac(212 x 167)
Parking Spaces23
MLS ®Number40832998
Community NameSouth-West Oxford
Data SourceITSO
Listing byDEMAITER REAL ESTATE INC. BROKERAGE

Features

Heating: Forced Air, Natural Gas
Central Vacuum
Cooling: Central Air
Basement: Full, Partially Finished, Sump Pump

Main Floor

Bedroom Primary

4.50 x 4.19

Bedroom

3.81 x 3.66

Bathroom

3-Piece

Bedroom

3.99 x 3.35


Features

Lot size: 35,404 Ac
Pool: On Ground
Septic Tank

Parking

Garage spaces 3

Garage type -

Other parking spaces 20

Total parking spaces 23


Property History

May 23, 2026
ListedActive
$1,250,000
7 days on market
history photo preview47
Listing by itso®
Property listed by DEMAITER REAL ESTATE INC. BROKERAGE, Brokerage
Agent Banner Image
Interested in this property?Get in touch to get the inside scoop.

Market Data - South-West Oxford

Geo Zone Map ThumbnailSouth-West Oxford

Balanced Market

View Market Data

Detached house - for the past 30 days

Buyer's market Seller's market

Avg. Days on Market

Past 30 days

56 days

Compared to

2025

53 days

2024

32 days

2023

35 days

New Listings

Past 30 days

15 listings

Compared to

2025

8 listings

2024

29 listings

2023

17 listings

Units sold

Past 30 days

8 units

Compared to

2025

6 units

2024

17 units

2023

9 units

Median Sold Price

Past 30 days

$805,000

Compared to

2025

$746,950

2024

$638,800

2023

$620,000


Population and Demographics

Overview

Total population 10274
Average household income $120,225

Age (%)

0 to 19
27%
20 to 34
17%
35 to 49
18%
50 to 64
21%
65 and plus
18%

Household composition (%)

Single family
78%
Single person
19%
Multi person
3%
Multi family
1%

Mother tongue (%)

English
89%
Dutch
4%
Others
4%
German
2%

House tenancy (%)

Owners
85%
Renters
15%

What’s nearby?Essentials within 5 km

Local Logic

Transportation Scores

Estimated Budget