22 Amanda Ave, Mount Elgin, Ontario N0J 1N0
Contact us about this property
Highlights
Estimated valueThis is the price Wahi expects this property to sell for.
The calculation is powered by our Instant Home Value Estimate, which uses current market and property price trends to estimate your home’s value with a 90% accuracy rate.Not available
Price/Sqft$379/sqft
Monthly cost
Open Calculator
Description
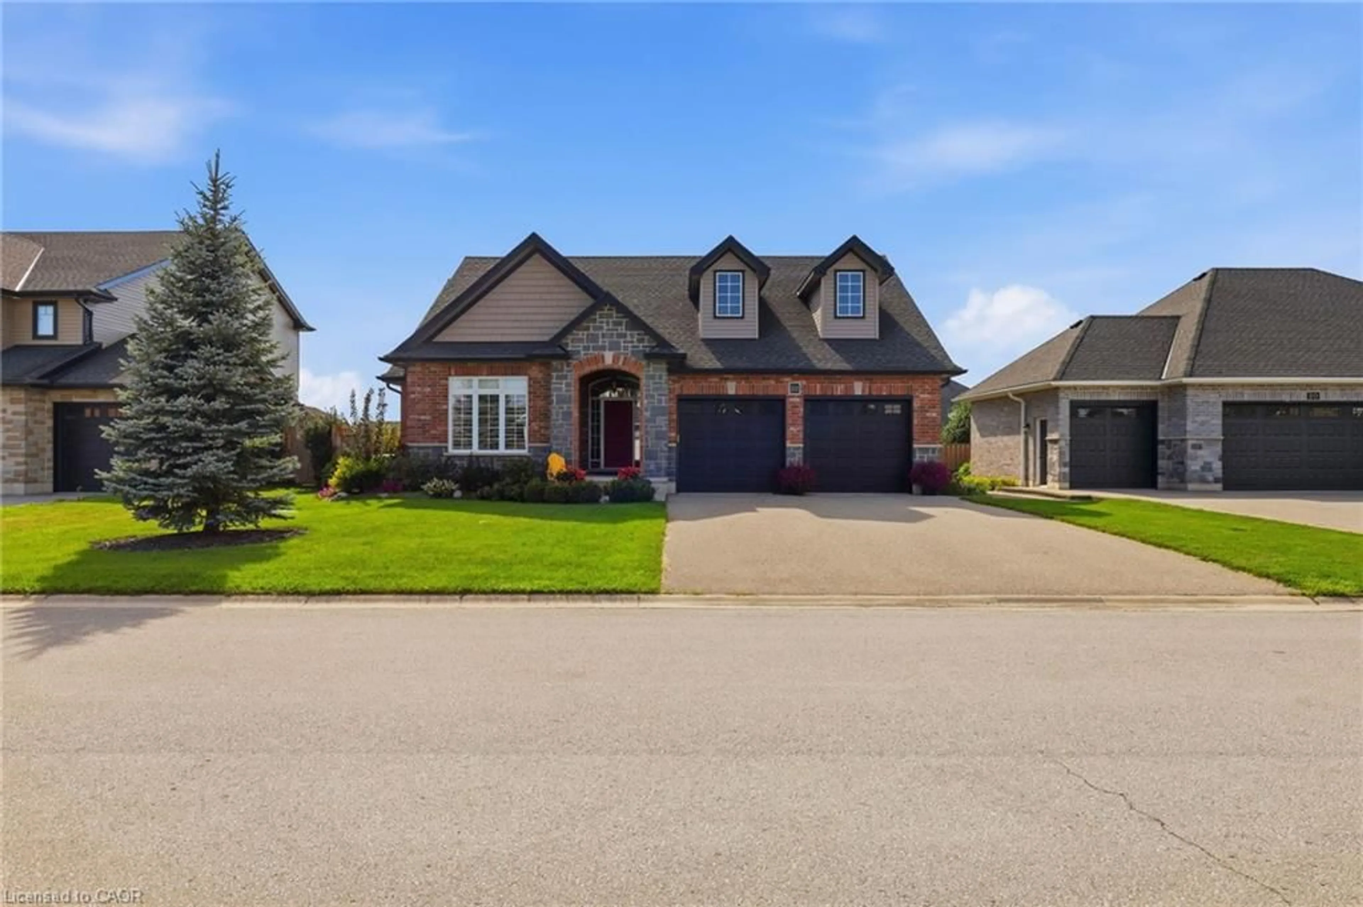
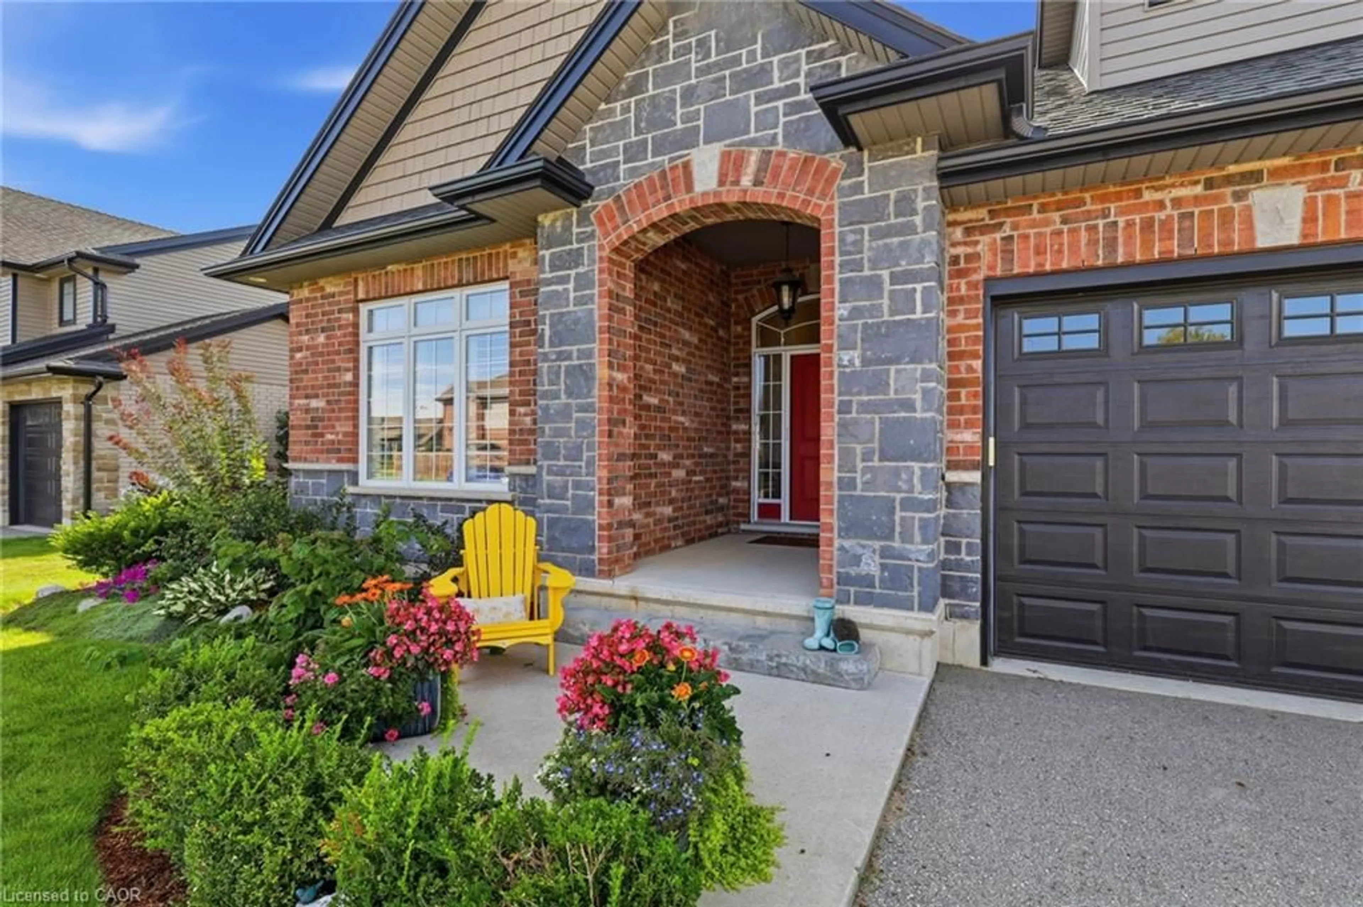
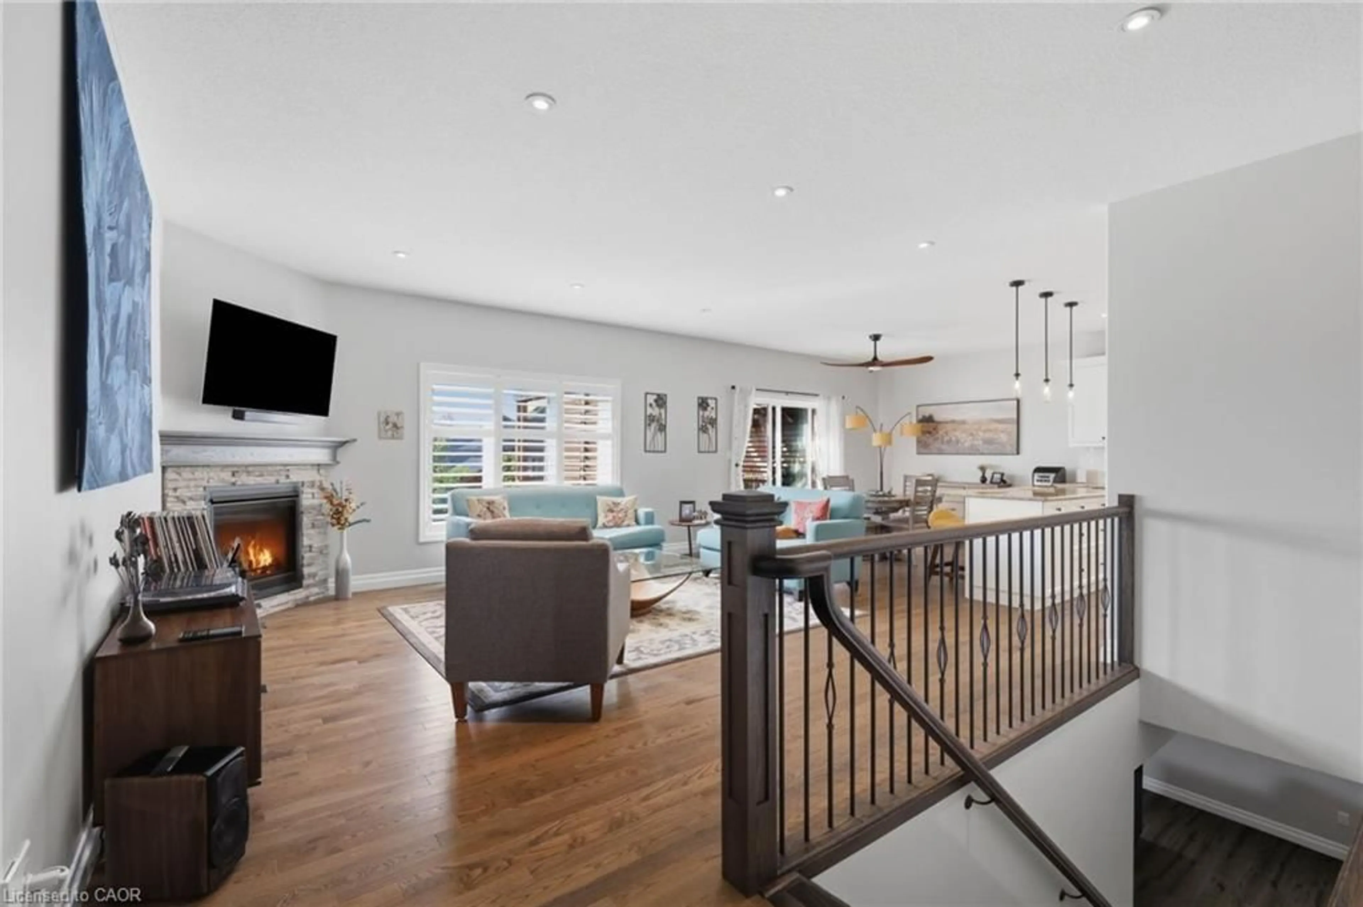
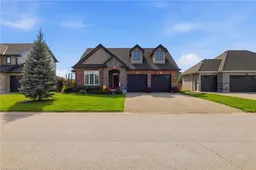
Welcome to the desirable and quaint town of Mount Elgin, where small-town charm meets convenient access to the city. Located just a 5-minute drive to the 401, this home is an ideal choice for commuters looking to escape the hustle and bustle of city living. This impeccable 10-year-old bungalow is move-in ready and offers numerous updates, including a beautifully updated kitchen and main-floor bathroom in 2022, along with updated bedroom flooring in 2023. The oversized double-car garage provides plenty of room for vehicles, storage, and more. For added peace of mind, the home is quipped with a backup generator capable of powering the entire home, ensuring you're prepared should the hydro go out for an extended period. Step outside to the fully fenced and beautifully landscaped, pool-sized backyard, featuring a generous deck with pergola and privacy shutters-perfect for entertaining family and friends. A storage shed (2025) tucked into the corner of the yard provides additional storage and completes this fantastic outdoor space. This exceptional home offers comfort, convenience, and peace of mind in a wonderful community. Move-in ready and sure to impress-book your private showing today! You won't be disappointed.
Property Details
Interior
Features
Main Floor
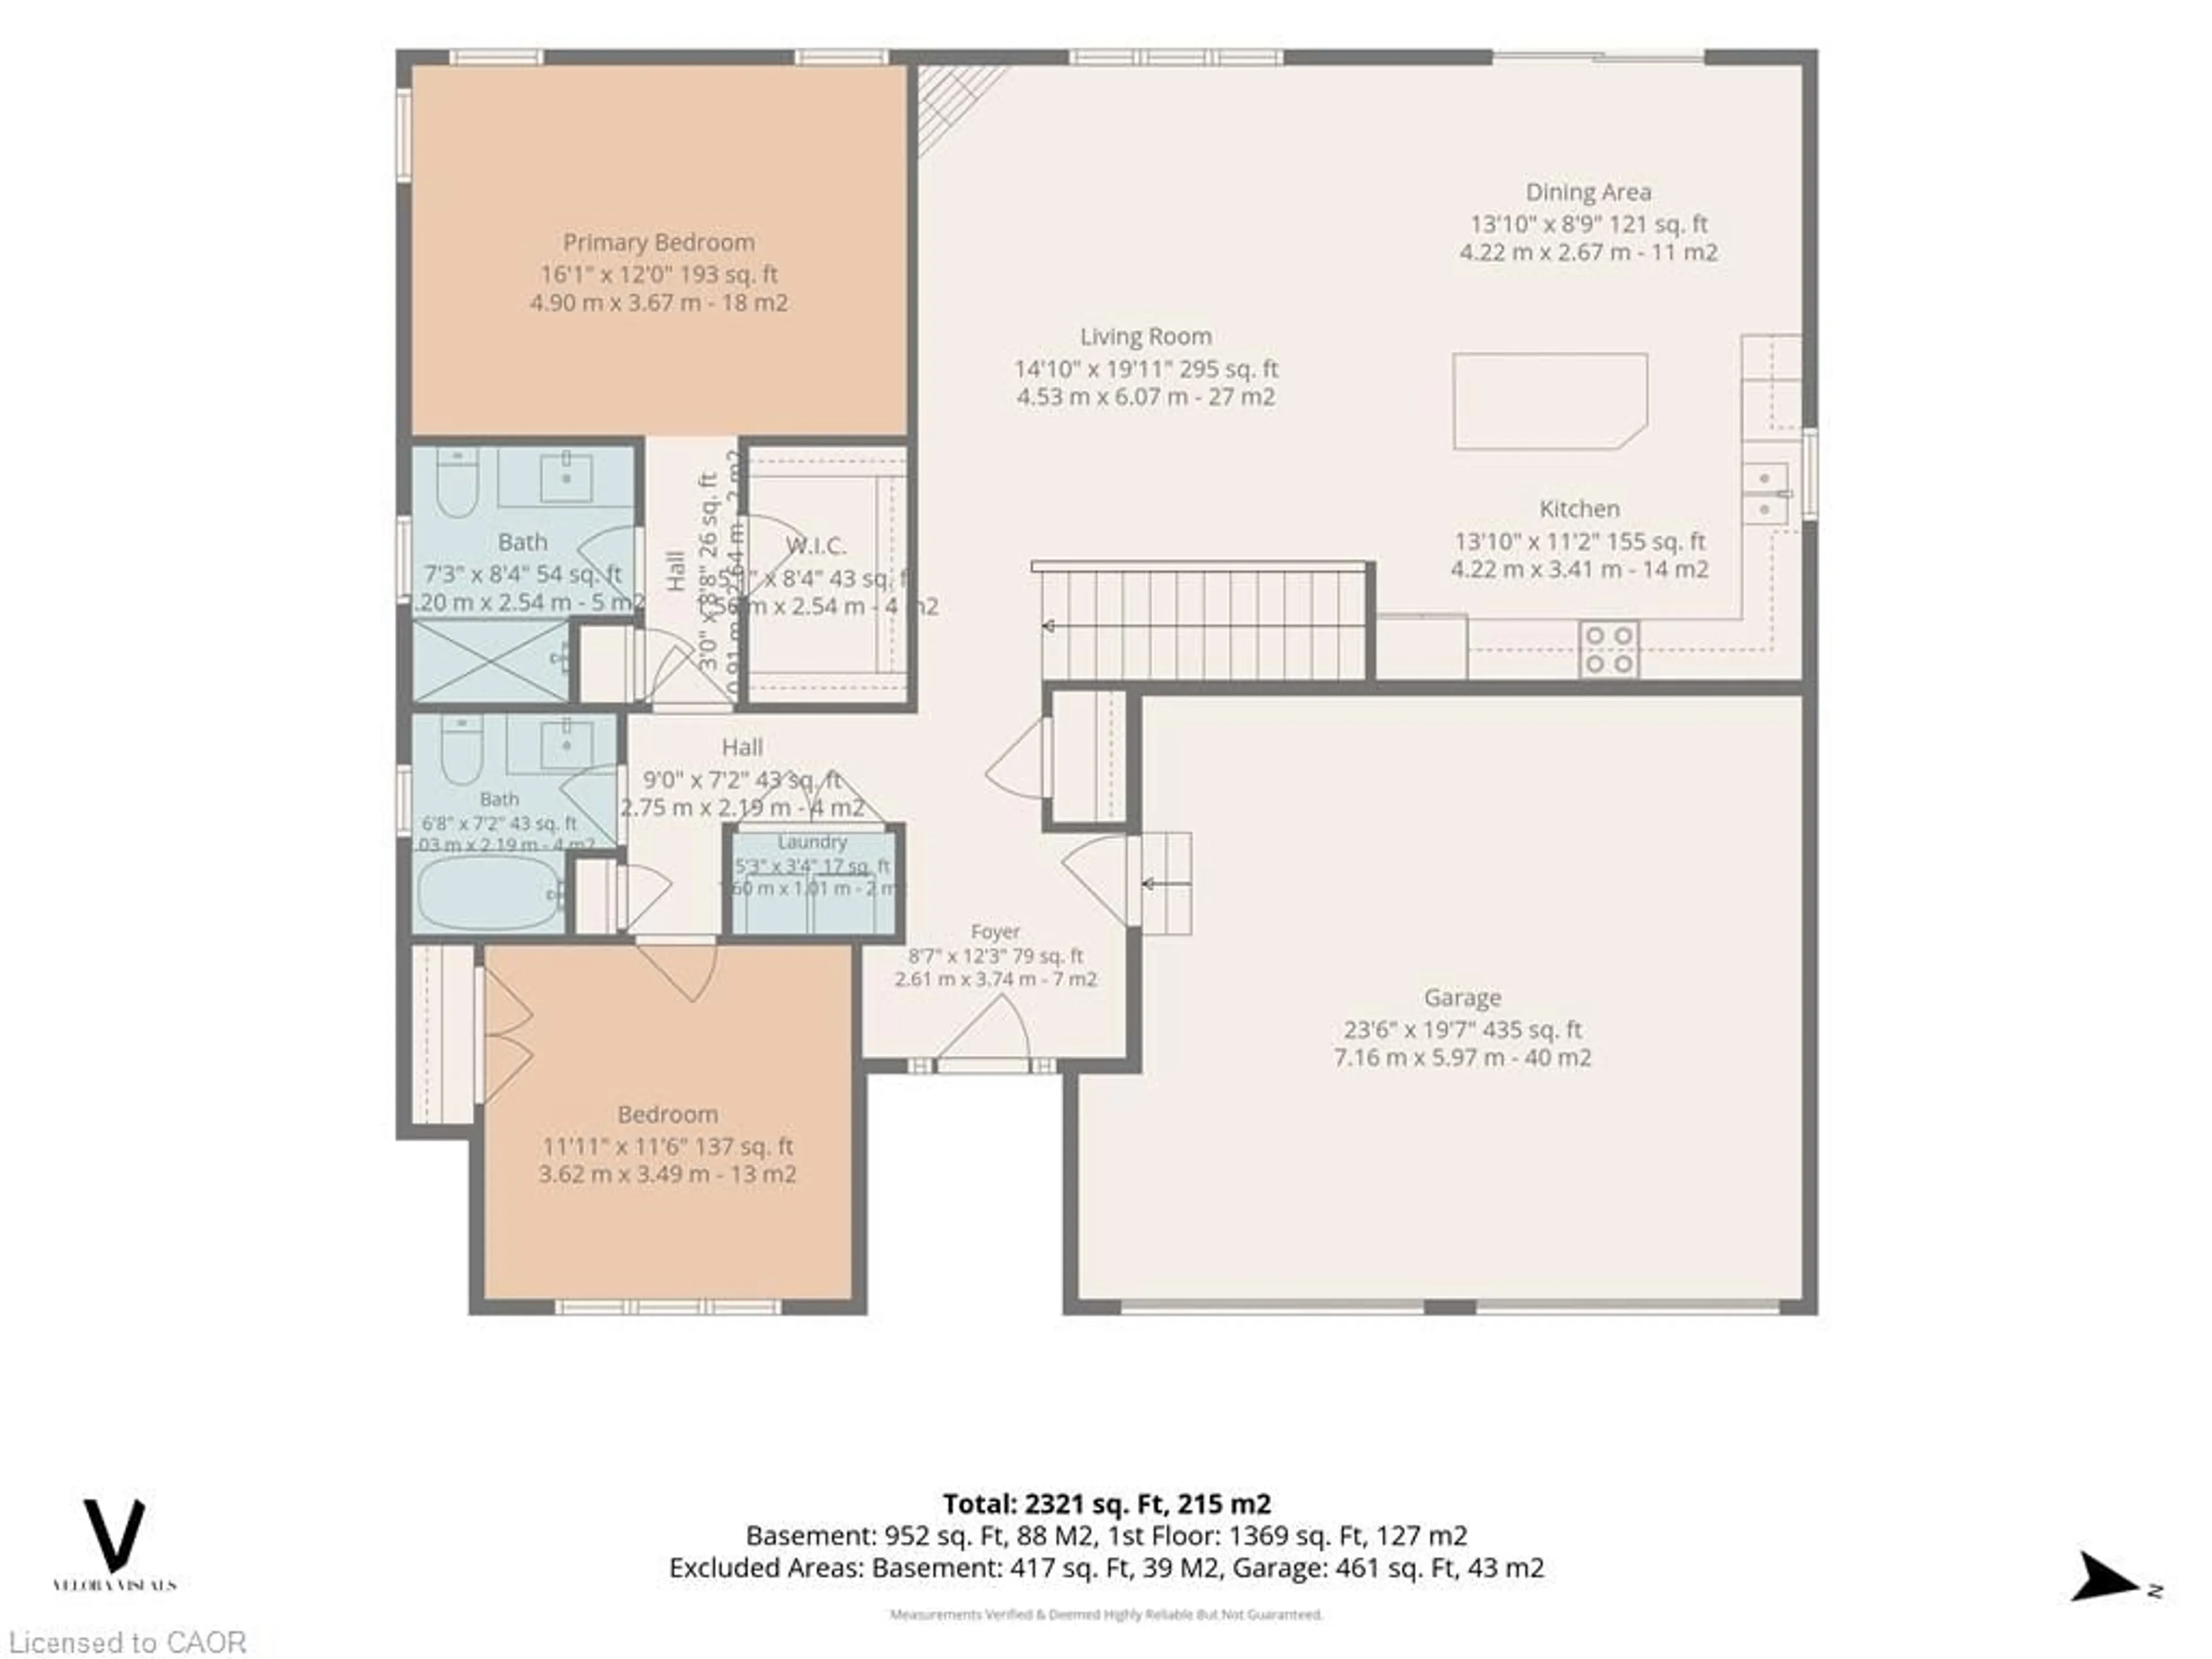
Bedroom Primary
4.88 x 3.66Bathroom
3-Piece
Bathroom
4-Piece
Living Room
6.10 x 4.88Exterior
Features
Parking
Garage spaces 2
Garage type -
Other parking spaces 4
Total parking spaces 6
Property History
 31
31