11 WOOD St, South-West Oxford, Ontario N0L 1C0
Contact us about this property
Highlights
Estimated valueThis is the price Wahi expects this property to sell for.
The calculation is powered by our Instant Home Value Estimate, which uses current market and property price trends to estimate your home’s value with a 90% accuracy rate.Not available
Price/Sqft$688/sqft
Monthly cost
Open Calculator
Description
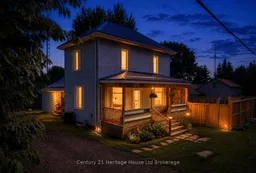
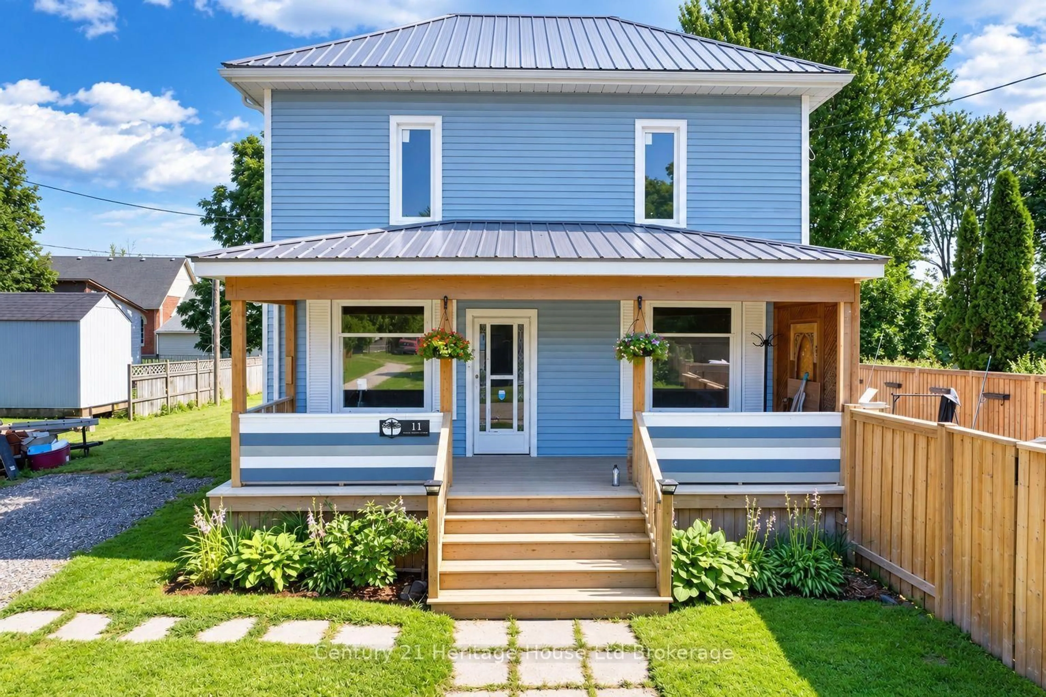
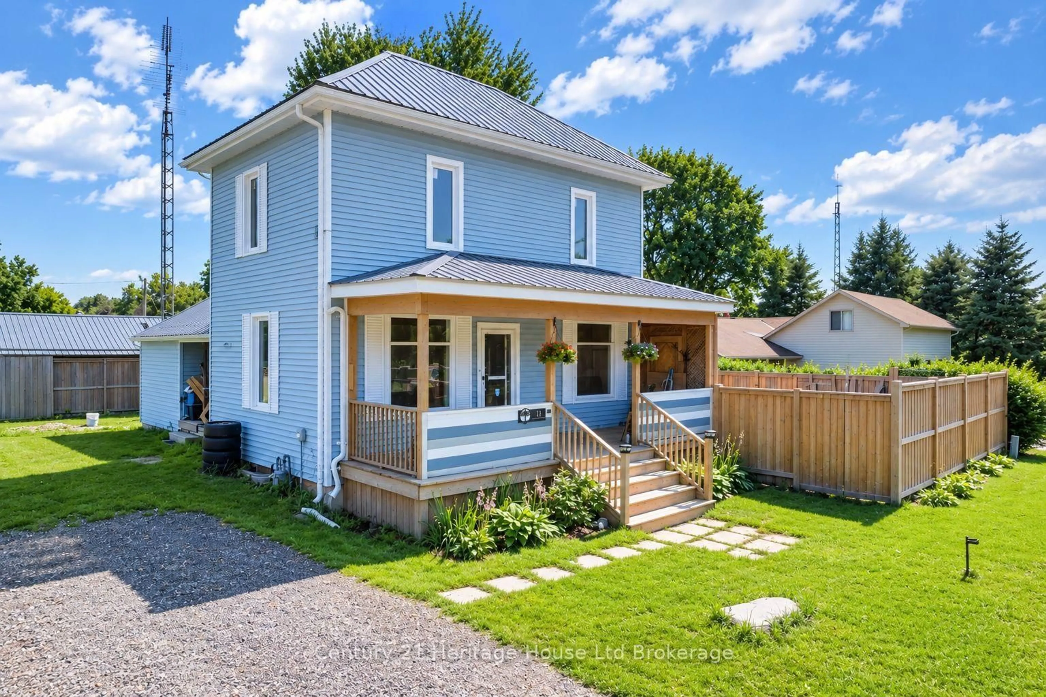
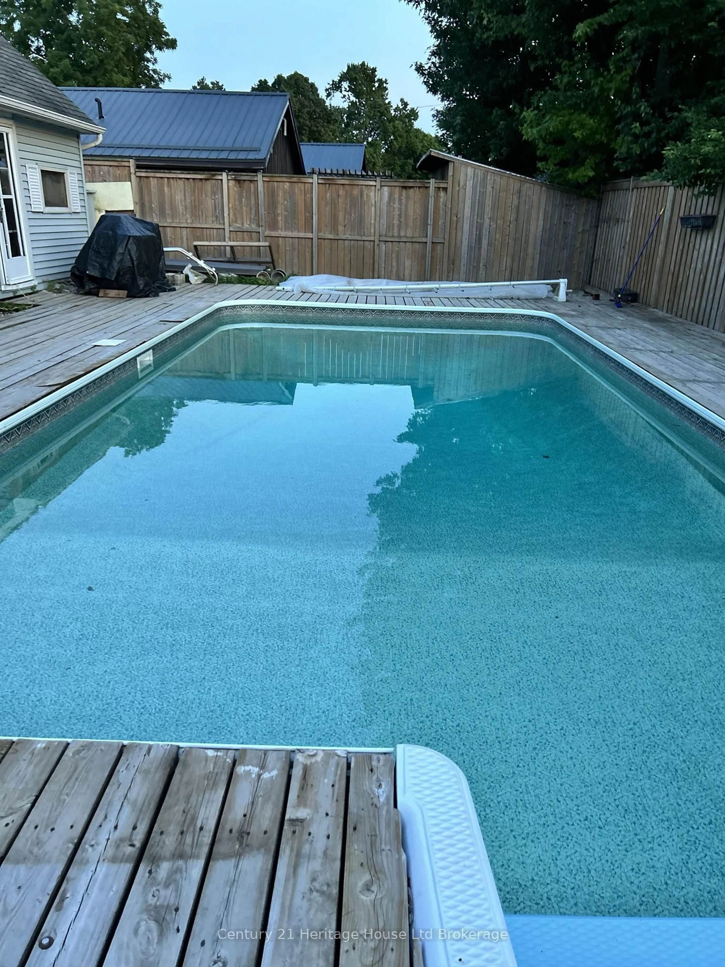
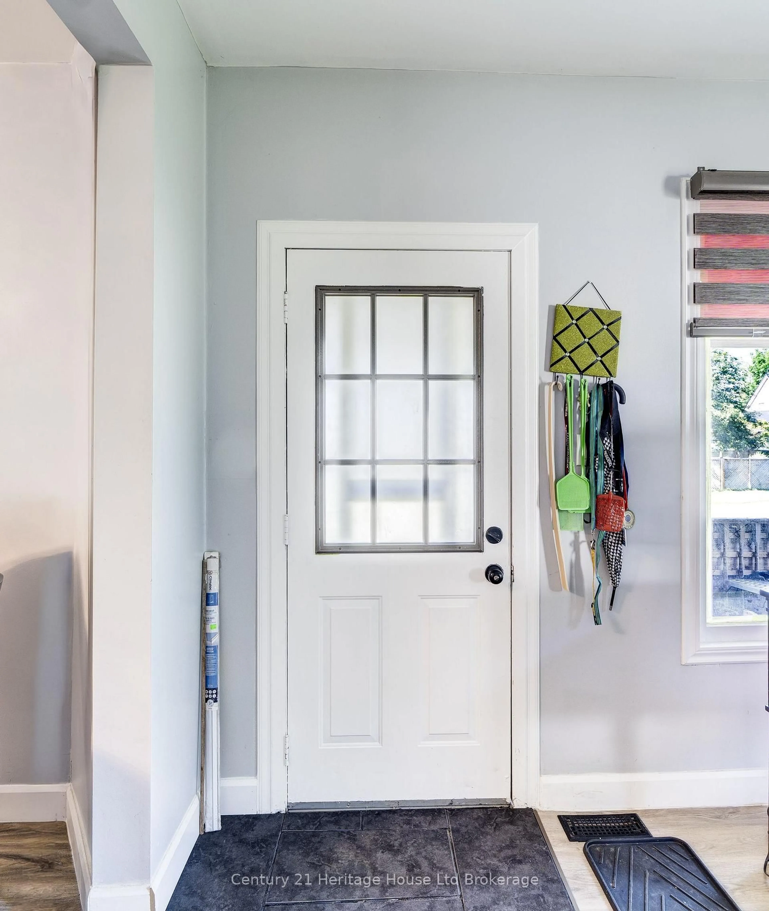
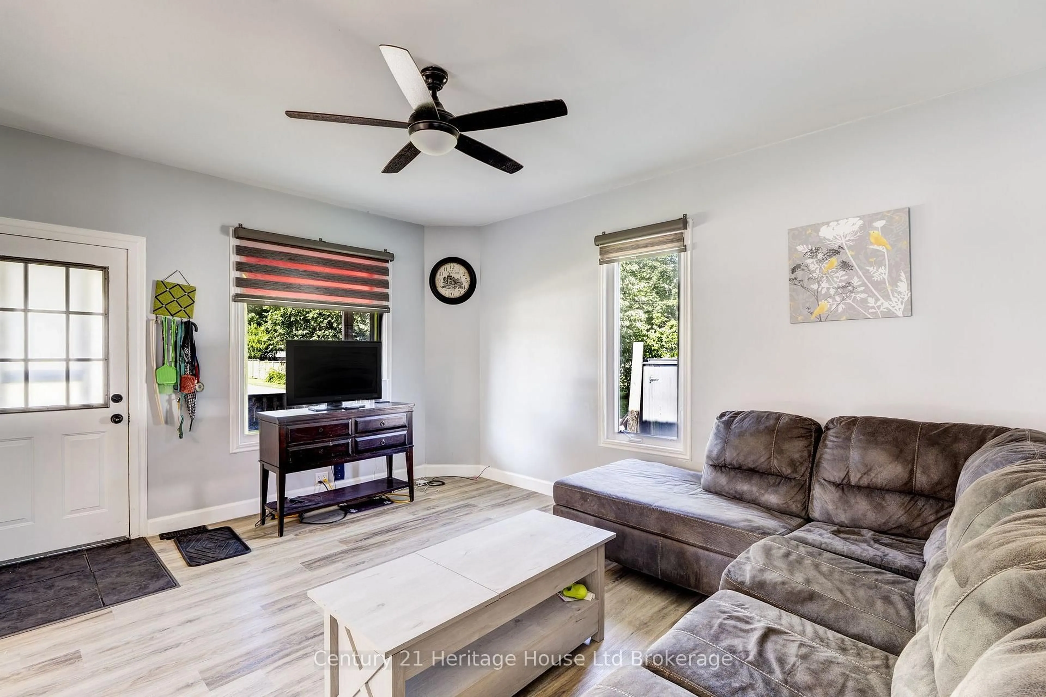
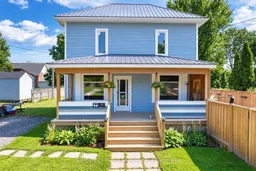
Escape to the charm of village living at 11 Wood Street in Brownsville! Offering exceptional value, this stately 2-storey home sits on an oversized lot and features a private backyard oasis complete with an inground pool, spacious decks, perfect for entertaining or relaxing all summer long. Inside, you'll find a spacious country-style eat-in kitchen, convenient main floor laundry, and a desirable main floor primary bedroom. The bright living and dining rooms feature soaring ceilings, quality laminate flooring, and a walkout to the backyard. Upstairs offers 2 generous bedrooms with abundant closet space and a convenient 2-piece bathroom. This home blends timeless character with important modern updates, including a high-efficiency furnace and central air (2021), new sump pump and drainage system (2021), new septic system(2021), metal roof (2017), updated windows (2016), pool liner (2020), and new pool cover (2026), fence (2021). The original front windows with beautiful stained glass have been preserved and protected with storm windows, adding to the home's unique charm and curb appeal. Additional features include a large double driveway and plenty of outdoor space to enjoy. If you've been searching for an affordable home with character, modern updates, and your own backyard retreat in a welcoming village setting, this Brownsville gem is one you won't want to miss!
Property Details
Interior
Features
Main Floor
Br
3.98 x 2.81Breakfast
3.6 x 2.71Kitchen
3.87 x 3.6Laundry
3.25 x 2.8Exterior
Features
Parking
Garage spaces -
Garage type -
Total parking spaces 5
Property History
 34
34