102 Glenn Ave, South-West Oxford, Ontario N4S 7V6
Contact us about this property
Highlights
Estimated valueThis is the price Wahi expects this property to sell for.
The calculation is powered by our Instant Home Value Estimate, which uses current market and property price trends to estimate your home’s value with a 90% accuracy rate.Not available
Price/Sqft$432/sqft
Monthly cost
Open Calculator
Description
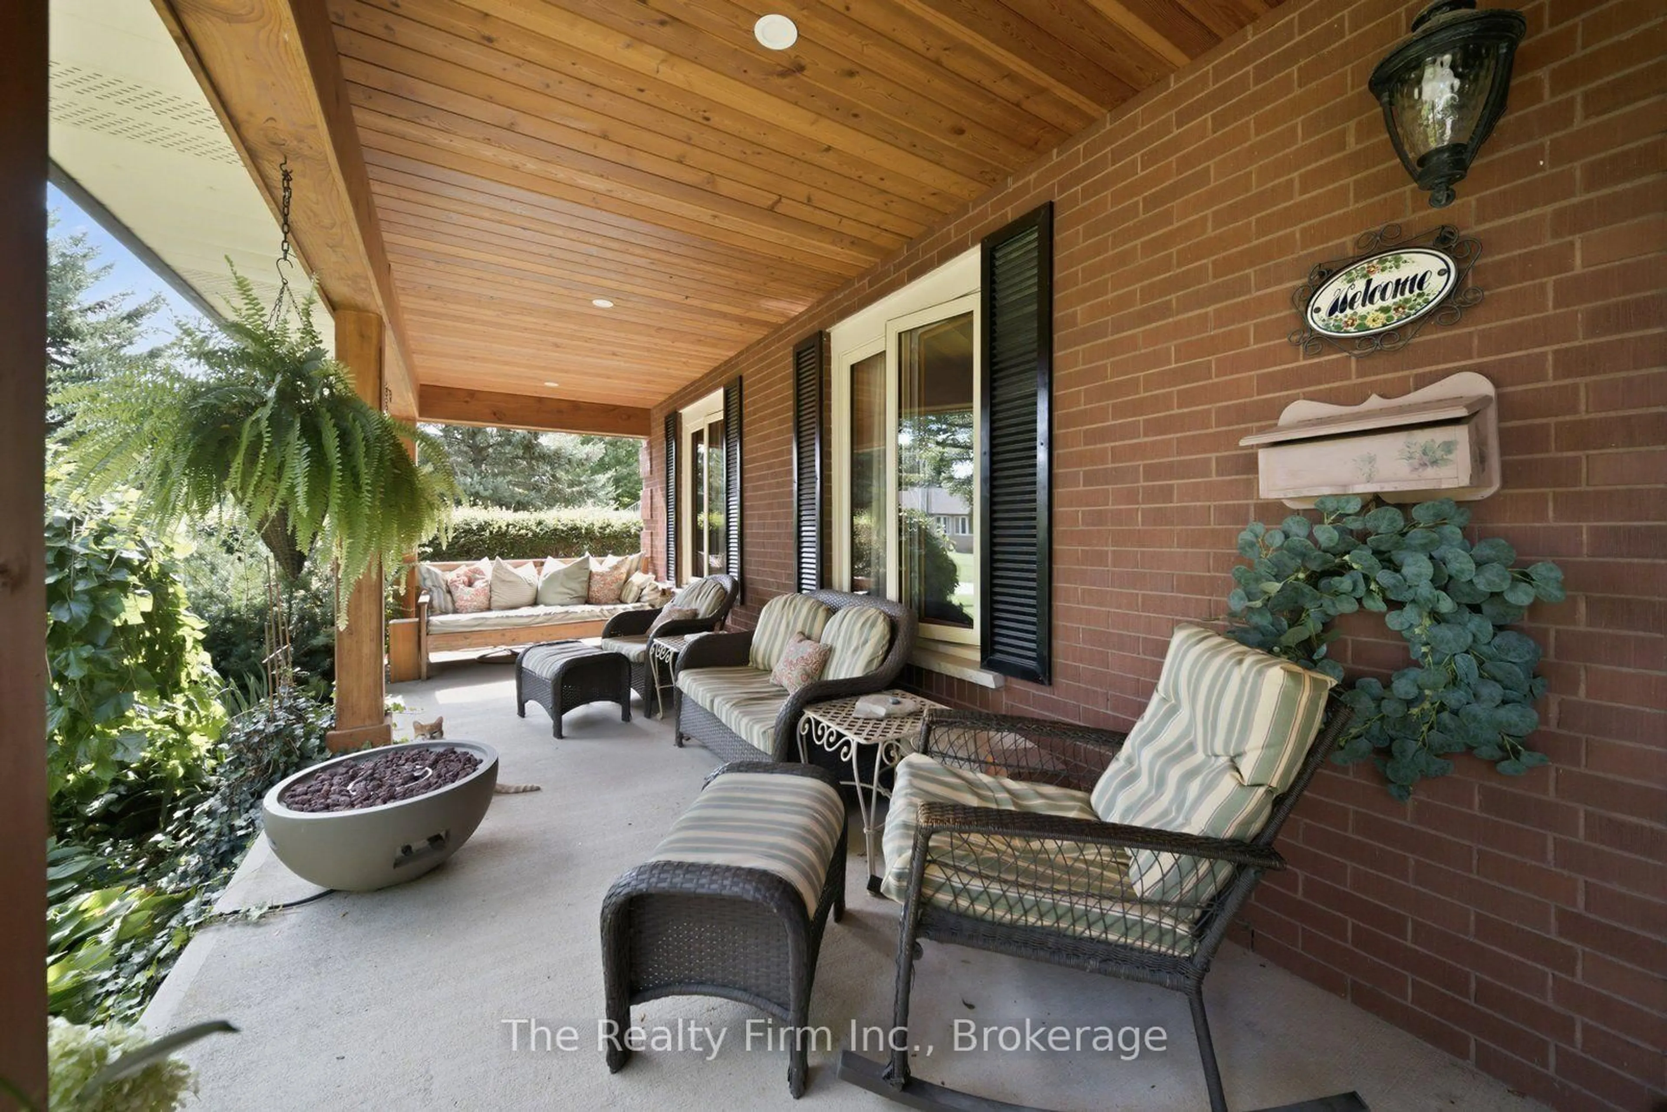
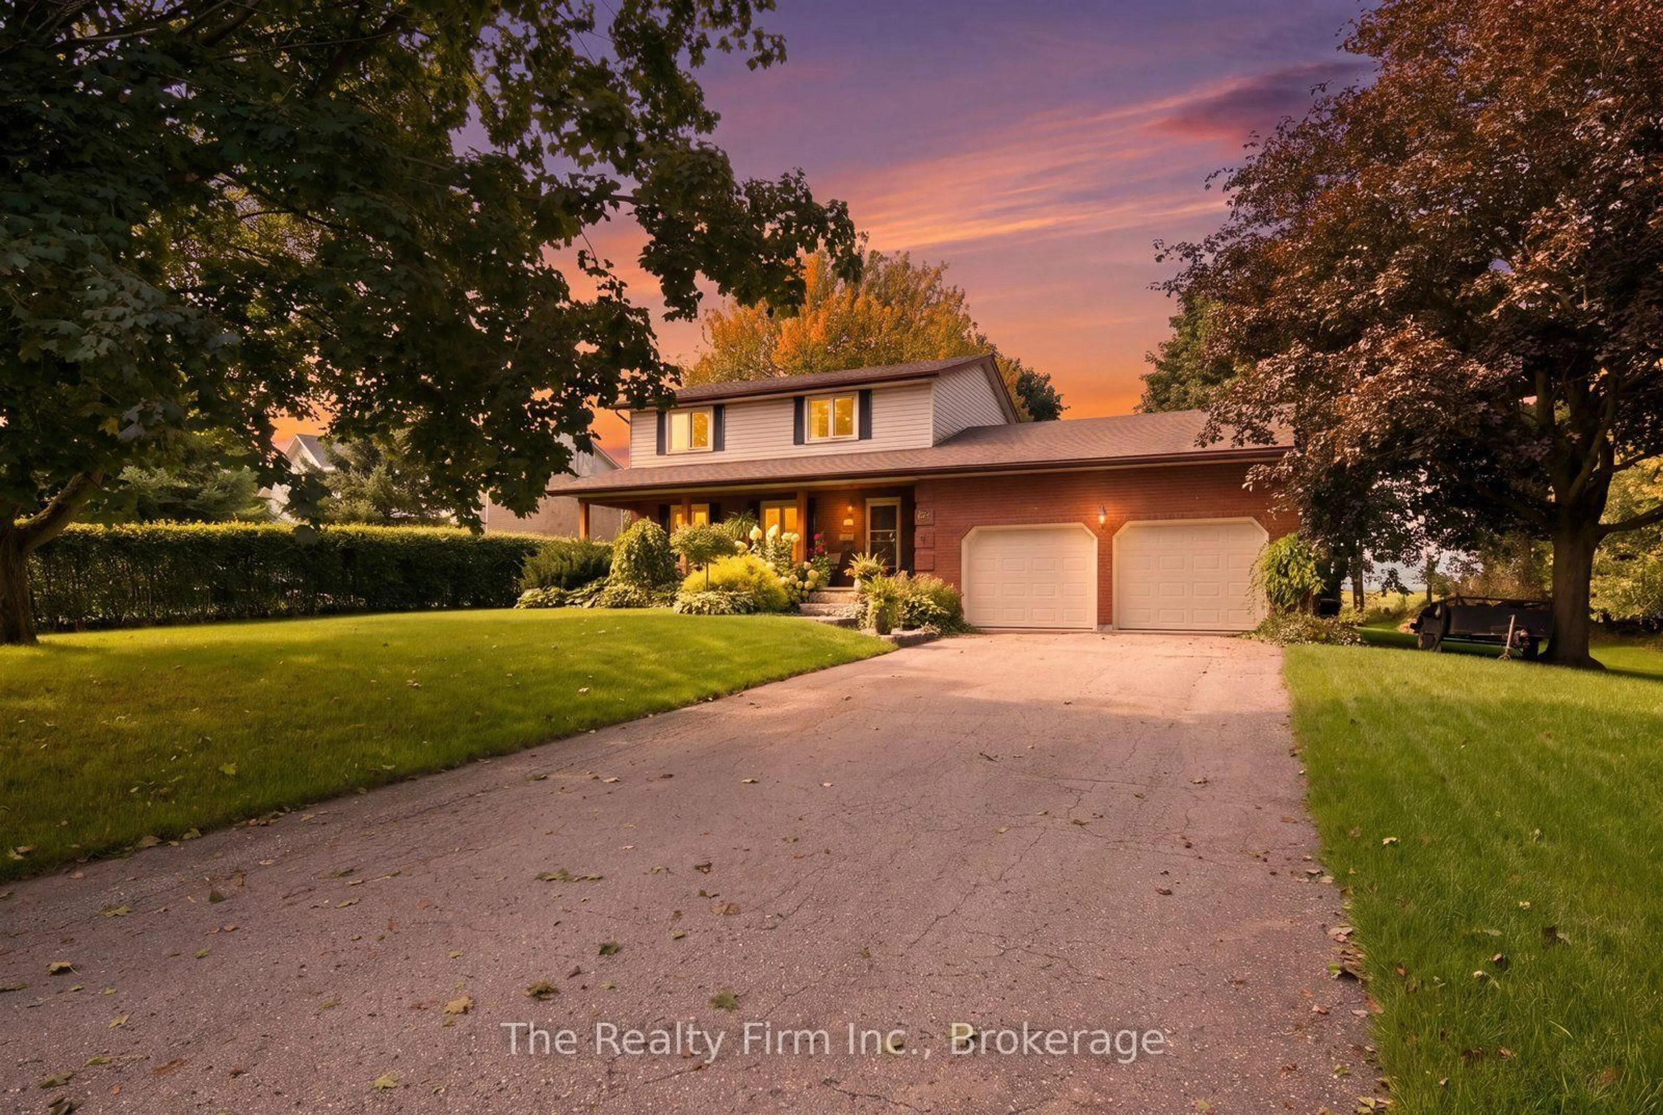
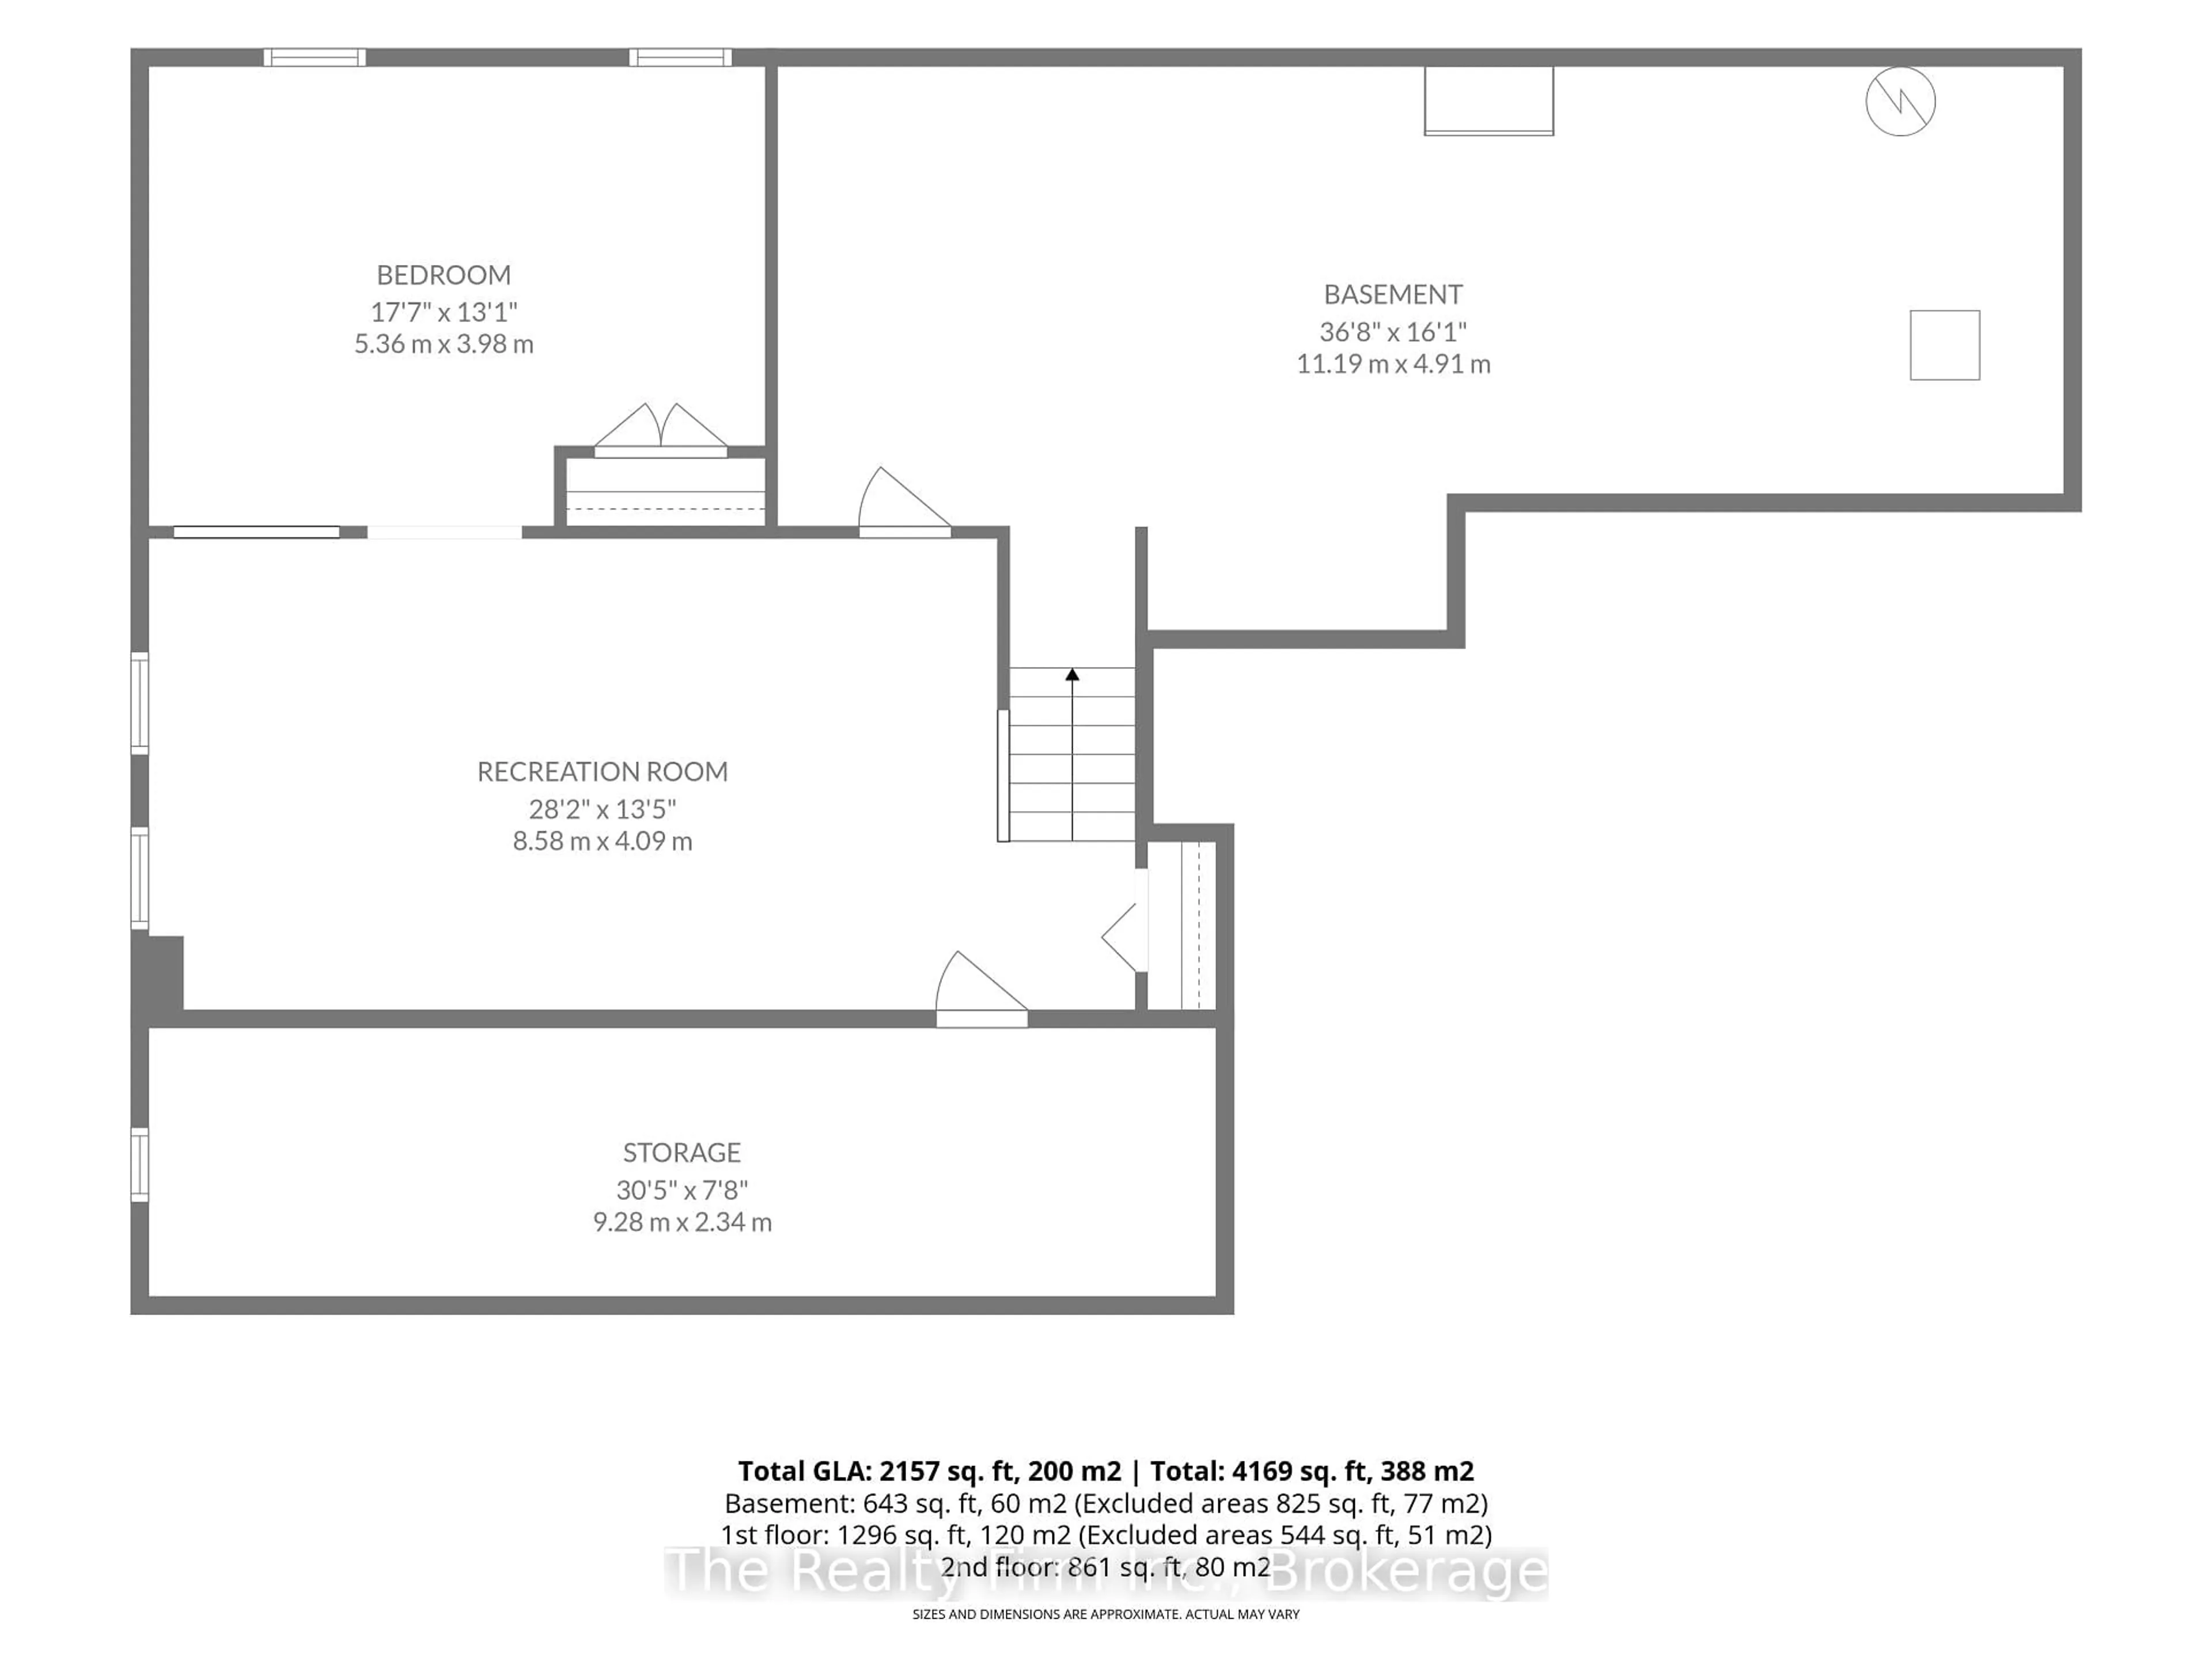
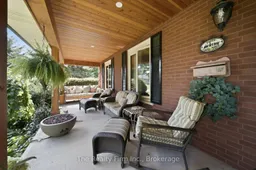
Welcome to 102 Glenn Ave, nestled in the highly sought-after village of Sweaburg - where small-town charm, a strong sense of community, and the feeling that neighbours still look out for one another come together, all just five minutes from the conveniences of Woodstock. Set on a huge, mature lot backing onto an open field, this is the kind of property that feels made for raising a family. From the beautifully updated front porch you've always dreamed of to the mature trees and wide-open backyard with some of the dreamiest sunset views, there is so much to love before you even step inside.The home offers an incredibly functional family layout, with four bedrooms conveniently located together on the same level and two recently updated full bathrooms. The sprawling main floor provides plenty of room to gather, entertain, and settle into everyday life, with a cozy wood-burning fireplace adding warmth and character. New windows and a new patio door are among the thoughtful updates, while the fully finished basement adds even more versatile living space for a growing family. Outside, the expansive property offers room to play, garden, entertain, or simply enjoy the peace and privacy of village living, with a large shed providing additional storage. An attached double car garage rounds out the package. Spacious inside and out, surrounded by mature trees and open views, 102 Glenn Ave offers something increasingly hard to find - a true family home with room to grow, in a community that still feels like a community.
Property Details
Interior
Features
Main Floor
Foyer
2.29 x 5.07Living
6.33 x 4.34Dining
3.21 x 4.09Kitchen
3.11 x 4.09Exterior
Features
Parking
Garage spaces 2
Garage type Attached
Other parking spaces 8
Total parking spaces 10
Property History
 42
42

