Contact us about this property
Highlights
Estimated valueThis is the price Wahi expects this property to sell for.
The calculation is powered by our Instant Home Value Estimate, which uses current market and property price trends to estimate your home’s value with a 90% accuracy rate.Not available
Price/Sqft$382/sqft
Monthly cost
Open Calculator
Description
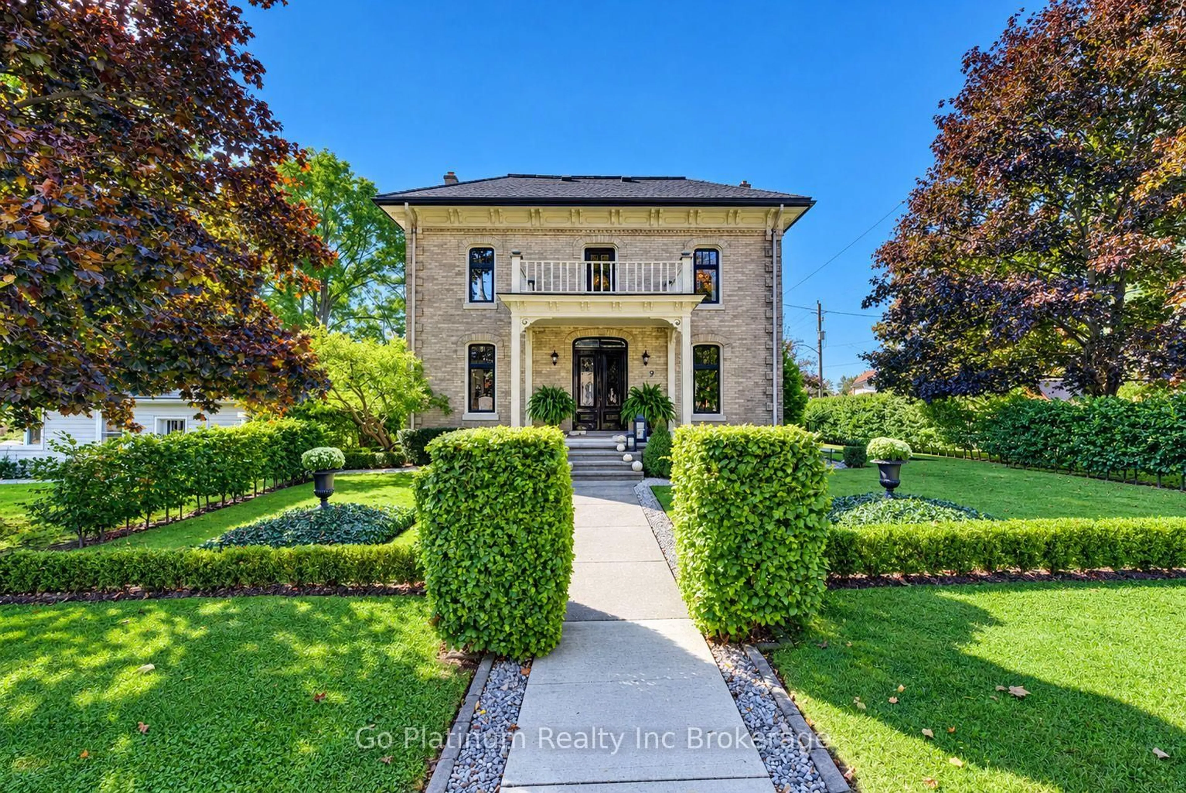
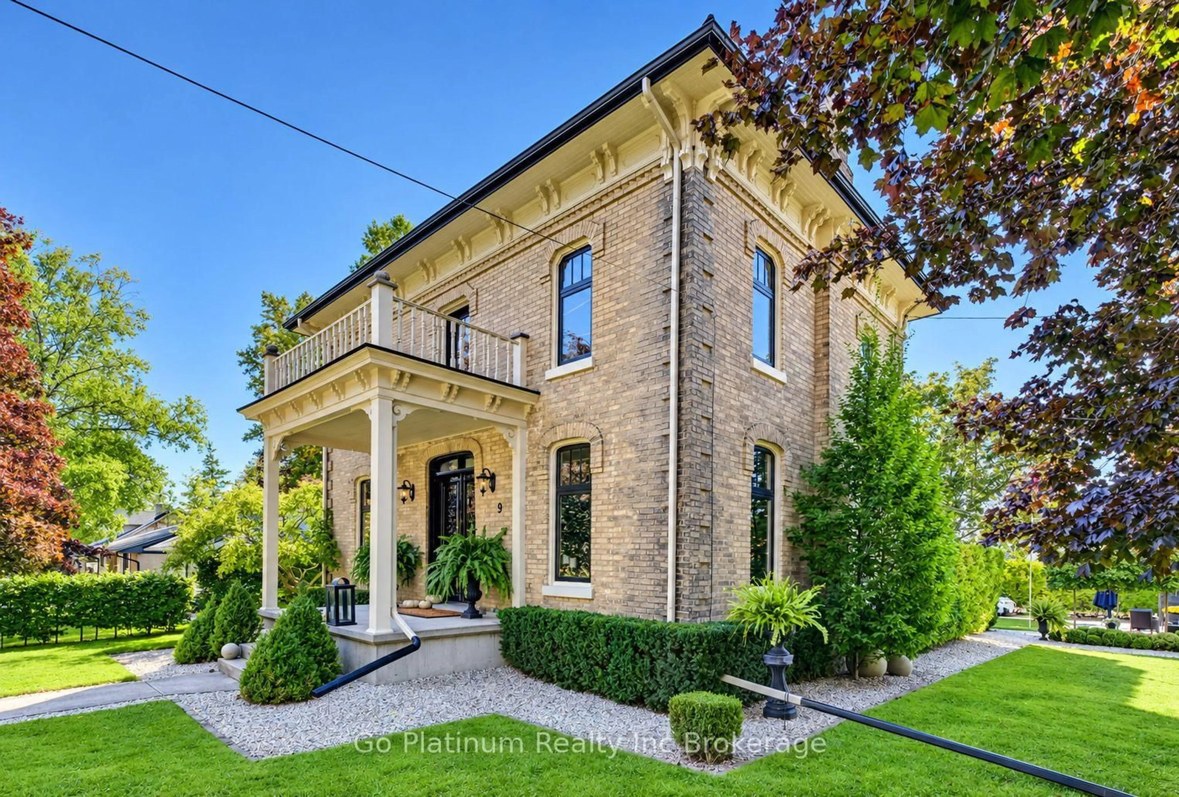
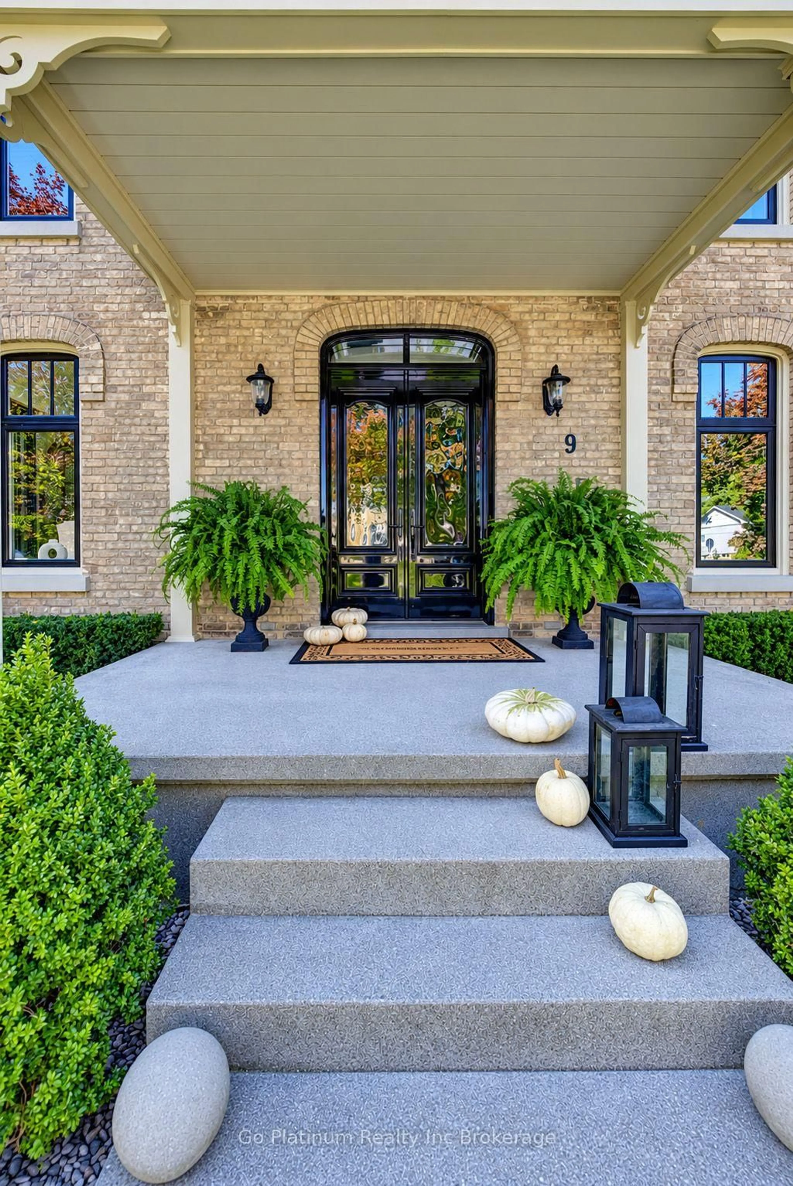
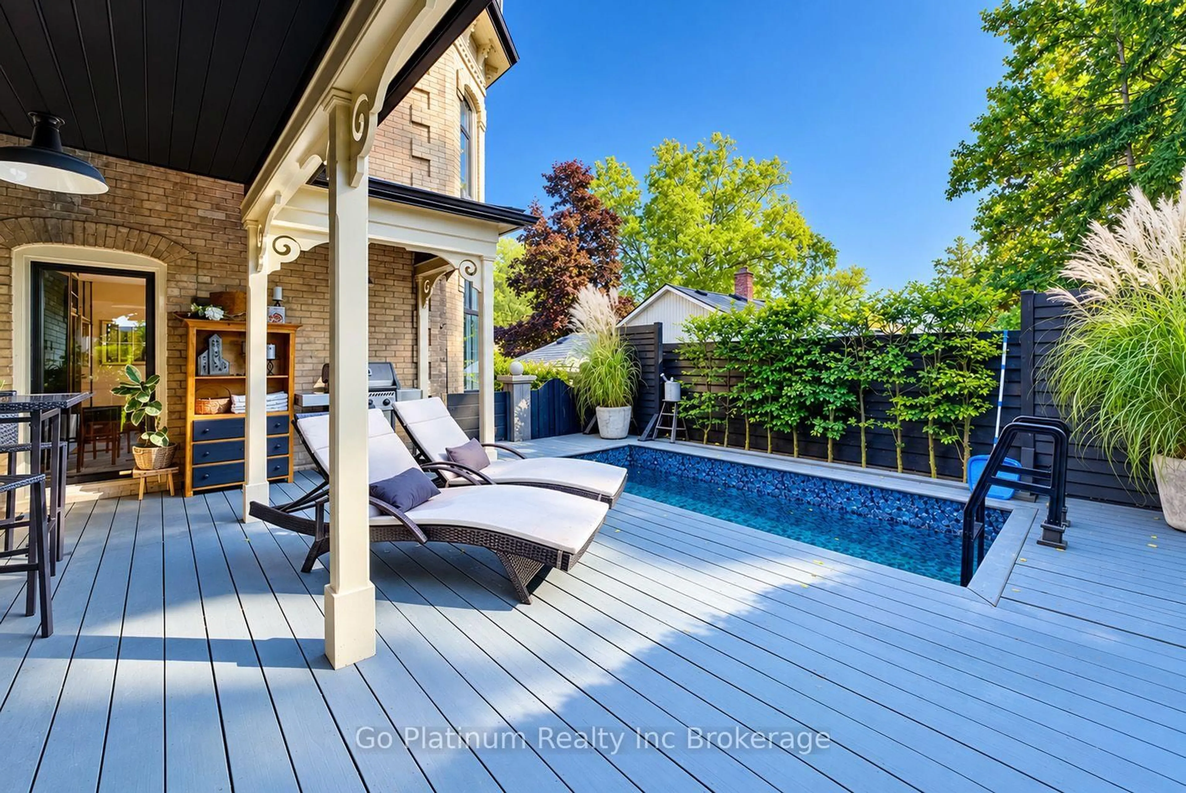
Full information package avaliable. Welcome to 9 Cook Street, a truly special century home where timeless character and modern updates come together beautifully. From the moment you arrive, the maintained landscaped grounds and charming front entrance set the tone for this exceptional property. Step inside to a welcoming foyer showcasing the original staircase, detailed woodwork, and beautiful architectural features throughout. The thoughtfully updated kitchen blends modern finishes with the home's historic charm, featuring a spacious island and preserved original details. Just off the kitchen, the dining room offers the perfect setting for hosting family and friends, while the spacious living room showcases beautiful wall details, the original fireplace and mantel, and built-in cabinetry. The main floor is completed by an updated mudroom and laundry area with convenient access to the covered rear deck. Upstairs, four generous bedrooms each offer their own character, with beautiful molding, woodwork, and charming archways throughout. The updated bathroom is a standout, featuring a large tiled walk-in shower and unique concrete and stone vanities. Outside, the beautifully landscaped grounds continue into a private enclosed courtyard, creating an incredible space for entertaining and relaxing. Enjoy summer days around the pool, gather on the rear deck, or work away in the spacious shop. Every detail of this home has been thoughtfully cared for while preserving the character that makes it truly one of a kind. Don't miss out on this opportunity!
Property Details
Interior
Features
Main Floor
Bathroom
0.87 x 1.612 Pc Bath
Den
4.0 x 4.43Dining
4.12 x 3.46Foyer
2.09 x 2.68Exterior
Features
Parking
Garage spaces -
Garage type -
Total parking spaces 2
Property History
 50
50