Contact us about this property
Highlights
Estimated valueThis is the price Wahi expects this property to sell for.
The calculation is powered by our Instant Home Value Estimate, which uses current market and property price trends to estimate your home’s value with a 90% accuracy rate.Not available
Price/Sqft$404/sqft
Monthly cost
Open Calculator
Description
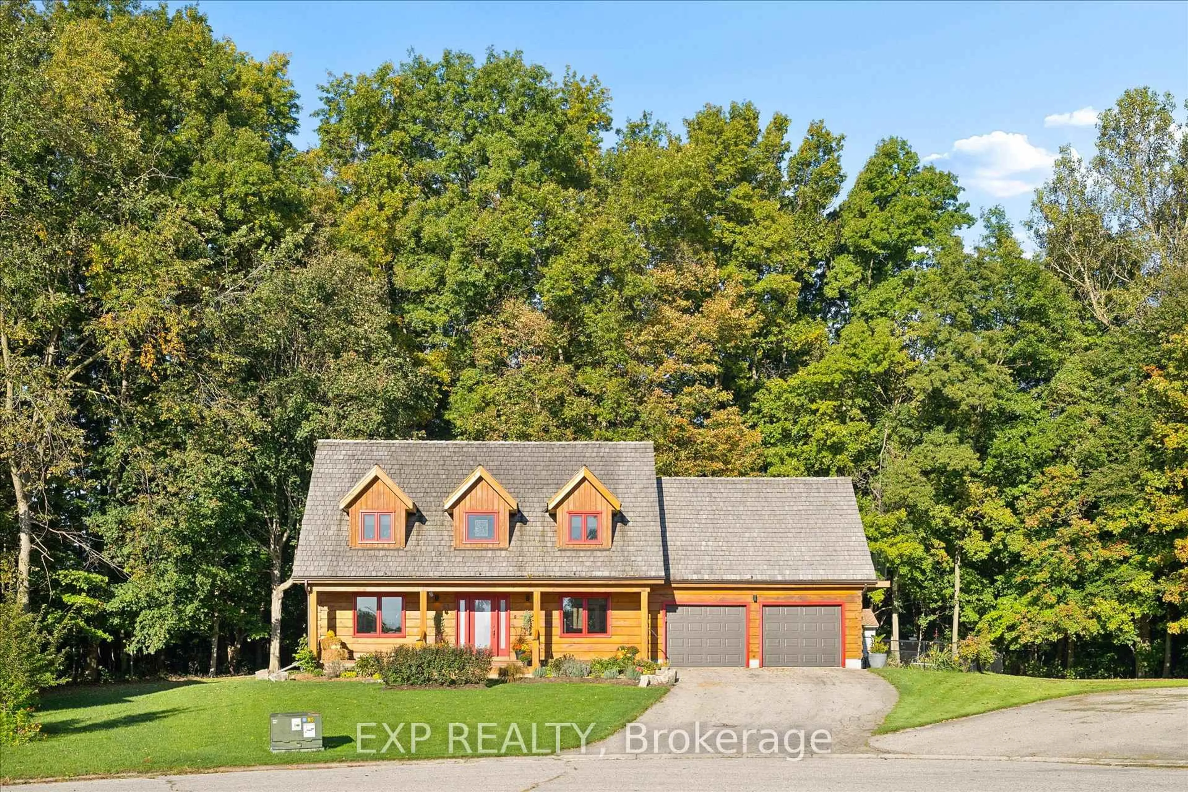
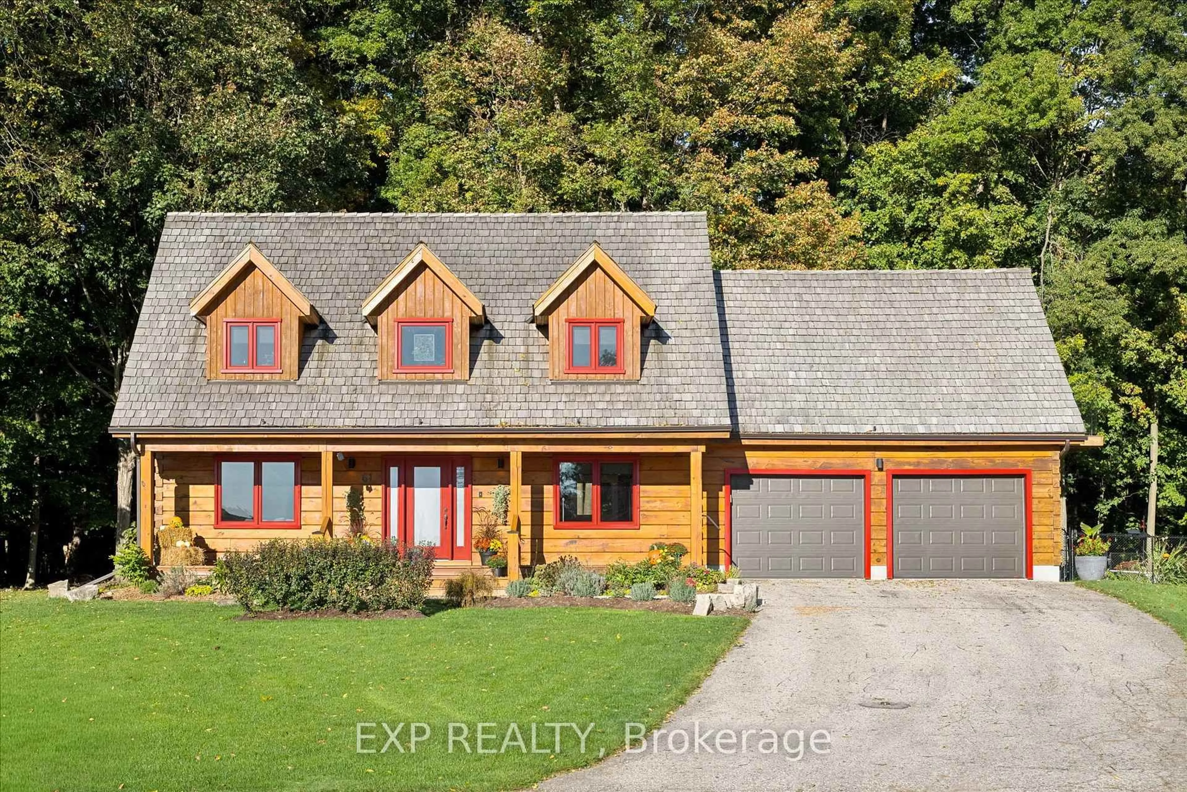
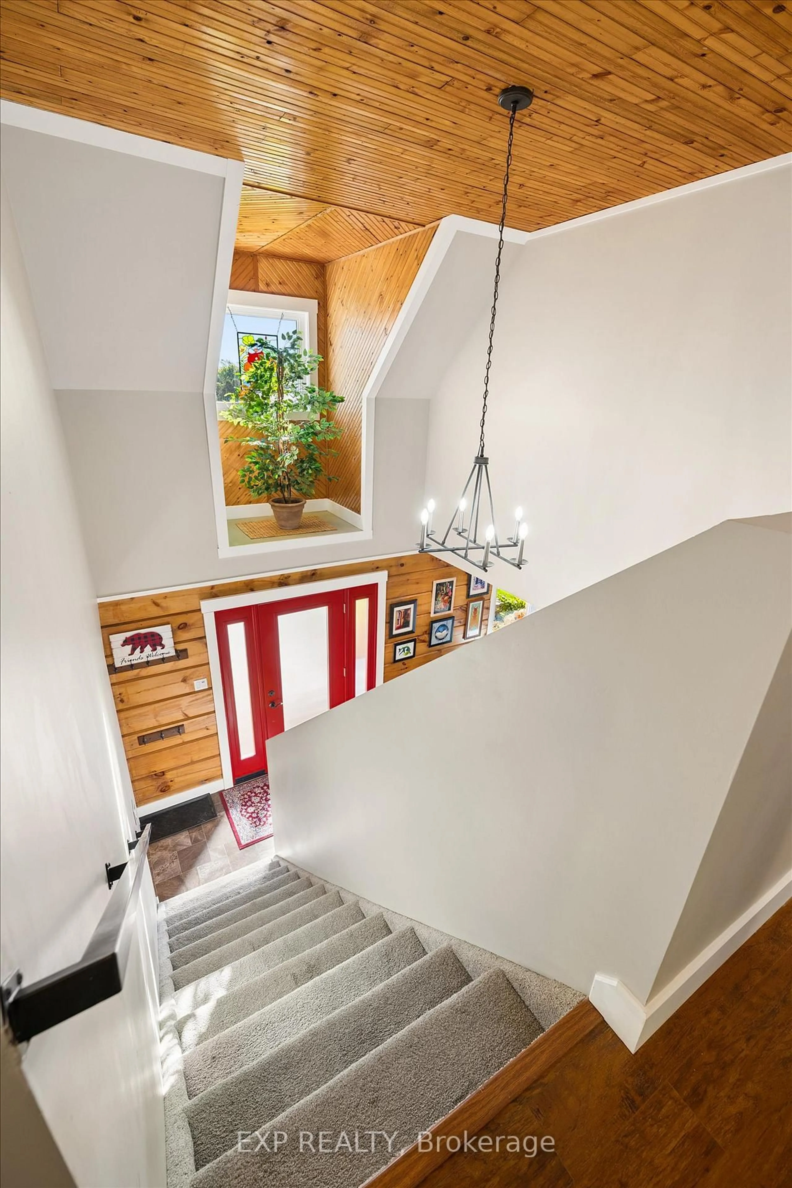
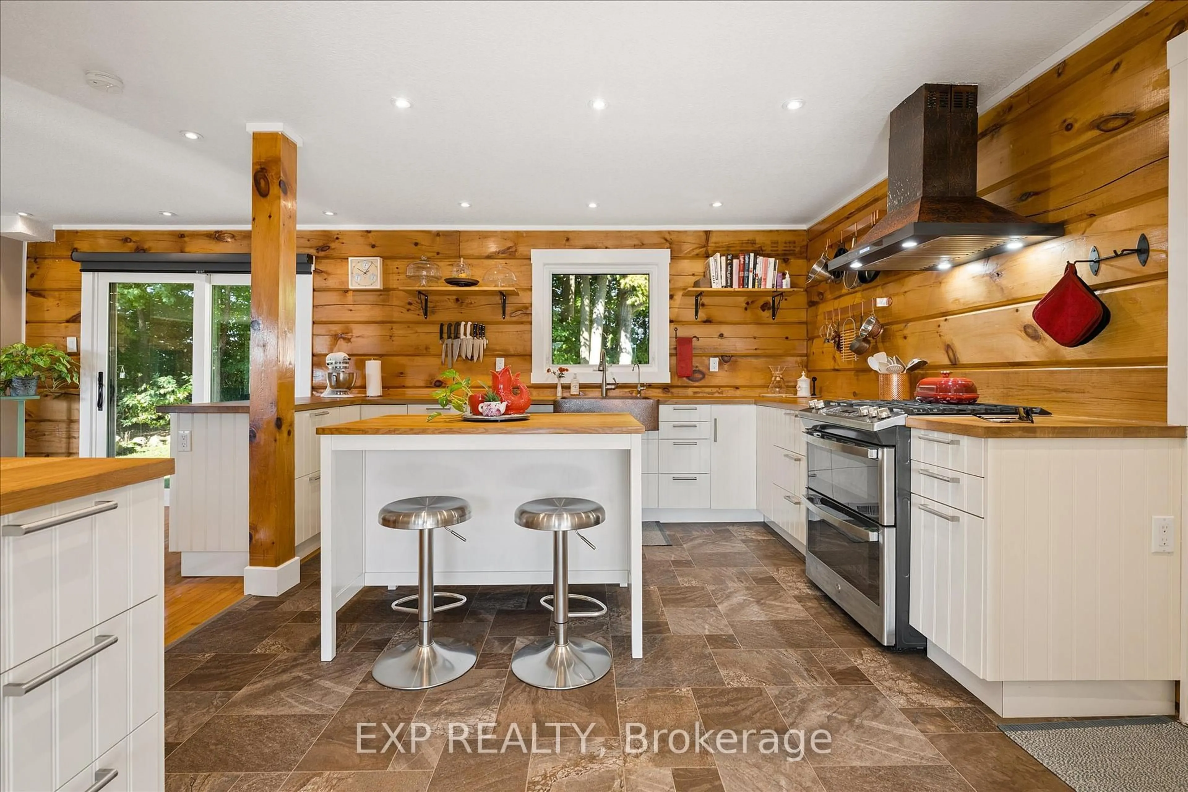
61 Spring Street, Norwich - a truly exceptional log home offering the perfect blend of rustic charm, modern comfort and private country living,all just minutes from downtown Norwich. Tucked away in a peaceful court setting and backing directly onto protected forest, this beautifullyupdated 4-bedroom, 3-bathroom home offers over 2,000 sq. ft. of finished living space and an incredible sense of privacy. Built by renownedConfederation Log & Timber Frame, the home showcases quality craftsmanship throughout, while thoughtful updates and modern finishes createa warm, stylish and move-in-ready interior. Oversized bedrooms provide exceptional space for family and guests, while the inviting living areasare ideal for both everyday living and entertaining. Step outside and discover your own private retreat featuring an inground pool, beautifullylandscaped grounds, access to a tranquil pond and a natural setting surrounded by mature trees. The protected forest behind the propertyprovides exceptional privacy and a peaceful backdrop that is difficult to find. An attached 2-car garage offers convenient parking and additionalstorage. Enjoy the best of both worlds with a private, nature-filled setting while remaining only minutes from downtown Norwich and localamenities. A beautifully updated log home with exceptional craftsmanship, incredible outdoor living and a truly unique setting - 61 Spring Streetis a property you won't want to miss.
Property Details
Interior
Features
Exterior
Features
Parking
Garage spaces 2
Garage type Attached
Other parking spaces 6
Total parking spaces 8
Property History
 50
50