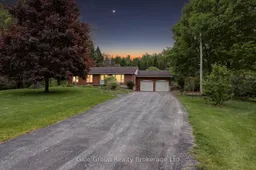
A pic from outside/outdoor area/front of a property/back of a property/a pic from drone, unknown for 565912 Towerline Rd, Norwich Ontario N4S 7W3
2 days on Market

565912 Towerline Rd, Norwich, Ontario N4S 7W3

Detached
3 + 1
2
~1100-1500 sqft
$839,900
Get pre-qualifiedPowered by nesto
Detached
3 + 1
2
~1100-1500 sqft

Contact us about this property

Call

Highlights

Property Estimate

Days on market2 days

Estimated valueNot available

Price/Sqft$661/sqft

Monthly cost

Open Calculator

Description

Escape to the peace and privacy of country living with this charming 3+1 bedroom bungalow set on a picturesque 5-acre property just minutes from Woodstock and convenient Highway 403 access. Surrounded by nature and offering a tranquil setting, this home is perfect for those seeking space, serenity, and room to enjoy the outdoors. The main level features three generously sized bedrooms, a 5-piece bathroom, and a bright eat-in kitchen filled with natural light. Patio doors lead to a deck overlooking the expansive backyard-an ideal spot to enjoy morning coffee, and the quiet beauty of the countryside. The inviting living room showcases hardwood flooring and provides a warm, comfortable space for family gatherings. The fully finished lower level adds even more living space with an additional bedroom, 3-piece bathroom, cozy family room, and a versatile den area perfect for a home office, or a hobby room. An oversized double attached garage offers ample room for vehicles, tools, and recreational toys, while the included generator adds extra peace of mind year-round. Whether you're looking for a family home, hobby property, or simply a quieter lifestyle, this scenic rural retreat offers the perfect blend of comfort, convenience, and country charm.


Property Details

StyleBungalow
View-
Age of property-
SqFt~1100-1500 SqFt
Lot Size221,853 SqFt(659.67 x 336.31)
Parking Spaces10
MLS ®NumberX13208468
Community NameNorwich
Data SourceTRREB
Listing byGale Group Realty Brokerage Ltd

Features

Heating: Forced Air
Cooling: Central Air
Basement: Part Fin

Main Floor

Living

5.54 x 4.7

Dining

2.39 x 3.73

Kitchen

4.55 x 3.88

Primary

3.56 x 3.73


Features

Lot size: 221,853 SqFt

Parking

Garage spaces 2

Garage type Attached

Other parking spaces 8

Total parking spaces 10


Property History

May 28, 2026
ListedActive
$839,900
2 days on market
history photo preview48
Listing by trreb®
Property listed by Gale Group Realty Brokerage Ltd, Brokerage
Agent Banner Image
Interested in this property?Get in touch to get the inside scoop.
Market Data - Norwich

Geo Zone Map ThumbnailNorwich

Balanced Market

View Market Data

Detached house - for the past 30 days

Buyer's market Seller's market

Avg. Days on Market

Past 30 days

67 days

Compared to

2025

57 days

2024

22 days

2023

47 days

New Listings

Past 30 days

27 listings

Compared to

2025

25 listings

2024

38 listings

2023

34 listings

Units sold

Past 30 days

15 units

Compared to

2025

13 units

2024

10 units

2023

26 units

Median Sold Price

Past 30 days

$885,000

Compared to

2025

$729,000

2024

$662,500

2023

$655,000


Population and Demographics

Overview

Total population 11826
Average household income $121,822

Age (%)

0 to 19
31%
20 to 34
18%
35 to 49
17%
50 to 64
19%
65 and plus
15%

Household composition (%)

Single family
79%
Single person
20%
Multi person
2%
Multi family
0%

Mother tongue (%)

English
86%
Dutch
6%
Others
3%
German
3%

House tenancy (%)

Owners
83%
Renters
17%

What’s nearby?Essentials within 5 km

Local Logic

Transportation Scores

Estimated Budget