52 Church St, Norwich, Ontario N0J 1P0
Contact us about this property
Highlights
Estimated valueThis is the price Wahi expects this property to sell for.
The calculation is powered by our Instant Home Value Estimate, which uses current market and property price trends to estimate your home’s value with a 90% accuracy rate.Not available
Price/Sqft$669/sqft
Monthly cost
Open Calculator
Description
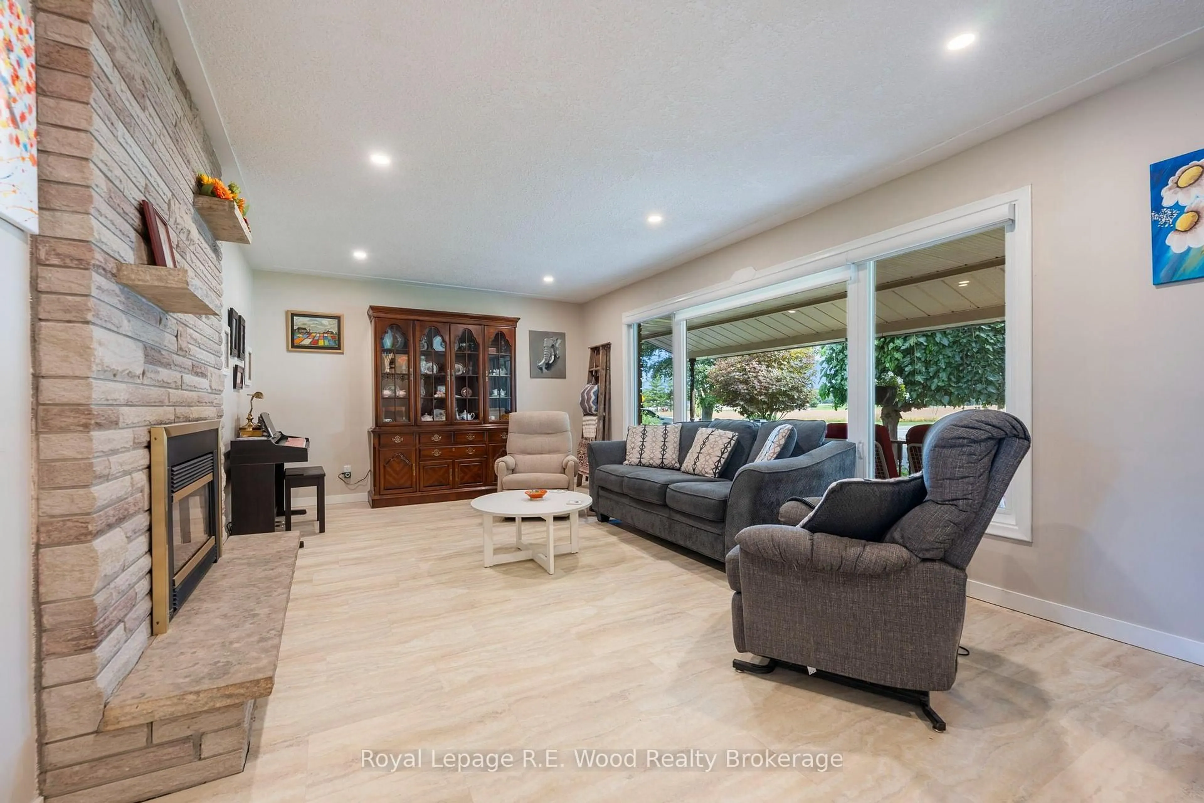
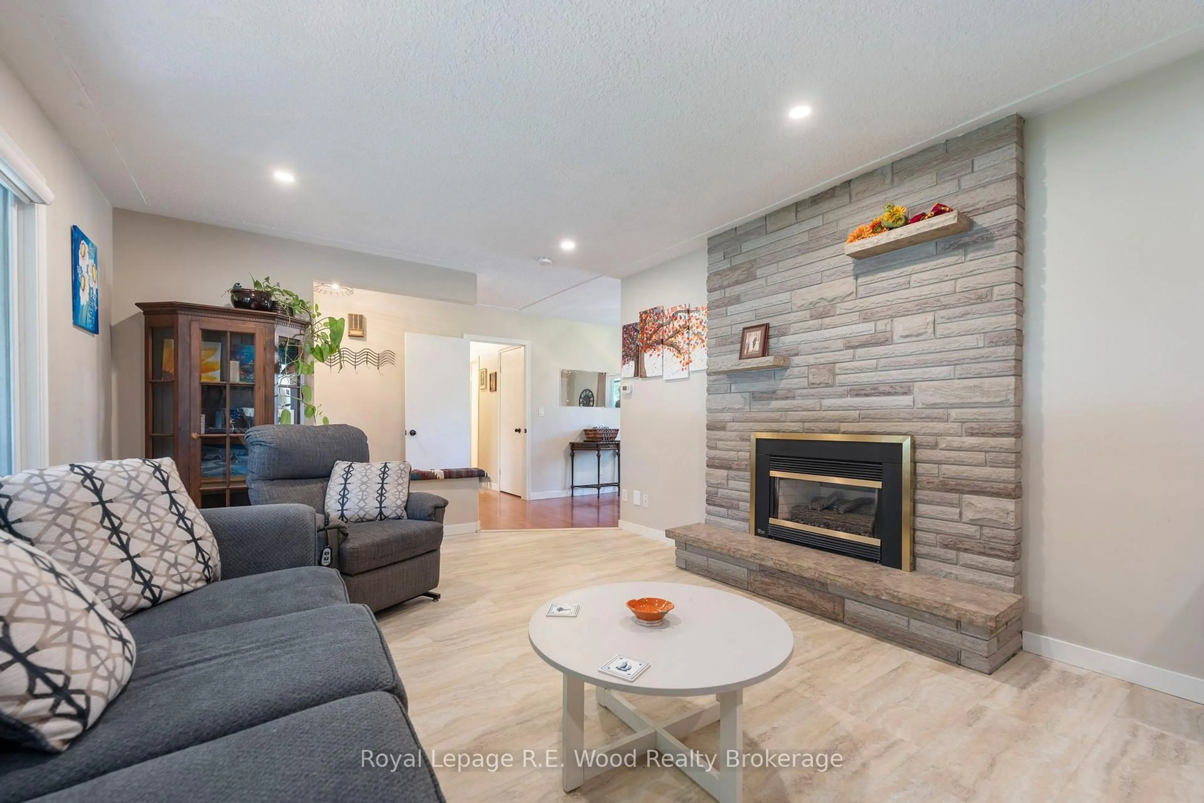
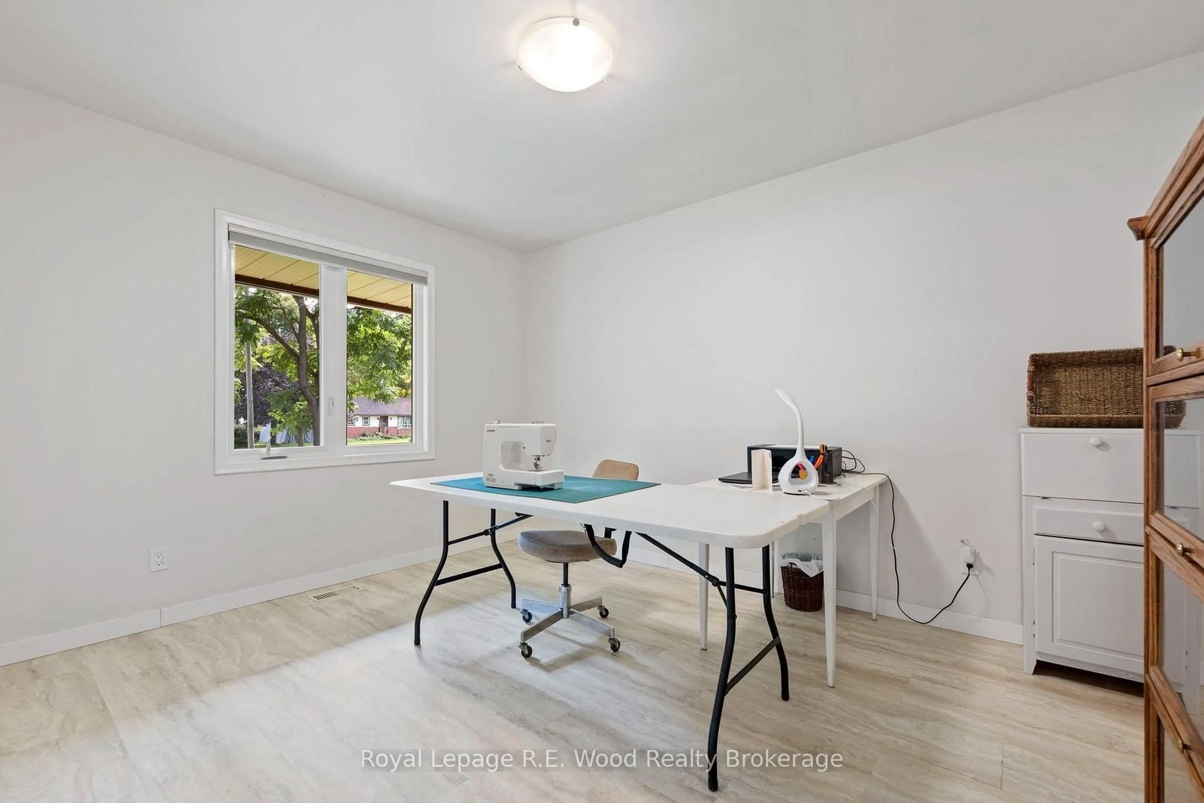
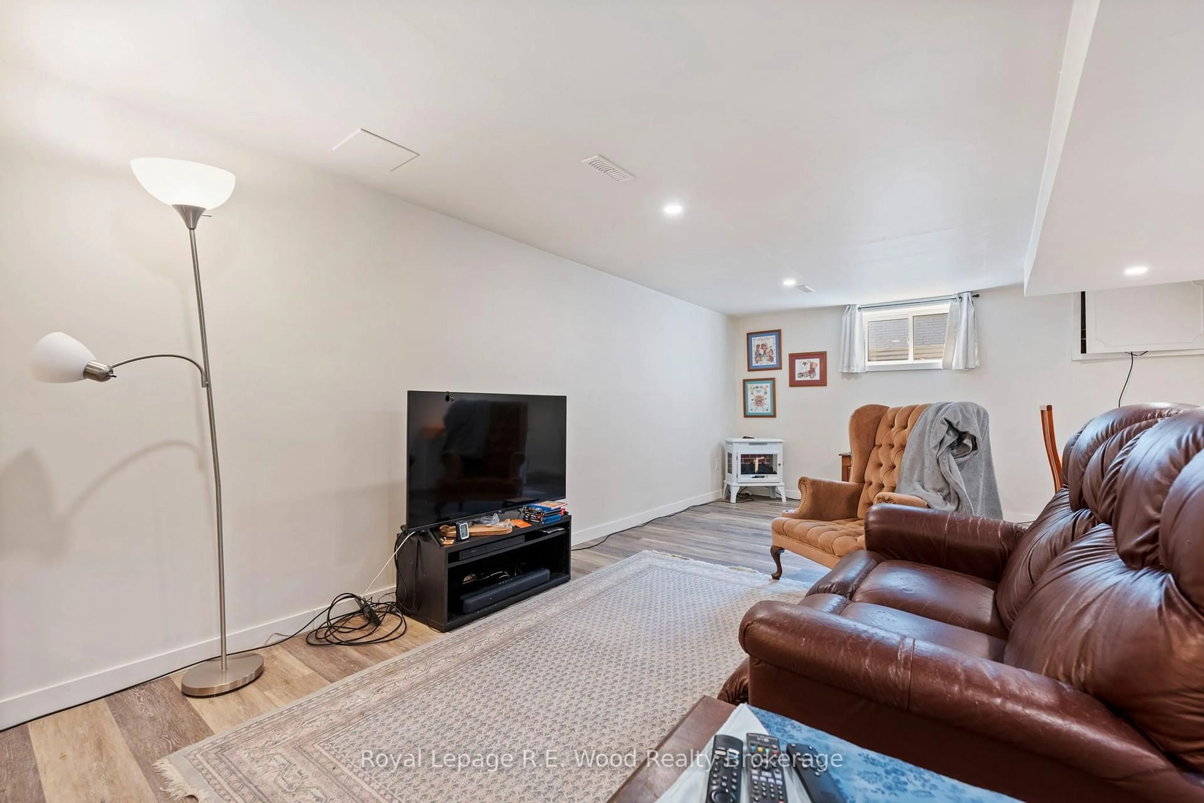
Located in the desired town of Burgessville, 52 Church St E is situated on a half-acre lot. A sizable brick bungalow with a 1.5 car garage, 4 bedrooms, and 2 bathrooms! The property features a paved driveway access from Church Street and Smiths Lane, a fully fenced backyard with patio area, gardens, and a covered front porch. The interior of the home features a large living room with a view of your front yard. The spacious kitchen features ample cupboard space and a dining space as well. 3 Bedrooms are located on the main floor with the family bathroom featuring a new shower (2023). The main floor features all new windows (2023) and some new blinds (2023). The finished basement features a rec room space, and additional bedroom & bathroom, as well as more storage space. Updated plumbing in the basement was done in 2019 with a new iron filter installed at this time. Additional value is the owned water softener installed in 2024. More updates outside include a new fence (2023), and new eavestroughs (2022). Burgessville is a great community for commuters close to the 401 and 403, it is great for families with a park close by and sidewalks and walking paths around town, and great for retirees with a slow-paced and quiet community. Additional value and curb appeal is the new drainage, sidewalks, and road just installed along Church Street. Don't wait to make this one yours!
Upcoming Open House
Property Details
Interior
Features
Exterior
Features
Parking
Garage spaces 1.5
Garage type Attached
Other parking spaces 10
Total parking spaces 11
Property History
 37


