Open: Sat, 12PM to 2PM
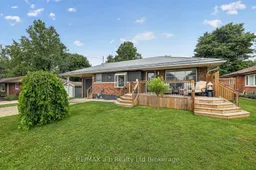
A pic from outside/outdoor area/front of a property/back of a property/a pic from drone, unknown for 5 George St, Norwich Ontario N0J 1P0
6 days on Market

5 George St, Norwich, Ontario N0J 1P0

Detached
1
2
~700-1100 sqft
$649,000
Get pre-qualifiedPowered by nesto
Detached
1
2
~700-1100 sqft

Contact us about this property

Call

Highlights

Property Estimate

Days on market6 days

Estimated valueNot available

Price/Sqft$759/sqft

Monthly cost

Open Calculator

Description

Welcome to easy living in the charming Town of Norwich! Nestled on a quiet street in rural Oxford County, this well-maintained 1-bedroom bungalow is the perfect fit for retirees, first-time buyers, or anyone looking to simplify without sacrificing space. Inside, you'll find a bright, functional main floor layout with living room, dining area with wood stove and sunroom. A spacious finished basement featuring a large rec room and built-in bar, ideal for hosting family and friends or enjoying game nights at home. Attached gas heated garage - over 1052 sq' with 10x10 automatic door, work bench and tool box, offers exceptional space for vehicles, hobbies, or the shop enthusiast looking for a dedicated workspace. Step outside to a generous, private backyard where you can relax on the deck, garden, or unwind in peace. A small shed equipped with hydro, a/c and heat, adds extra guest space and/or flexible space for your hobbies. Sit on the front deck and enjoy your morning coffee. Property has invisible fencing. Whether you're searching for the perfect retirement home, a bachelor pad with room to tinker, or a quiet rural town property with small-town charm, this move-in-ready bungalow checks all the boxes. Enjoy the comfort of a well-cared-for home, just minutes from local amenities and an easy drive to surrounding centers.


Upcoming Open House

Jul 25Sat12:30 PM - 2:00 PM

Property Details

StyleBungalow
View-
Age of property51-99
SqFt~700-1100 SqFt
Lot Size8,712 SqFt(132 x 66)
Parking Spaces7
MLS ®NumberX13565060
Community NameNorwich
Data SourceTRREB
Listing byRE/MAX a-b Realty Ltd Brokerage

Features

Heating: Forced Air
Central Vacuum
Cooling: Central Air
Fireplace
Basement: Full, Part Fin

Main Floor

Kitchen

4.66 x 3.66

Dining

4.01 x 3.49

Wood Stove

Living

5.91 x 3.44

Primary

3.0 x 3.45


Features

Lot size: 8,712 SqFt

Parking

Garage spaces 3

Garage type Attached

Other parking spaces 4

Total parking spaces 7


Property History

Jul 15, 2026
ListedActive
$649,000
6 days on market
history photo preview15
Listing by trreb®
Property listed by RE/MAX a-b Realty Ltd Brokerage, Brokerage
Agent Banner Image
Interested in this property?Get in touch to get the inside scoop.

Market Data - Norwich

Geo Zone Map ThumbnailNorwich

Balanced Market

View Market Data

Detached house - for the past 30 days

Buyer's market Seller's market

Avg. Days on Market

Past 30 days

43 days

Compared to

2025

46 days

2024

46 days

2023

27 days

New Listings

Past 30 days

30 listings

Compared to

2025

30 listings

2024

34 listings

2023

34 listings

Units sold

Past 30 days

17 units

Compared to

2025

13 units

2024

12 units

2023

14 units

Median Sold Price

Past 30 days

$660,000

Compared to

2025

$632,500

2024

$645,000

2023

$662,500


Population and Demographics

Overview

Total population 11826
Average household income $121,822

Age (%)

0 to 19
31%
20 to 34
18%
35 to 49
17%
50 to 64
19%
65 and plus
15%

Household composition (%)

Single family
79%
Single person
20%
Multi person
2%
Multi family
0%

Mother tongue (%)

English
86%
Dutch
6%
Others
3%
German
3%

House tenancy (%)

Owners
83%
Renters
17%

What’s nearby?Essentials within 5 km

Local Logic

Transportation Scores

Estimated Budget