Contact us about this property
Highlights
Estimated valueThis is the price Wahi expects this property to sell for.
The calculation is powered by our Instant Home Value Estimate, which uses current market and property price trends to estimate your home’s value with a 90% accuracy rate.Not available
Price/Sqft$336/sqft
Monthly cost
Open Calculator
Description
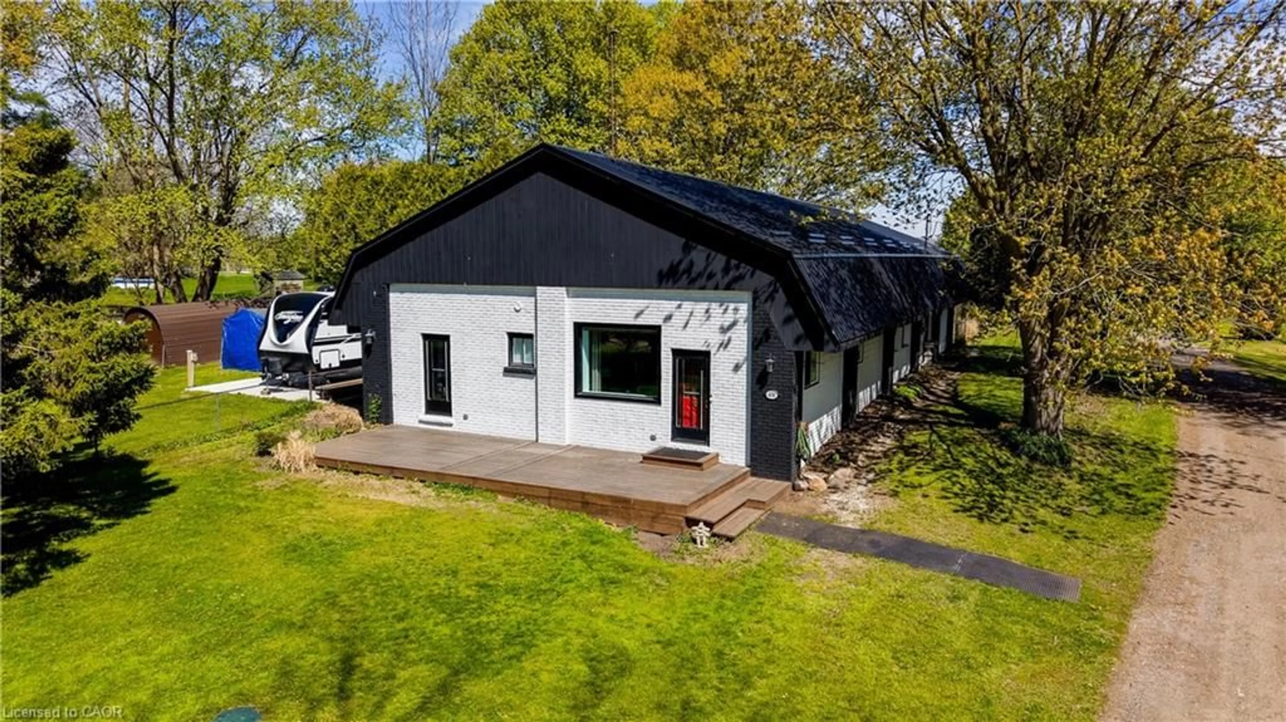
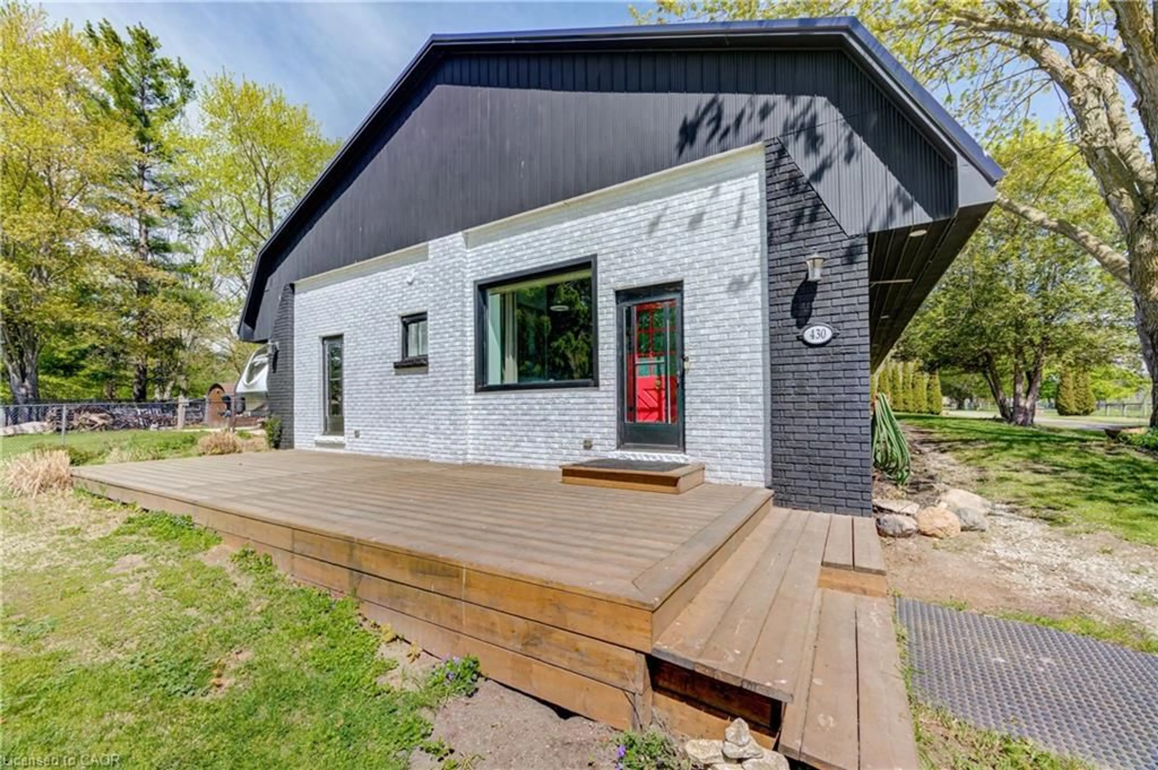
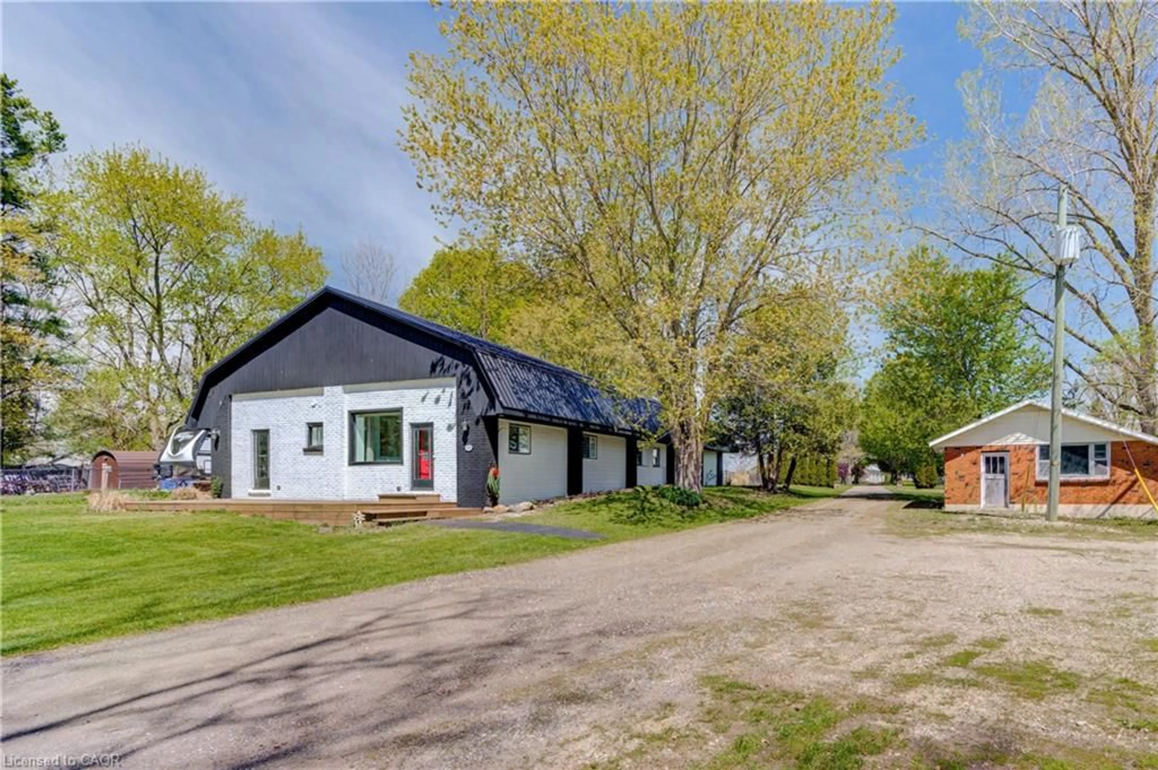
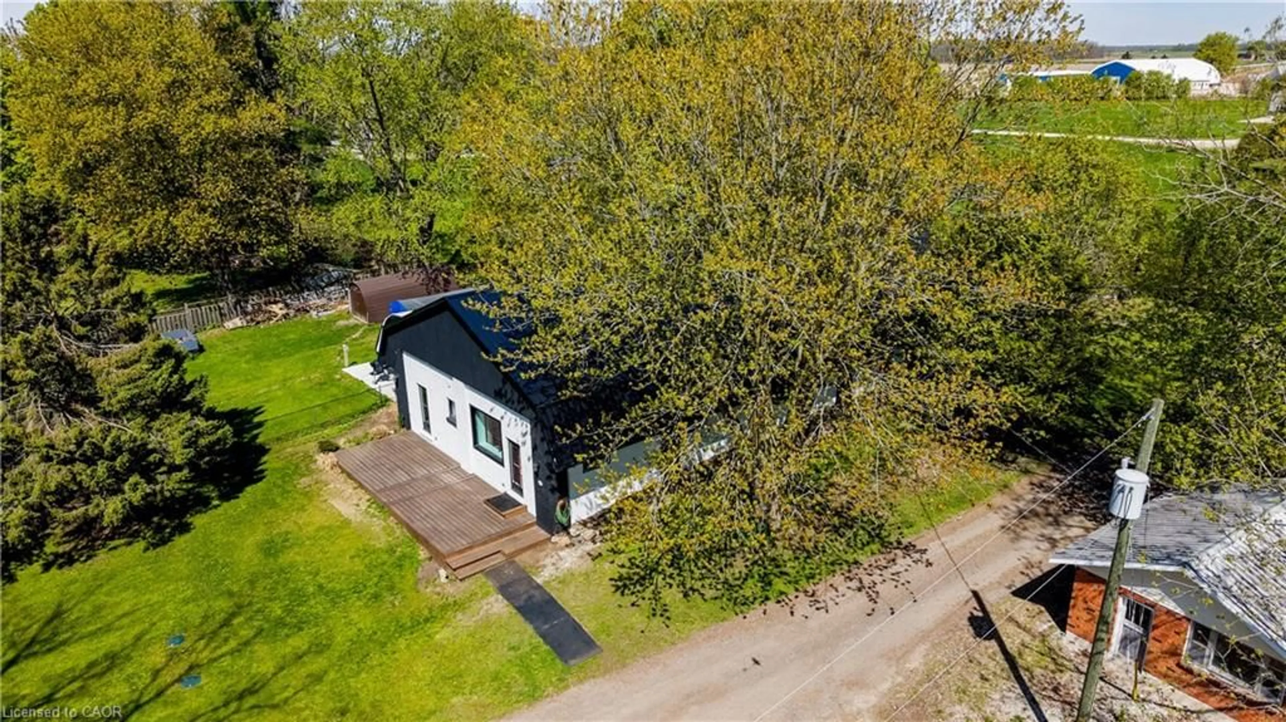
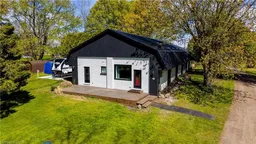
Welcome to 430 Main Street East in Springford - a truly unique property blending character, space, and modern comfort. Originally a cheese factory, this one-of-a-kind home was completely renovated in 2020 while still maintaining its distinctive charm and impressive presence. Situated on approximately 1.3 acres in town, the property offers the perfect balance of convenience and privacy, with beautiful country views stretching behind the home. Set far back from the road and surrounded by large mature trees, this property features a massive fenced backyard with endless potential for entertaining, relaxing, or enjoying the peaceful setting. Outdoor highlights include a welcoming wood front porch and a spacious concrete back patio ideal for summer evenings and gatherings. Inside, the home offers a bright and open feel with stunning 13-foot sloping ceilings that create a spacious atmosphere throughout. With plenty of bedroom space and opportunity for families, guests, home offices, or additional flex spaces, the layout offers versatility to suit many lifestyles. The home also includes both a 4-piece and 3-piece bathroom, along with the convenience of an attached shop located at the back of the house and a detached garage. A rare opportunity to own a fully renovated historic property with modern updates, acreage, and small-town charm.
Property Details
Interior
Features
Main Floor
Bedroom
5.05 x 2.90Bedroom
4.27 x 3.86Laundry
5.03 x 1.73Living Room
6.50 x 3.35Exterior
Features
Parking
Garage spaces 2
Garage type -
Other parking spaces 4
Total parking spaces 6
Property History
 35
35

