423 Poldon Dr, Norwich, Ontario N0J 1P0
Contact us about this property
Highlights
Estimated valueThis is the price Wahi expects this property to sell for.
The calculation is powered by our Instant Home Value Estimate, which uses current market and property price trends to estimate your home’s value with a 90% accuracy rate.Not available
Price/Sqft$670/sqft
Monthly cost
Open Calculator
Description
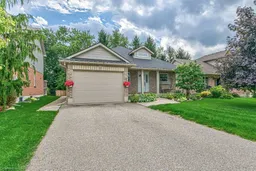
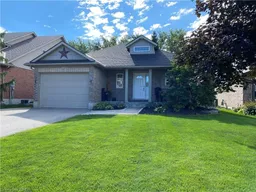
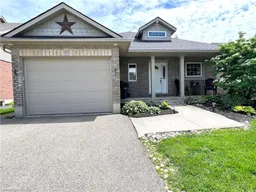
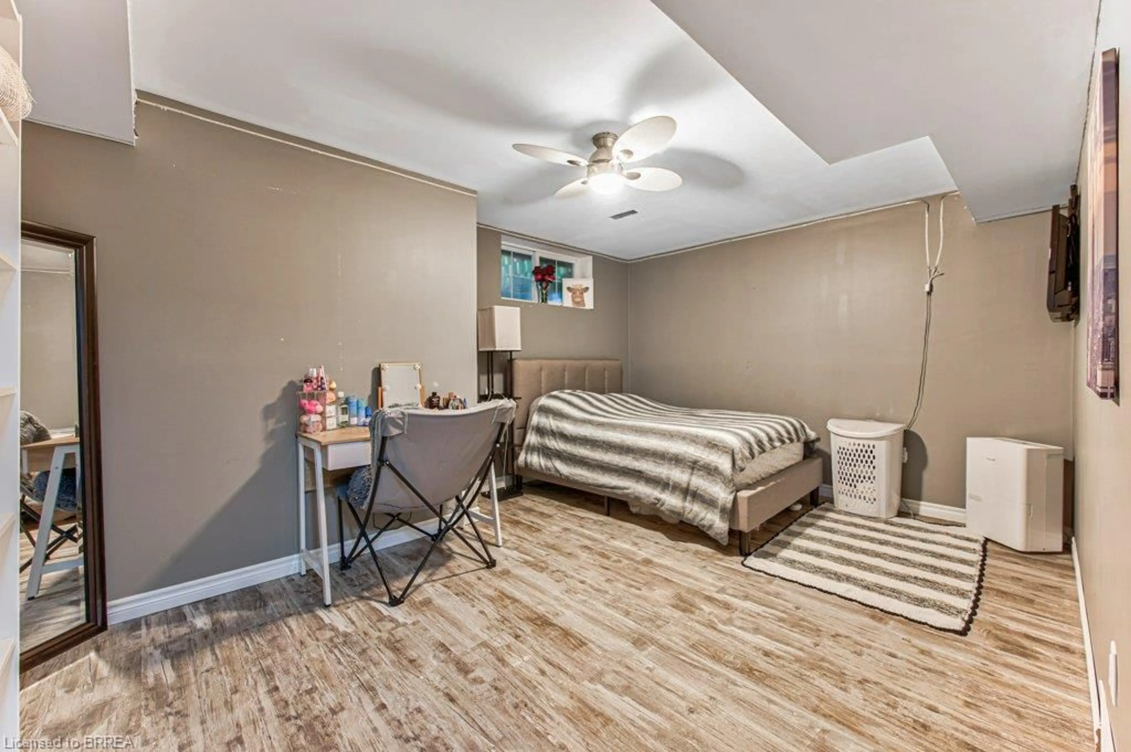
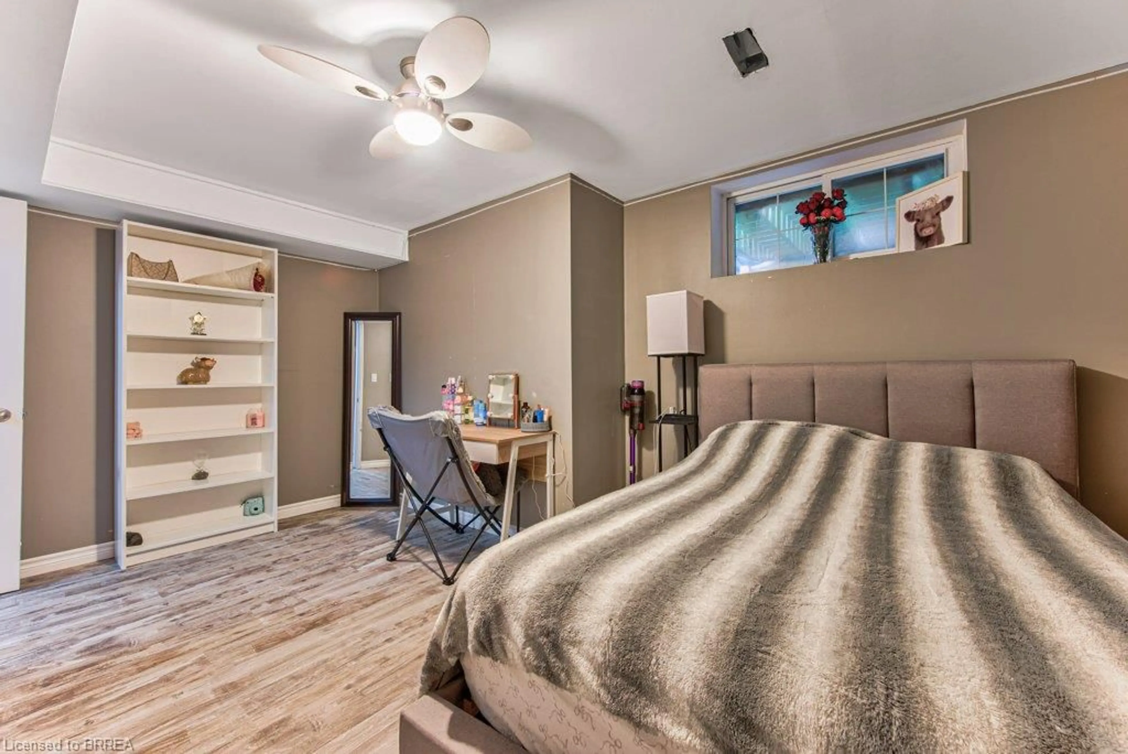
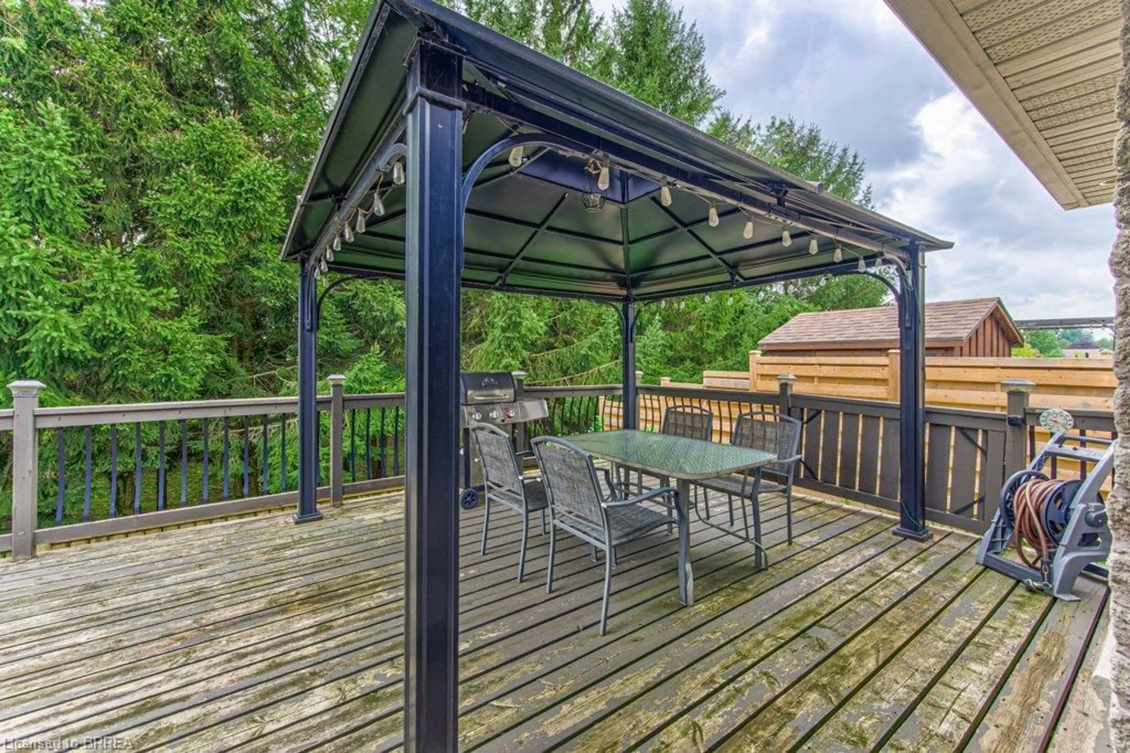
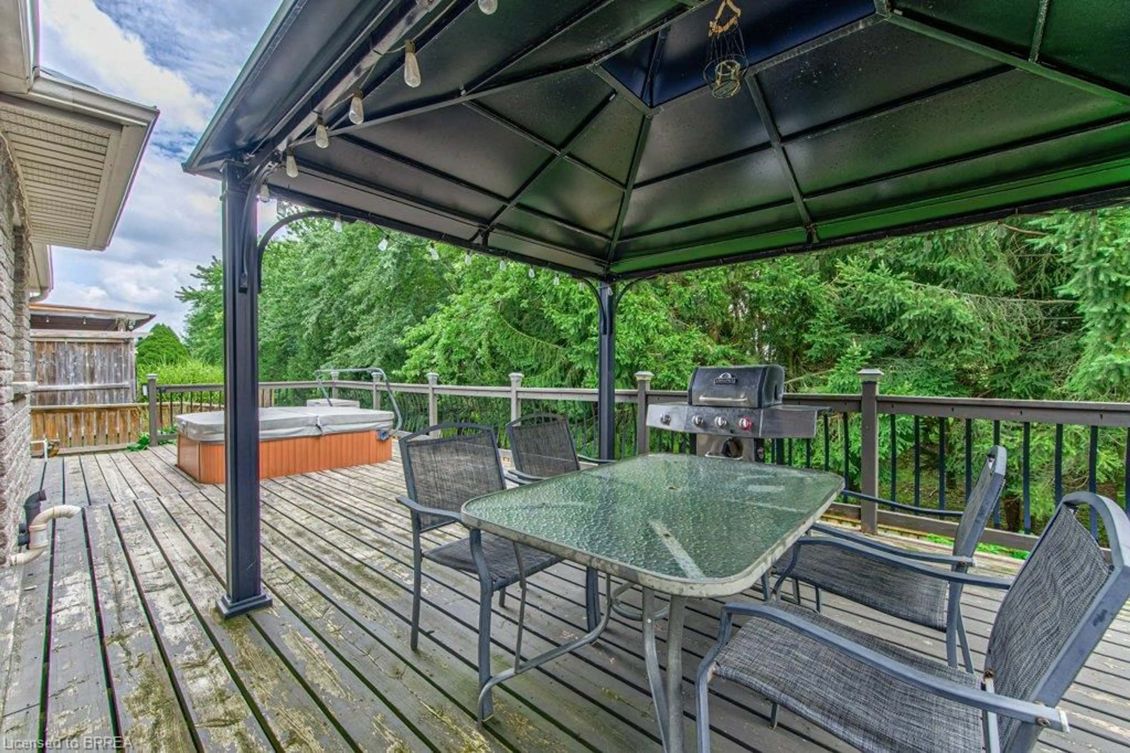
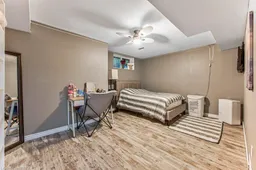
Welcome to this impeccably maintained 4-bedroom, 2 bathroom brick bungalow, ideally situated in one of Norwich's most desirable neighbourhoods and offering an impressive 1593 sq. ft. of finished living space. From the moment you step inside, you’ll appreciate the spacious, thoughtfully designed layout. The welcoming entrance foyer flows seamlessly into the bright living room, complete with a cozy gas fireplace, adjoining dining area, and spacious kitchen. The new stunning kitchen is a sets the tone for this home. Large breath taking windows, fill the main living areas with natural light, offering beautiful views of your private backyard retreat. Step outside and discover a spectacular, fenced private and beautifully landscaped backyard designed for summer enjoyment! while the large wooden deck with a built in hot tub, provides the perfect setting for morning coffee, outdoor dining, or entertaining family and friends. This is truly an outdoor space where memories are made. The spacious main-level primary bedroom offers plenty of room to relax. The 4-piece ensuite features a relaxing soaker tub. The main areas, have new luxury vinyl flooring all throughout the main floor. The finished basement provides even more room for the family with new carpet and abundance of storage. Conveniently located in Norwich's prime location. It is close to Highway 401, parks, schools and numerous other amenities, this exceptional family home offers the perfect combination of comfort, space, convenience, and outdoor living. Updates include: Basement carpet with upgraded under pad (2025) Fridge (2025), kitchen (2025) quartz countertop (2025) backsplash (2025) sump pump (2025) washer dryer (2023) upgraded shower door with glass (2024) toilets (2024) bedroom flooring (2022) Bromine hot tub, water heater (2026) Microwave (2025) dishwasher (2025) some upgraded lighting (2025)
Property Details
Interior
Features
Main Floor
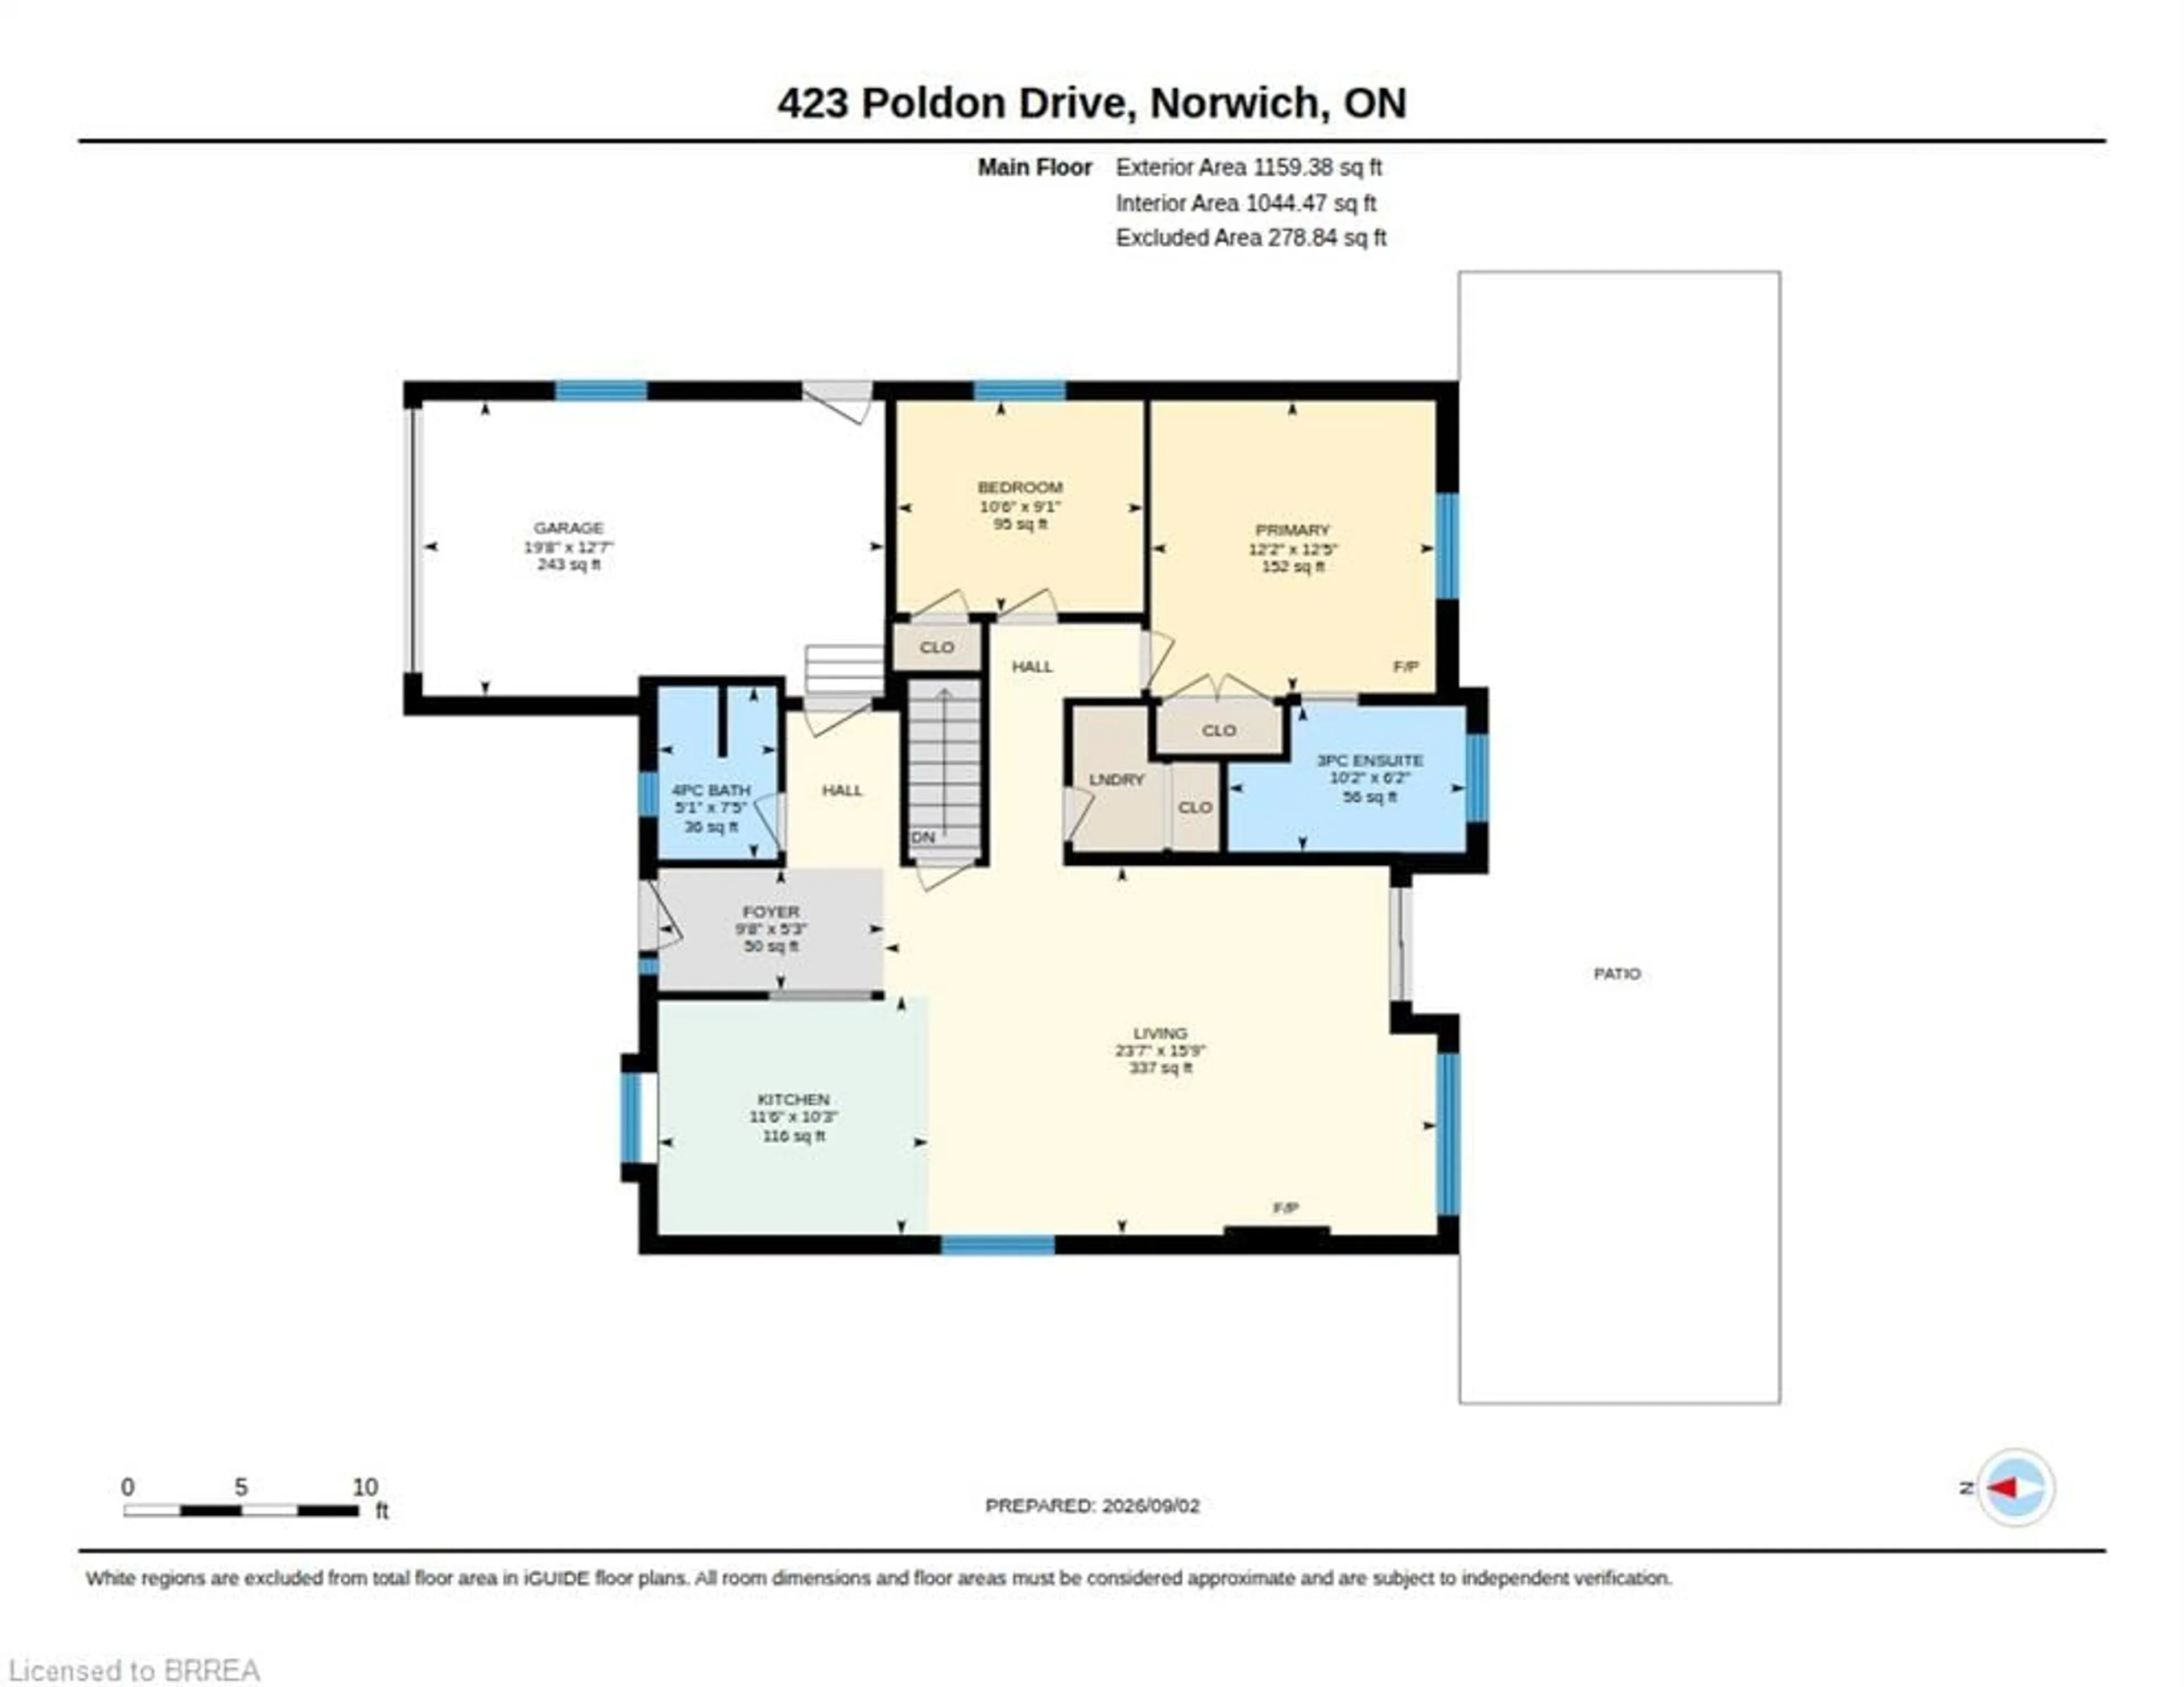
Kitchen
3.12 x 3.51Foyer
1.60 x 2.95Bedroom
2.77 x 3.20Bathroom
1.88 x 3.103-Piece
Exterior
Features
Parking
Garage spaces 1
Garage type -
Other parking spaces 3
Total parking spaces 4
Property History
 44
44