41 Meadowlands Dr, Norwich, Ontario N0J 1P0
Contact us about this property
Highlights
Estimated valueThis is the price Wahi expects this property to sell for.
The calculation is powered by our Instant Home Value Estimate, which uses current market and property price trends to estimate your home’s value with a 90% accuracy rate.Not available
Price/Sqft$673/sqft
Monthly cost
Open Calculator
Description
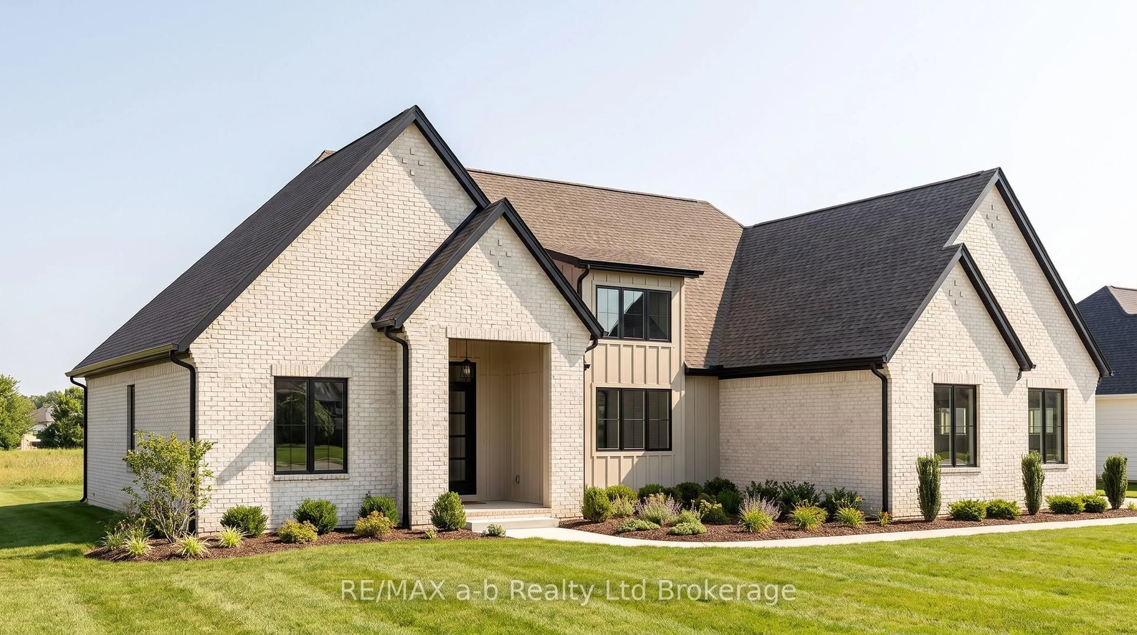
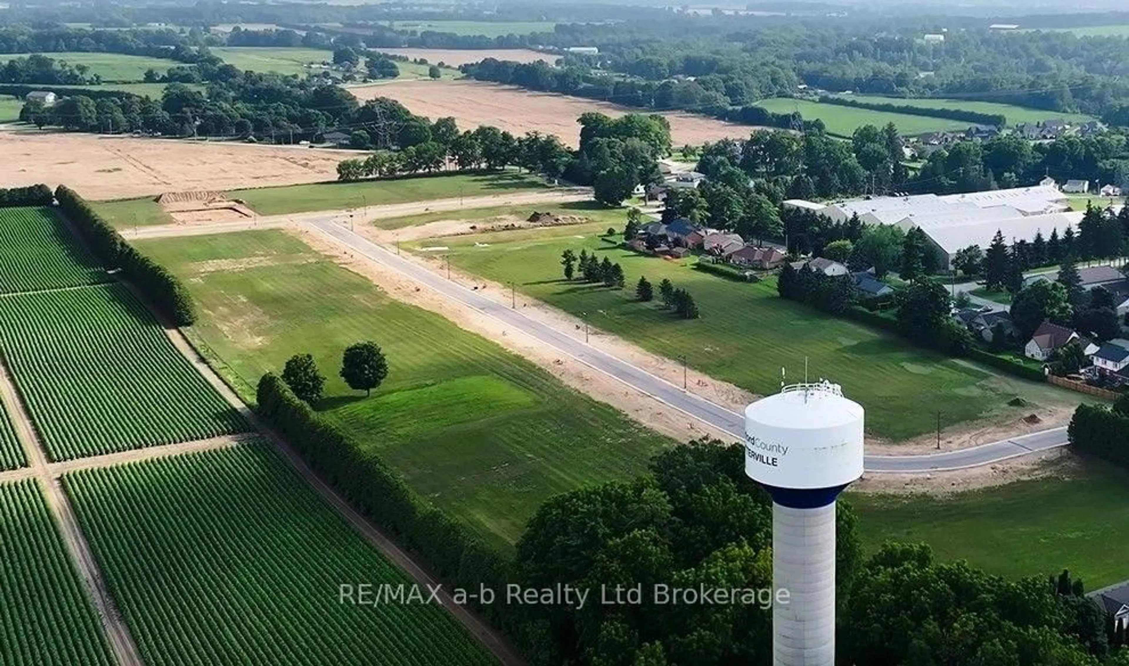
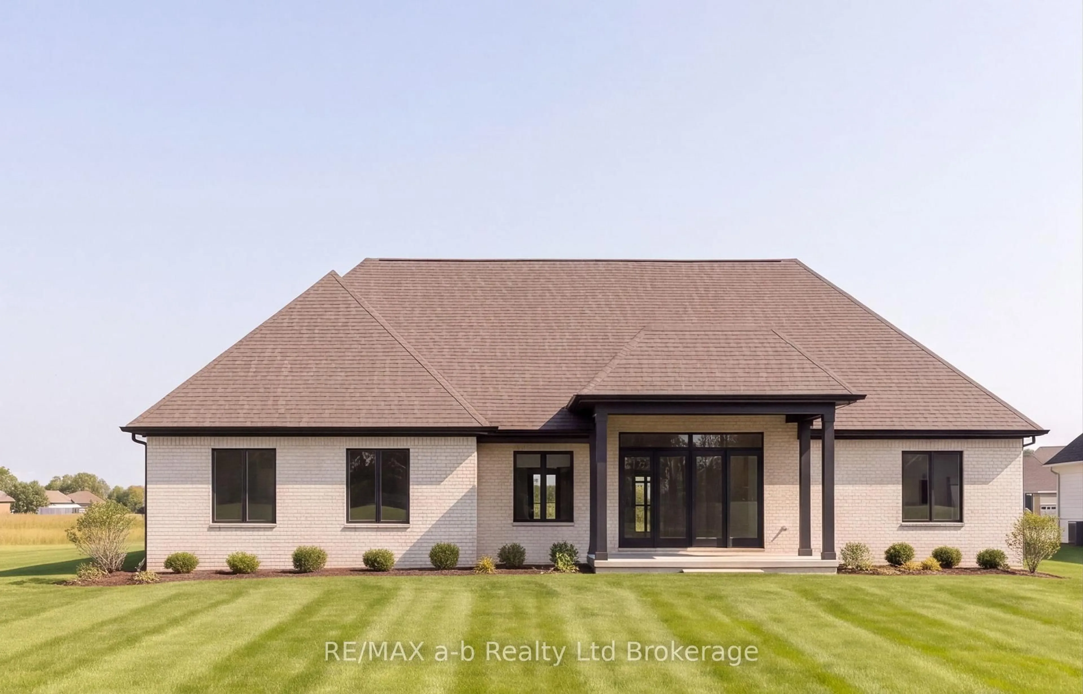
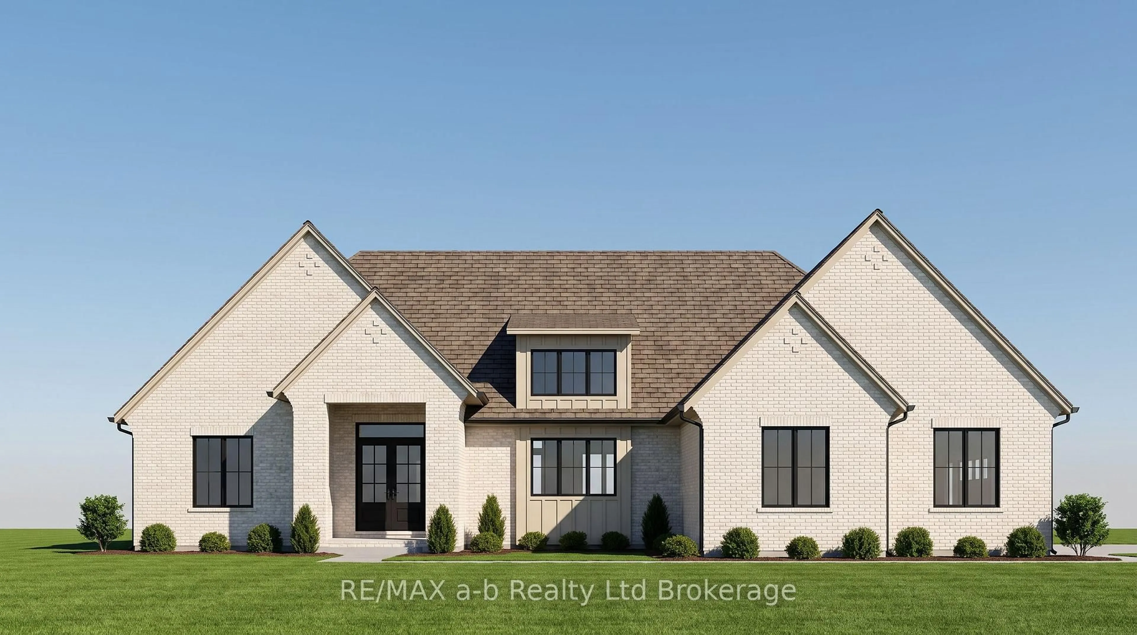
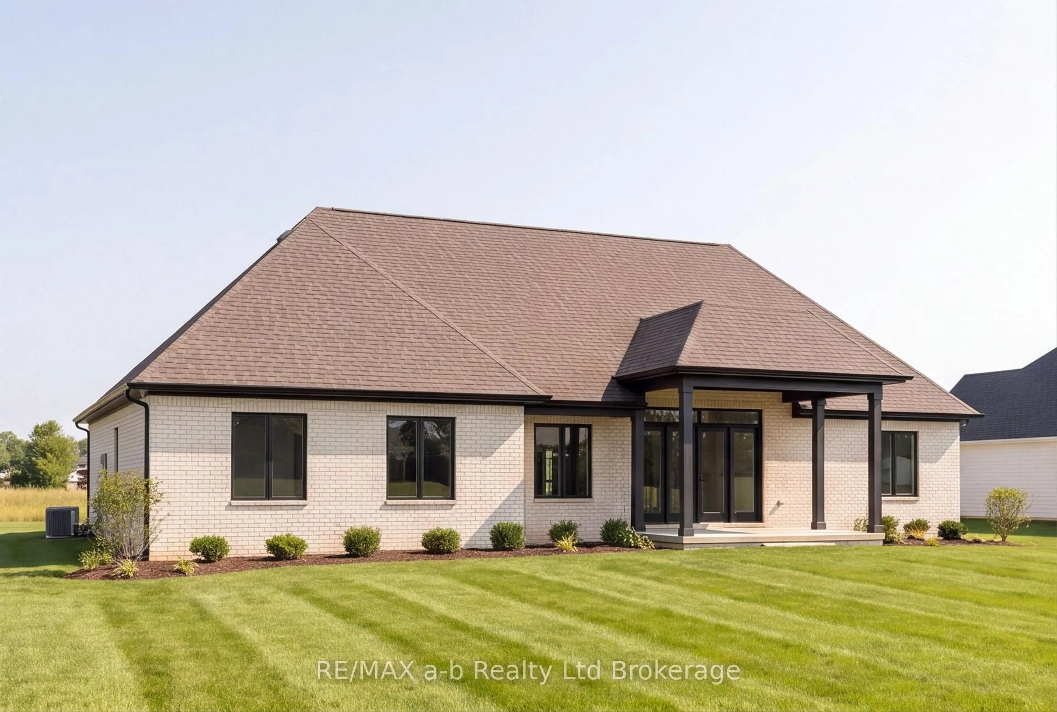
Welcome to 41 Meadowlands Drive in the beautiful community of Otterville, where an exciting opportunity awaits to build your dream home. This to-be-built home by Everest Estate offers an impressive blend of quality craftsmanship, modern design, and comfortable family living. Featuring 3 bedrooms, 3 bathrooms, and approximately 2,258 sq. ft. of finished main-floor living space, the thoughtfully designed layout offers plenty of room for both everyday living and entertaining. The open-concept main living area is complemented by spacious bedrooms and quality finishes throughout. Additional features include hardwood flooring, a paved driveway, generator transfer switch, in-ground irrigation, and the opportunity to build a detached shop or garage, offering even more flexibility for your needs. Located in a quiet Otterville neighborhood, this is an excellent opportunity to build a quality home in a desirable community. As an added bonus, a fully renovated home on the adjacent farm is available for the buyers to use on an interim basis while their new home is being built-making the transition into your new home that much easier.
Property Details
Interior
Features
Main Floor
Primary
4.36 x 4.75Bathroom
2.65 x 1.915 Pc Ensuite
Powder Rm
1.7 x 1.632 Pc Bath
Mudroom
1.86 x 4.32Exterior
Features
Parking
Garage spaces 2
Garage type Attached
Other parking spaces 6
Total parking spaces 8
Property History
 6
6

