9 days on Market

324879 Norwich Rd, Norwich, Ontario N0J 1P0

Detached
5 + 2
4
~3500-5000 sqft
$3,500,000
Get pre-qualifiedPowered by nesto
Detached
5 + 2
4
~3500-5000 sqft

Contact us about this property

Call

Highlights

Property Estimate

Days on market9 days

Estimated valueNot available

Price/Sqft$850/sqft

Monthly cost

Open Calculator

Description

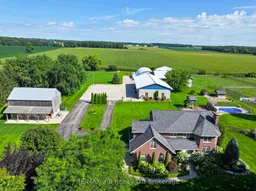
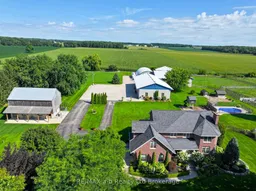
Welcome to this impressive 50-acre farm located just west of Norwich in the heart of Oxford County, offering approximately 46 workable acres along with an exceptional collection of outbuildings and a beautiful country setting. The all-brick home, built in 2008, is spacious and well laid out for family living. Upstairs features four bedrooms and two bathrooms, along with a large bonus room or office with its own staircase from the side entrance. The main floor offers an oversized living room, family room just off the kitchen and dining area, main-floor laundry, another bedroom, and an additional bathroom. Downstairs, you'll find two more bedrooms, a bathroom, multiple storage rooms, and convenient access to the garage. The property is surrounded by mature trees and established landscaping and features a rebuilt hip-roof barn, in-ground pool, large children's play center, garden area, and pasture complete with built-in feed troughs and shelter. For those needing serious shop space, the property delivers with an attached 50' x 100' heated shop with metal-clad interior, plus an additional shop of nearly 10,000 sq. ft. featuring a 30' x 16' overhead door, mezzanines, office space, utility rooms, and plenty of room for equipment or farm use. A 50' x 80' fabric structure with an overhead door provides even more covered storage. There is simply too much here to capture in one description. With productive farmland with clay loam soil, a substantial family home, extensive shop space, and an impressive country setting, this is a property that truly needs to be seen to be appreciated.


Property Details

Style2-Storey
ViewClear, Pasture
Age of property-
SqFt~3500-5000 SqFt
Lot Size2,138,990 SqFt(2578.06 x 829.69)
Parking Spaces11
MLS ®NumberX13721450
Community NameNorwich
Data SourceTRREB
Listing byRE/MAX a-b Realty Ltd Brokerage

Features

Heating: Forced Air
Cooling: Central Air
Fireplace
Basement: Full, Finished

Main Floor

Mudroom

2.34 x 5.28

Living

5.03 x 7.04

Family

3.78 x 5.38

Pantry

2.18 x 2.29


Features

Lot size: 2,138,990 SqFt
Pool: Outdoor

Parking

Garage spaces 1

Garage type Attached

Other parking spaces 10

Total parking spaces 11


Property History

Aug 28, 2026
ListedActive
$3,500,000
9 days on market
history photo preview49
Listing by trreb®
Property listed by RE/MAX a-b Realty Ltd Brokerage, Brokerage
Agent Banner Image
Interested in this property?Get in touch to get the inside scoop.

Market Data - Norwich

Geo Zone Map ThumbnailNorwich

Strong Buyer's Market

View Market Data

Detached house - for the past 30 days

Buyer's market Seller's market

Avg. Days on Market

Past 30 days

82 days

Compared to

2025

26 days

2024

25 days

2023

63 days

New Listings

Past 30 days

22 listings

Compared to

2025

16 listings

2024

24 listings

2023

15 listings

Units sold

Past 30 days

11 units

Compared to

2025

4 units

2024

11 units

2023

12 units

Median Sold Price

Past 30 days

$660,000

Compared to

2025

$489,500

2024

$745,000

2023

$877,500


Population and Demographics

Overview

Total population 11826
Average household income $121,822

Age (%)

0 to 19
31%
20 to 34
18%
35 to 49
17%
50 to 64
19%
65 and plus
15%

Household composition (%)

Single family
79%
Single person
20%
Multi person
2%
Multi family
0%

Mother tongue (%)

English
86%
Dutch
6%
Others
3%
German
3%

House tenancy (%)

Owners
83%
Renters
17%

What’s nearby?Essentials within 5 km

Local Logic

Transportation Scores

Estimated Budget