4 days on Market

3 Otterview Dr, Norwich, Ontario N0J 1R0

Detached
2 + 2
3
~1100-1500 sqft
$850,000
Get pre-qualifiedPowered by nesto
Detached
2 + 2
3
~1100-1500 sqft

Contact us about this property

Call

Highlights

Property Estimate

Days on market4 days

Estimated valueNot available

Price/Sqft$669/sqft

Monthly cost

Open Calculator

Description

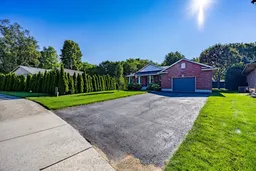
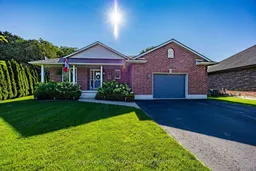
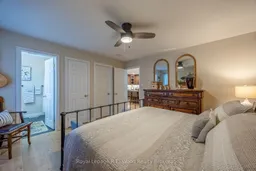
Welcome home to 3 Otterview Drive! Situated in the quiet, scenic community of Otterville, this beautifully maintained all-brick bungalow offers an ideal layout for growing families or those looking to downsize in style.Step inside to discover fresh, updated flooring throughout the main level. The heart of the home is a chef-inspired kitchen featuring 3-year-old custom Pioneer cabinetry, which seamlessly overlooks the open-concept living and dining spaces. Soaring cathedral ceilings and massive windows flood the area with natural light while framing picturesque views of the 7th hole at Otter Creek Golf Course. Step directly outside to the newly updated rear deck to unwind in your recently added hot tub-the ultimate spot for evening relaxation.The spacious primary suite boasts a generous walk-in closet and a private 4-piece ensuite. Completing the main floor is a second bedroom (ideal for a home office), a stylish 3-piece bath, and a newly renovated laundry room with custom cabinetry.Downstairs, the expansive basement is built for entertaining or extra family space, complete with ample storage closets. It includes a large recreation room, a 3rd bedroom, a versatile bonus room (easily converted into a 4th bedroom or den), and an inviting, newly finished 4-piece bath.


Property Details

StyleBungalow
View-
Age of property-
SqFt~1100-1500 SqFt
Lot Size6,815 SqFt(170 x 40.09)
Parking Spaces5
MLS ®NumberX13818402
Community NameNorwich
Data SourceTRREB
Listing byRoyal Lepage R.E. Wood Realty Brokerage

Features

Heating: Forced Air
Cooling: Central Air
Basement: Full, Finished

Features

Lot size: 6,815 SqFt

Parking

Garage spaces 1

Garage type Attached

Other parking spaces 4

Total parking spaces 5


Property History

Sep 23, 2026
ListedActive
$850,000
4 days on market
history photo preview43
Listing by trreb®
Property listed by Royal Lepage R.E. Wood Realty Brokerage, Brokerage
Agent Banner Image
Interested in this property?Get in touch to get the inside scoop.

Market Data - Norwich

Geo Zone Map ThumbnailNorwich

Strong Buyer's Market

View Market Data

Detached house - for the past 30 days

Buyer's market Seller's market

Avg. Days on Market

Past 30 days

82 days

Compared to

2025

26 days

2024

25 days

2023

63 days

New Listings

Past 30 days

22 listings

Compared to

2025

16 listings

2024

24 listings

2023

15 listings

Units sold

Past 30 days

11 units

Compared to

2025

4 units

2024

11 units

2023

12 units

Median Sold Price

Past 30 days

$660,000

Compared to

2025

$489,500

2024

$745,000

2023

$877,500


Population and Demographics

Overview

Total population 11826
Average household income $121,822

Age (%)

0 to 19
31%
20 to 34
18%
35 to 49
17%
50 to 64
19%
65 and plus
15%

Household composition (%)

Single family
79%
Single person
20%
Multi person
2%
Multi family
0%

Mother tongue (%)

English
86%
Dutch
6%
Others
3%
German
3%

House tenancy (%)

Owners
83%
Renters
17%

What’s nearby?Essentials within 5 km

Local Logic

Transportation Scores

Estimated Budget