19 Washington St, Norwich, Ontario N0J 1P0
Contact us about this property
Highlights
Estimated valueThis is the price Wahi expects this property to sell for.
The calculation is powered by our Instant Home Value Estimate, which uses current market and property price trends to estimate your home’s value with a 90% accuracy rate.Not available
Price/Sqft$407/sqft
Monthly cost
Open Calculator
Description
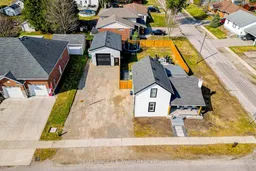
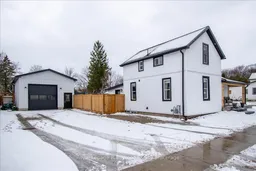
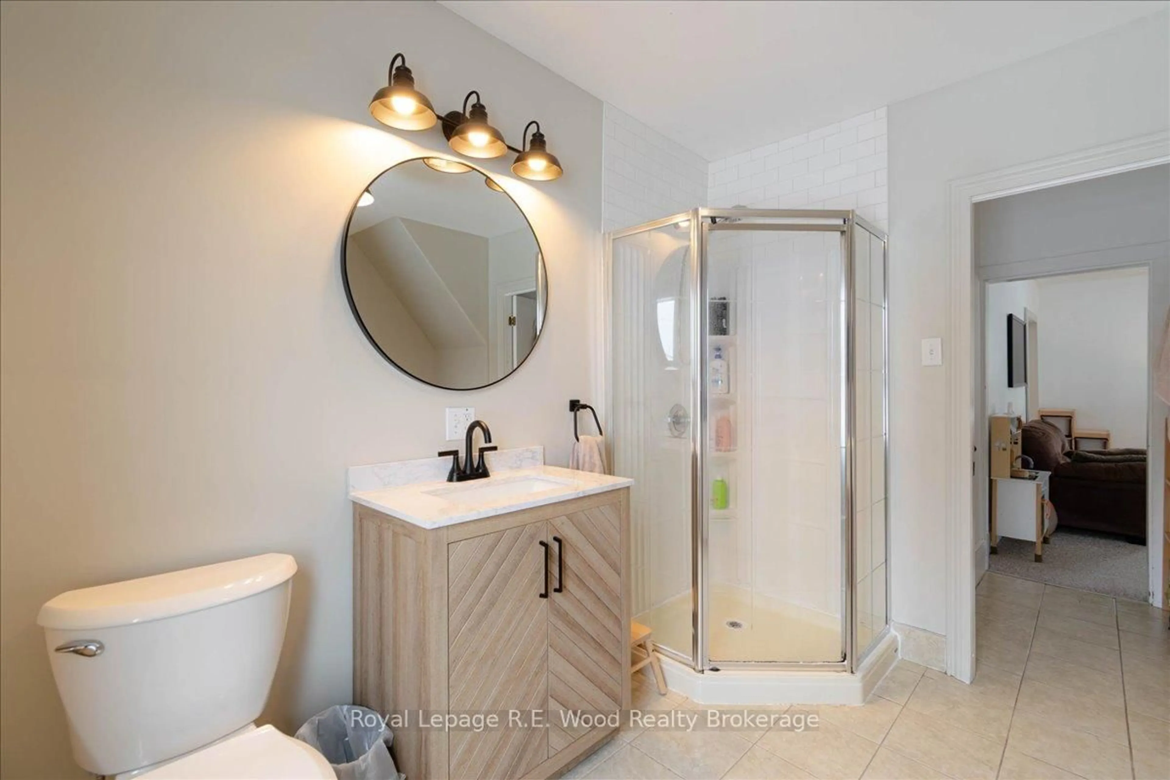
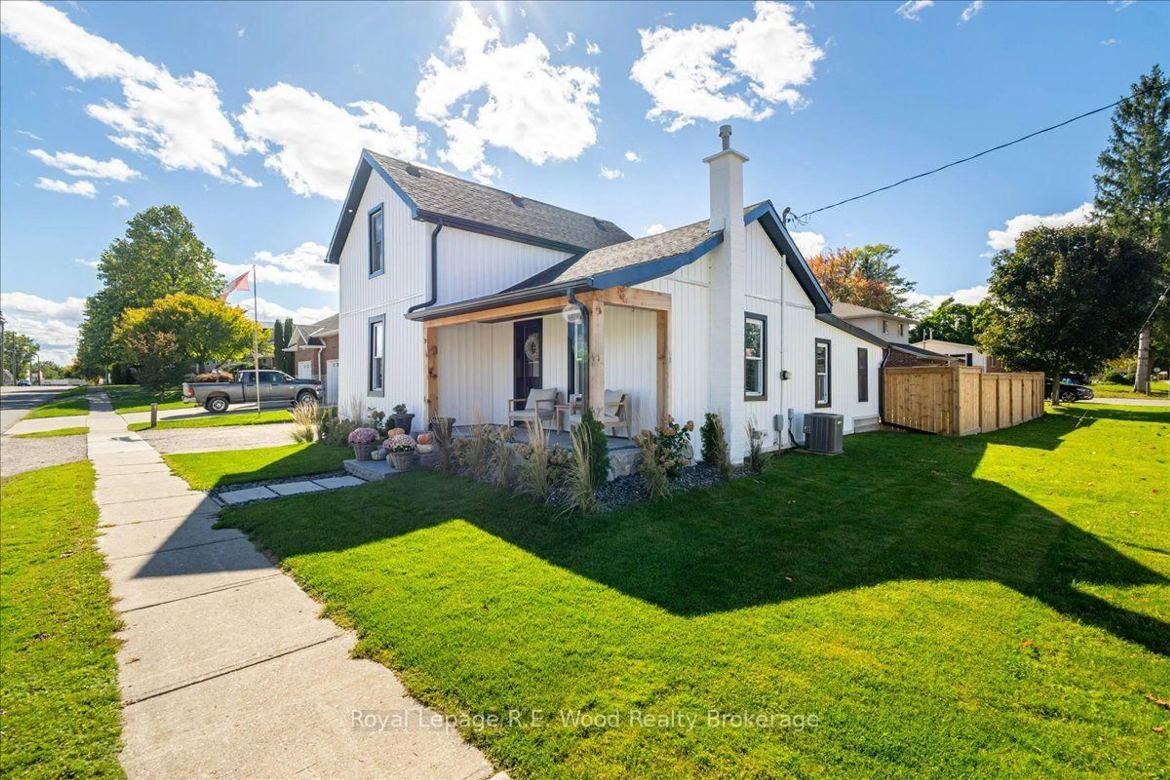
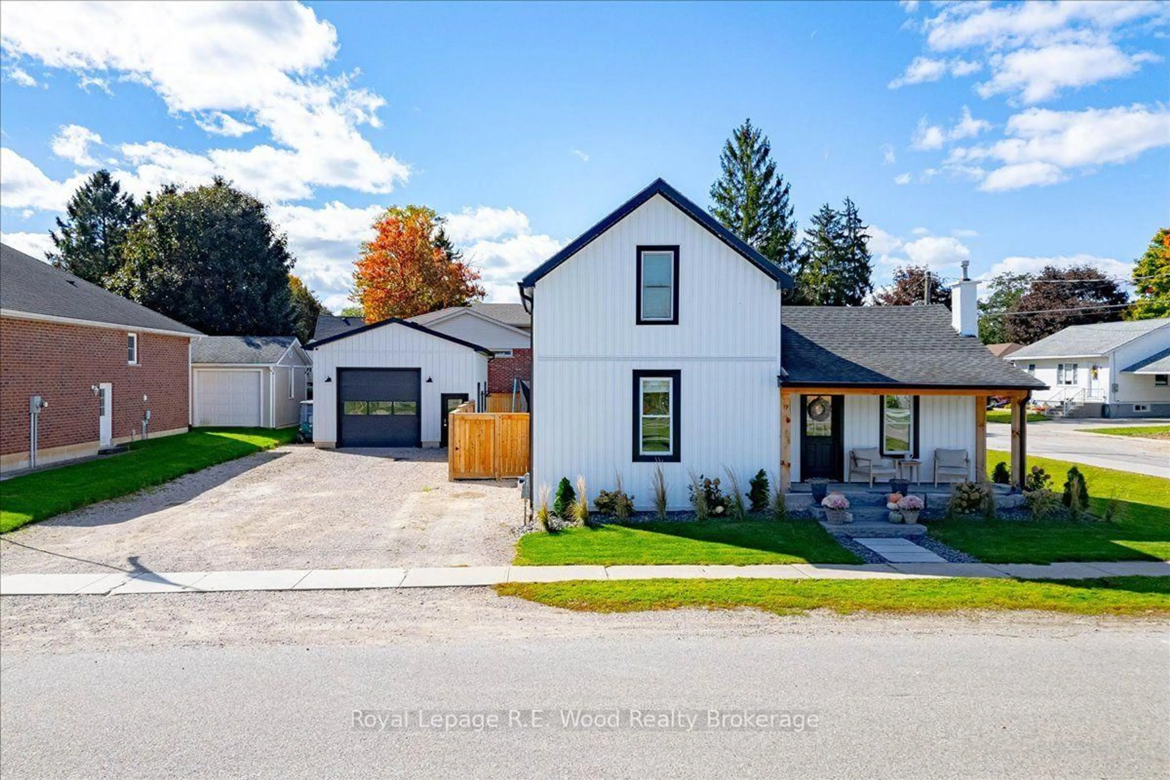
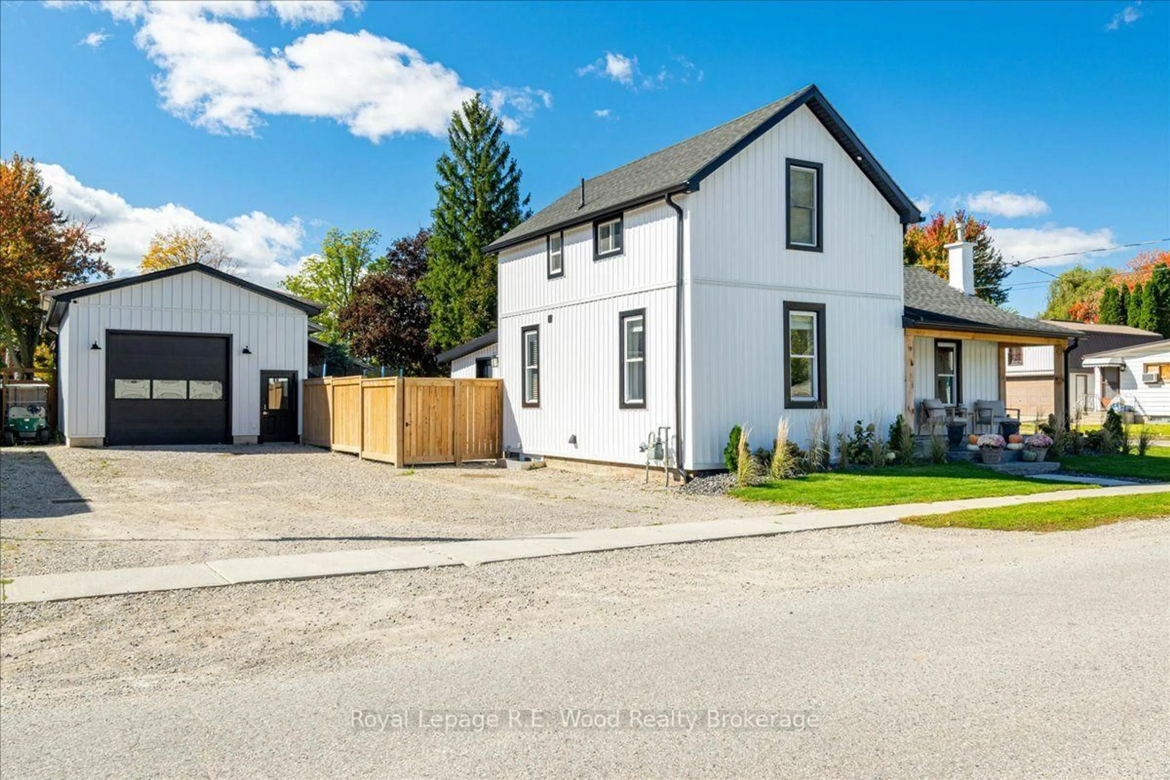
A hidden gem in the heart of Norwich with a shop you won't want to miss! 19 Washington St features a beautifully renovated home with great curb appeal in the new siding & landscaping. There's a 20' by 28' shop which is insulated, heated + AC , has its own air compressor, hot water, and pressure washer. The perfect spot for your next project! Entering your home through the front door you will be greeted into the large foyer complete with built-in closets and ushering you straight into the sleek modern kitchen. Natural light accents all the features in this room where you will enjoy all your meal prep, family dinners, and morning coffees. Quartz countertops line the counters and ample cupboard space make for utmost convenience. Next to the kitchen is the large living room perfect for relaxing in the evenings or gathering with friends and family. The main floor also features the large primary bedroom and walk-in closet. While also hosting your main floor laundry and 3-pc bathroom. On the second floor you will find a 4-pc family bathroom and two additional bedrooms. The backyard features a brand new fence (2026) offering ample privacy, and convenient gates to the side street, professionally landscaped patio, natural gas BBQ connection, and a firepit! The perfect space to spend time with your family and enjoy summer BBQs! An ideal spot for commuters, this home is just 15-20 minutes from Woodstock and Hwy 401 access, and about 25 minutes to Brantford. Norwich includes all your local amenities just a short walk away from this home! With many recent upgrades this home is sure to impress.
Property Details
Interior
Features
Exterior
Features
Parking
Garage spaces 1
Garage type Detached
Other parking spaces 6
Total parking spaces 7
Property History
 33
33