100 Deer Cres, Burgessville, Ontario N0J 1C0
Contact us about this property
Highlights
Estimated valueThis is the price Wahi expects this property to sell for.
The calculation is powered by our Instant Home Value Estimate, which uses current market and property price trends to estimate your home’s value with a 90% accuracy rate.Not available
Price/Sqft$439/sqft
Monthly cost
Open Calculator
Description
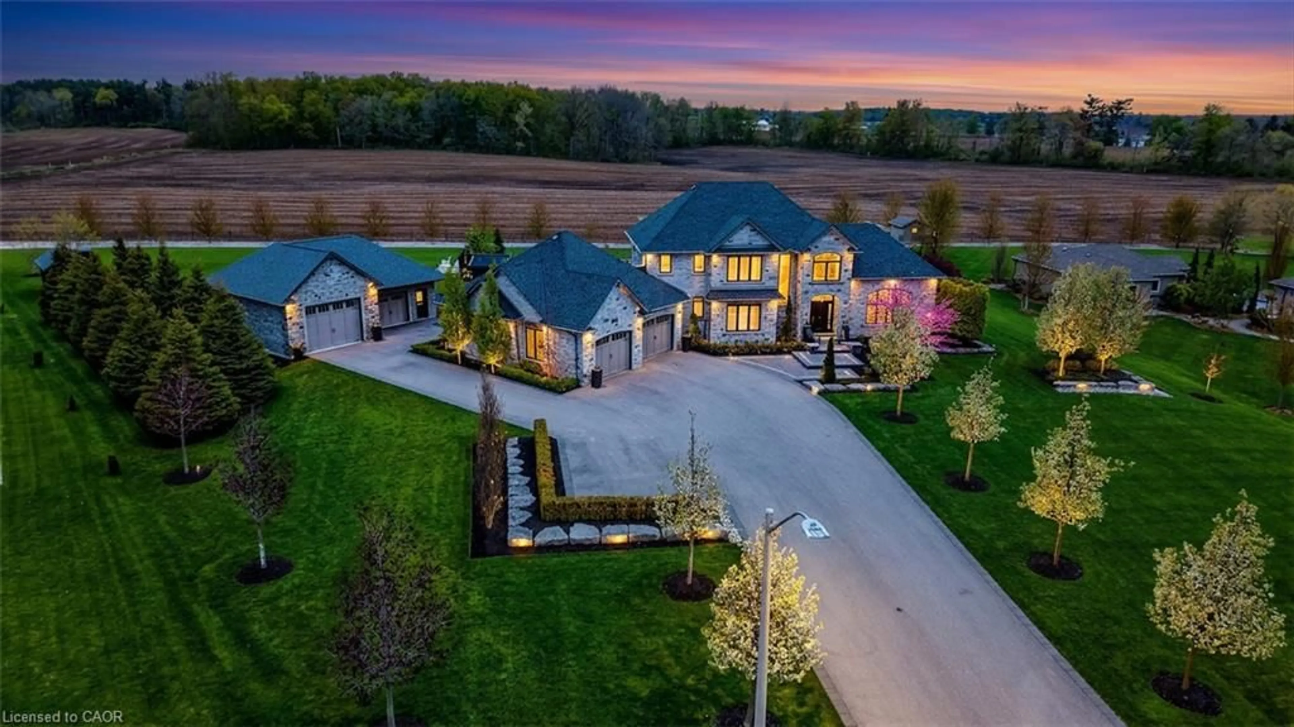
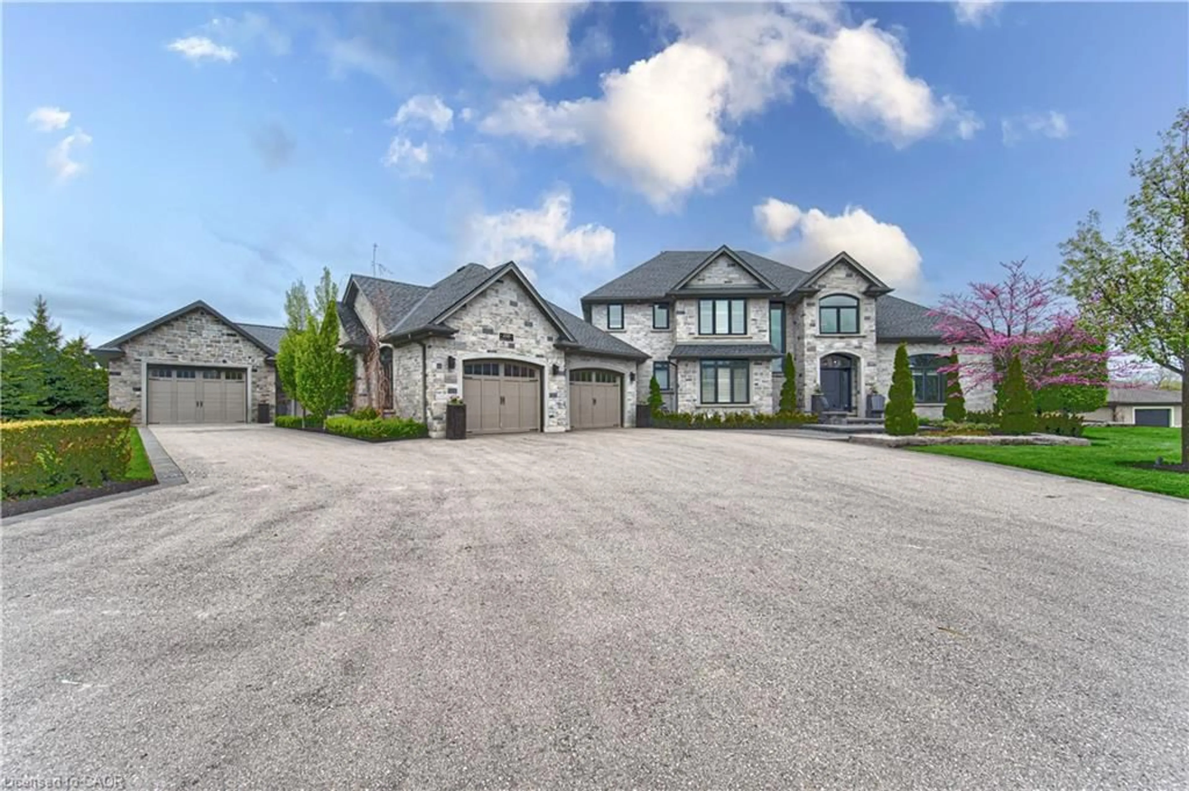
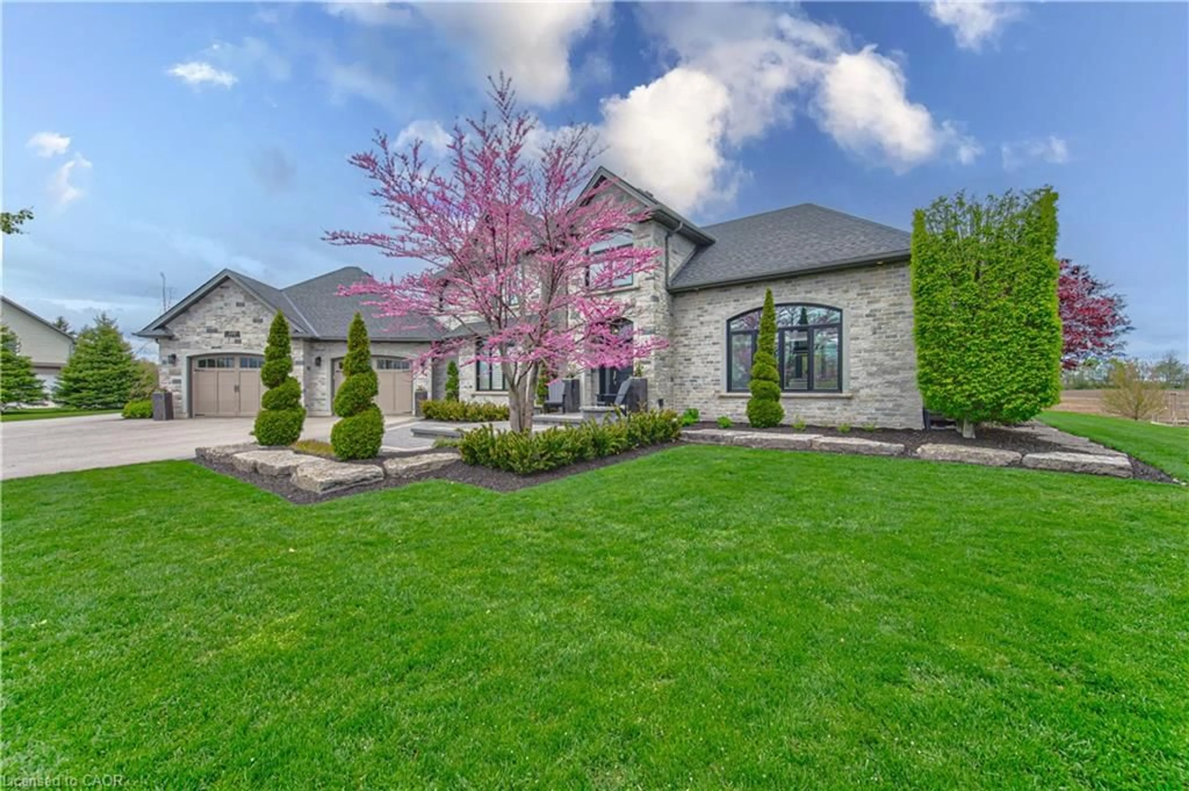
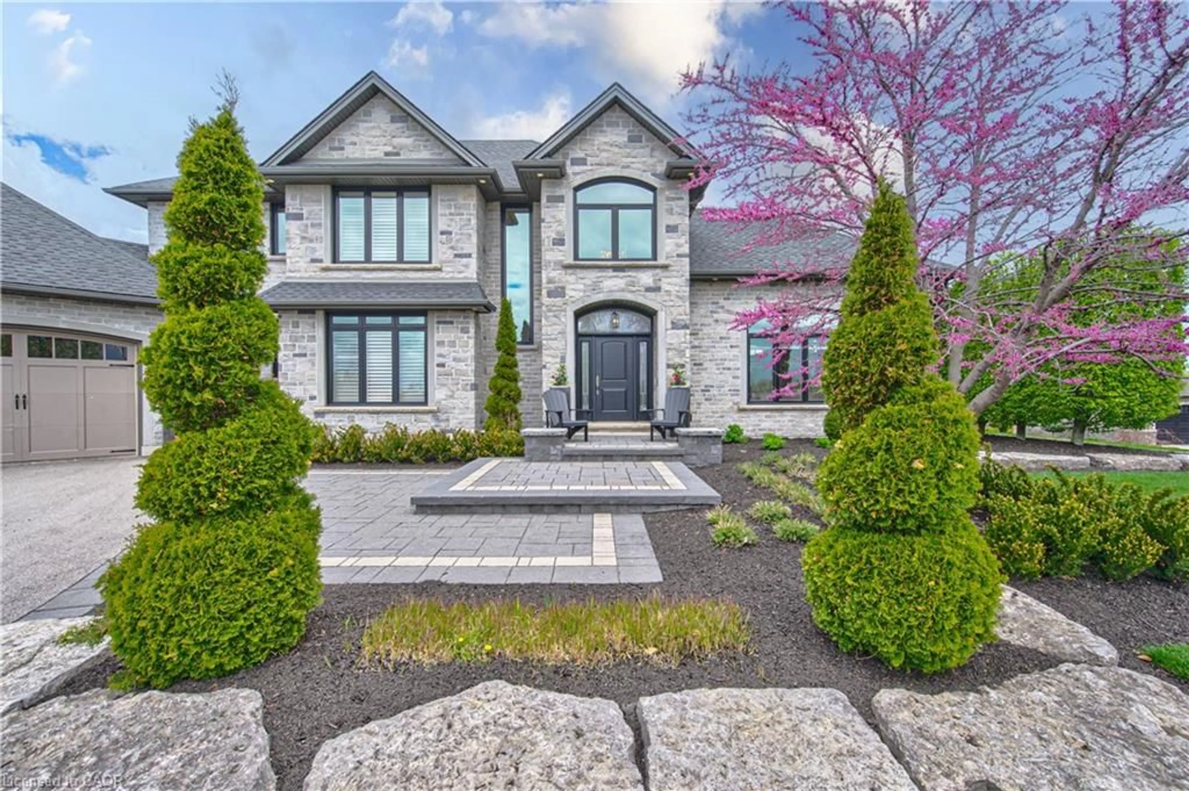
Welcome to 100 Deer Crescent in Burgessville - an incredible property packed with luxury features and thoughtful design. Set on a massive, beautifully landscaped lot, this one-of-a-kind home offers the perfect blend of comfort, functionality, and entertaining space both inside and out. Step inside to a bright and spacious interior featuring soaring 14 ft ceilings, oversized windows with an abundance of natural light, California shutters and blinds, and high-end finishes throughout. The stunning kitchen is designed to impress with quartz countertops, a 5-person island, built-in coffee maker, and a walk-in pantry complete with an additional fridge and freezer. Convenience continues with a laundry chute and a luxurious primary suite featuring 6-piece ensuite bathroom. An integrated alarm system and speakers throughout the home and all outbuildings add comfort and convenience to everyday living. Outside, your private backyard oasis awaits. Enjoy the covered patio complete with a built-in outdoor kitchen featuring a BBQ, fridge, sink, drawers, ceiling heaters, screens, and a gas fire table - the ultimate setup for entertaining year-round. The inground pool includes a pool cover and pool shed equipped with its own fridge, sink, and bathroom, while the hot tub and fire pit create the perfect spaces to relax and unwind. The impressive shop is built for both work and storage with in-floor heat, built-in pressure washer, and extensive tool storage. The property also features 4 garden boxes, a chicken coop, and stunning landscaping that ties the entire estate together. This is a rare opportunity to own a truly feature-packed property offering luxury living with space to enjoy every lifestyle. Be sure to see the full information package for more details!
Property Details
Interior
Features
Main Floor
Bathroom
1.83 x 1.522-Piece
Pantry
3.35 x 2.11Foyer
3.91 x 3.45Living Room
6.48 x 5.82Exterior
Features
Parking
Garage spaces 2
Garage type -
Other parking spaces 4
Total parking spaces 6
Property History
 50
50