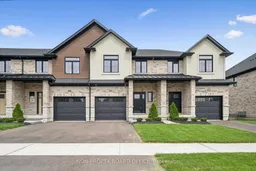
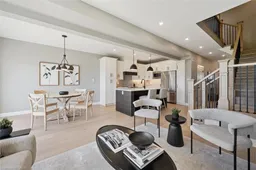
Open concept kitchen, unknown for 46 Walker Rd, Ingersoll Ontario N5C 4H3
2 days on Market

46 Walker Rd, Ingersoll, Ontario N5C 4H3

Townhouse
3
3 + 1
~1590 sqft
$614,900
Get pre-qualifiedPowered by nesto
Townhouse
3
3 + 1
~1590 sqft

Contact us about this property

Call

Highlights

Property Estimate

Days on market2 days

Estimated valueNot available

Price/Sqft$386/sqft

Monthly cost

Open Calculator

Description

Welcome to Harvest Hills Freehold Towns in Ingersoll - where only 2 units remain! This brand new beautifully designed two-storey, three-bedroom freehold townhome features a walkout basement and backs onto green space, offering both privacy and scenic views. The main floor offers a bright, open-concept layout with 9’ ceilings, engineered hardwood flooring, and a convenient 2-piece powder room. The modern kitchen includes quartz countertops, stainless steel appliances, and designer light fixtures, and flows seamlessly into the dinette with direct access to the upper deck. Finished with composite decking, glass and aluminum railings, and a privacy wall, this outdoor space is perfect for relaxing or entertaining. Upstairs, you’ll find three spacious bedrooms, including a comfortable primary suite with room for a king-sized bed, a walk-in closet, and a 3-piece ensuite with a fully tiled shower. A second-floor laundry room and a linen closet add everyday convenience. The unfinished walkout basement offers great potential for future living space—ideal for a family room, home office, or gym. Located in a family-friendly neighbourhood with green space and a playground just across the street, Harvest Hills offers a great balance of comfort and community. Enjoy Ingersoll’s local shops, dining, and smalltown charm, with easy access to Highway 401 for quick commutes to Woodstock and London. A great opportunity to own a brand new home in a growing community.


Property Details

StyleTownhouse
ViewForest, Park/Greenbelt, Trees/Woods
Age of property2026
SqFt~1590 SqFt
Lot Size2,662 SqFt(121 x 22)
Parking Spaces2
MLS ®Number40864833
Community NameIngersoll
Data SourceITSO
Listing byRoyal LePage Wolle Realty

Features

Heating: Forced Air, Natural Gas
Cooling: Central Air
Basement: Walk-Out Access, Full, Unfinished, Sump Pump

Main Floor

Bathroom

0.94 x 2.36

2-Piece

Living Room

4.37 x 2.92

Dinette

3.05 x 3.58

Kitchen

3.96 x 3.33


Features

Lot size: 2,662 SqFt
Sewer (Municipal)

Parking

Garage spaces 1

Garage type -

Other parking spaces 1

Total parking spaces 2


Property History

Sep 18, 2026
ListedActive
$614,900
2 days on market
history photo preview24
Listing by itso®
Property listed by Royal LePage Wolle Realty, Brokerage
Agent Banner Image
Interested in this property?Get in touch to get the inside scoop.

Market Data - Ingersoll

Geo Zone Map ThumbnailIngersoll

Seller's Market

View Market Data

Townhouse - for the past 30 days

Buyer's market Seller's market

Avg. Days on Market

Past 30 days

156 days

Compared to

2025

0 day

2024

0 day

2023

5 days

New Listings

Past 30 days

1 listing

Compared to

2025

2 listings

2024

3 listings

2023

1 listing

Units sold

Past 30 days

1 unit

Compared to

2025

0 unit

2024

0 unit

2023

1 unit

Median Sold Price

Past 30 days

$599,999

Compared to

2023

$387,000


Population and Demographics

Overview

Total population 10838
Average household income $114,753

Age (%)

0 to 19
24%
20 to 34
18%
35 to 49
19%
50 to 64
22%
65 and plus
17%

Household composition (%)

Single family
70%
Single person
27%
Multi person
3%
Multi family
0%

Mother tongue (%)

English
94%
Others
4%
Punjabi (Panjabi)
1%

House tenancy (%)

Owners
76%
Renters
24%

What’s nearby?Essentials within 5 km

Local Logic

Transportation Scores

Estimated Budget