Open: Today, 1PM to 3PM
Unknown for 4 Kerr Cres, Ingersoll Ontario N5C 4H2
5 days on Market

4 Kerr Cres, Ingersoll, Ontario N5C 4H2

Detached
2 + 1
2
~700-1100 sqft
$629,900
Get pre-qualifiedPowered by nesto
Detached
2 + 1
2
~700-1100 sqft

Contact us about this property

Call

Highlights

Property Estimate

Days on market5 days

Estimated valueNot available

Price/Sqft$736/sqft

Monthly cost

Open Calculator

Description

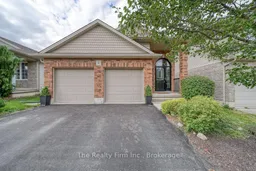
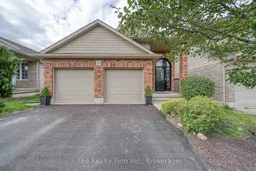
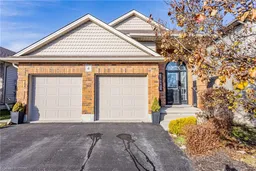
Fabulous Home in a Desirable Neighbourhood of Ingersoll! This incredible home is WAY BIGGER than it looks from the road and is located in one of the best subdivisions in Ingersoll! Greet your guests in the open and inviting front foyer w/access to fully insulated & heated 2 car garage! A few steps up from the foyer and you enter the bright, oversized living room with gas fireplace, cathedral ceiling and plenty of natural light, the updated eat-in kitchen has gorgeous granite countertops, crown molding, a double door pantry. Kitchen is conveniently located at the back of the home with access to rear deck w/pergola which is perfect for barbecuing & entertaining! A generously sized primary bedroom w/double closets, a 2nd bedroom and 3 pce bath with walk in shower surround & solar tube skylight complete the main floor. The lower level features 9 ft ceilings, a huge 3rd bedroom, 3 pce bath w/walk in shower surround, utility room with laundry & sink, a huge family room with gorgeous tiled gas fireplace, and a bright & spacious bonus room awaits your finishing touches to make it a 4th bedroom or home office. Commuter-friendly location offering easy access to Hwy 401. Updates: Shingles replaced (2022) Included: Above Range Microwave, Dishwasher, Fridge, Stove, Washer, Dryer, Water Softener, Water Heater, Garage Door Opener & 2 remotes, Gas Furnace in garage, Window Coverings. QUICK POSSESSION available!


Upcoming Open House

May 30Sat1:00 PM - 3:00 PM

Property Details

StyleBungalow-Raised
View-
Age of property16-30
SqFt~700-1100 SqFt
Lot Size3,918 SqFt(103.6 x 37.82)
Parking Spaces6
MLS ®NumberX13168376
Community NameIngersoll
Data SourceTRREB
Listing byThe Realty Firm Inc.

Features

Heating: Forced Air
Cooling: Central Air
Fireplace
Basement: Finished, Full

Lower Floor

Laundry

3.46 x 2.49

Family

4.61 x 5.95

Fireplace

Br

3.44 x 3.47

Other

4.61 x 3.5


Features

Lot size: 3,918 SqFt

Parking

Garage spaces 2

Garage type Attached

Other parking spaces 4

Total parking spaces 6


Property listed by The Realty Firm Inc., Brokerage
Agent Banner Image
Interested in this property?Get in touch to get the inside scoop.

Market Data - Ingersoll

Geo Zone Map ThumbnailIngersoll

Balanced Market

View Market Data

Detached house - for the past 30 days

Buyer's market Seller's market

Avg. Days on Market

Past 30 days

45 days

Compared to

2025

41 days

2024

17 days

2023

24 days

New Listings

Past 30 days

29 listings

Compared to

2025

32 listings

2024

29 listings

2023

23 listings

Units sold

Past 30 days

12 units

Compared to

2025

20 units

2024

17 units

2023

19 units

Median Sold Price

Past 30 days

$545,000

Compared to

2025

$562,500

2024

$649,000

2023

$615,000


Population and Demographics

Overview

Total population 10838
Average household income $114,753

Age (%)

0 to 19
24%
20 to 34
18%
35 to 49
19%
50 to 64
22%
65 and plus
17%

Household composition (%)

Single family
70%
Single person
27%
Multi person
3%
Multi family
0%

Mother tongue (%)

English
94%
Others
4%
Punjabi (Panjabi)
1%

House tenancy (%)

Owners
76%
Renters
24%

What’s nearby?Essentials within 5 km

Local Logic

Transportation Scores

Estimated Budget