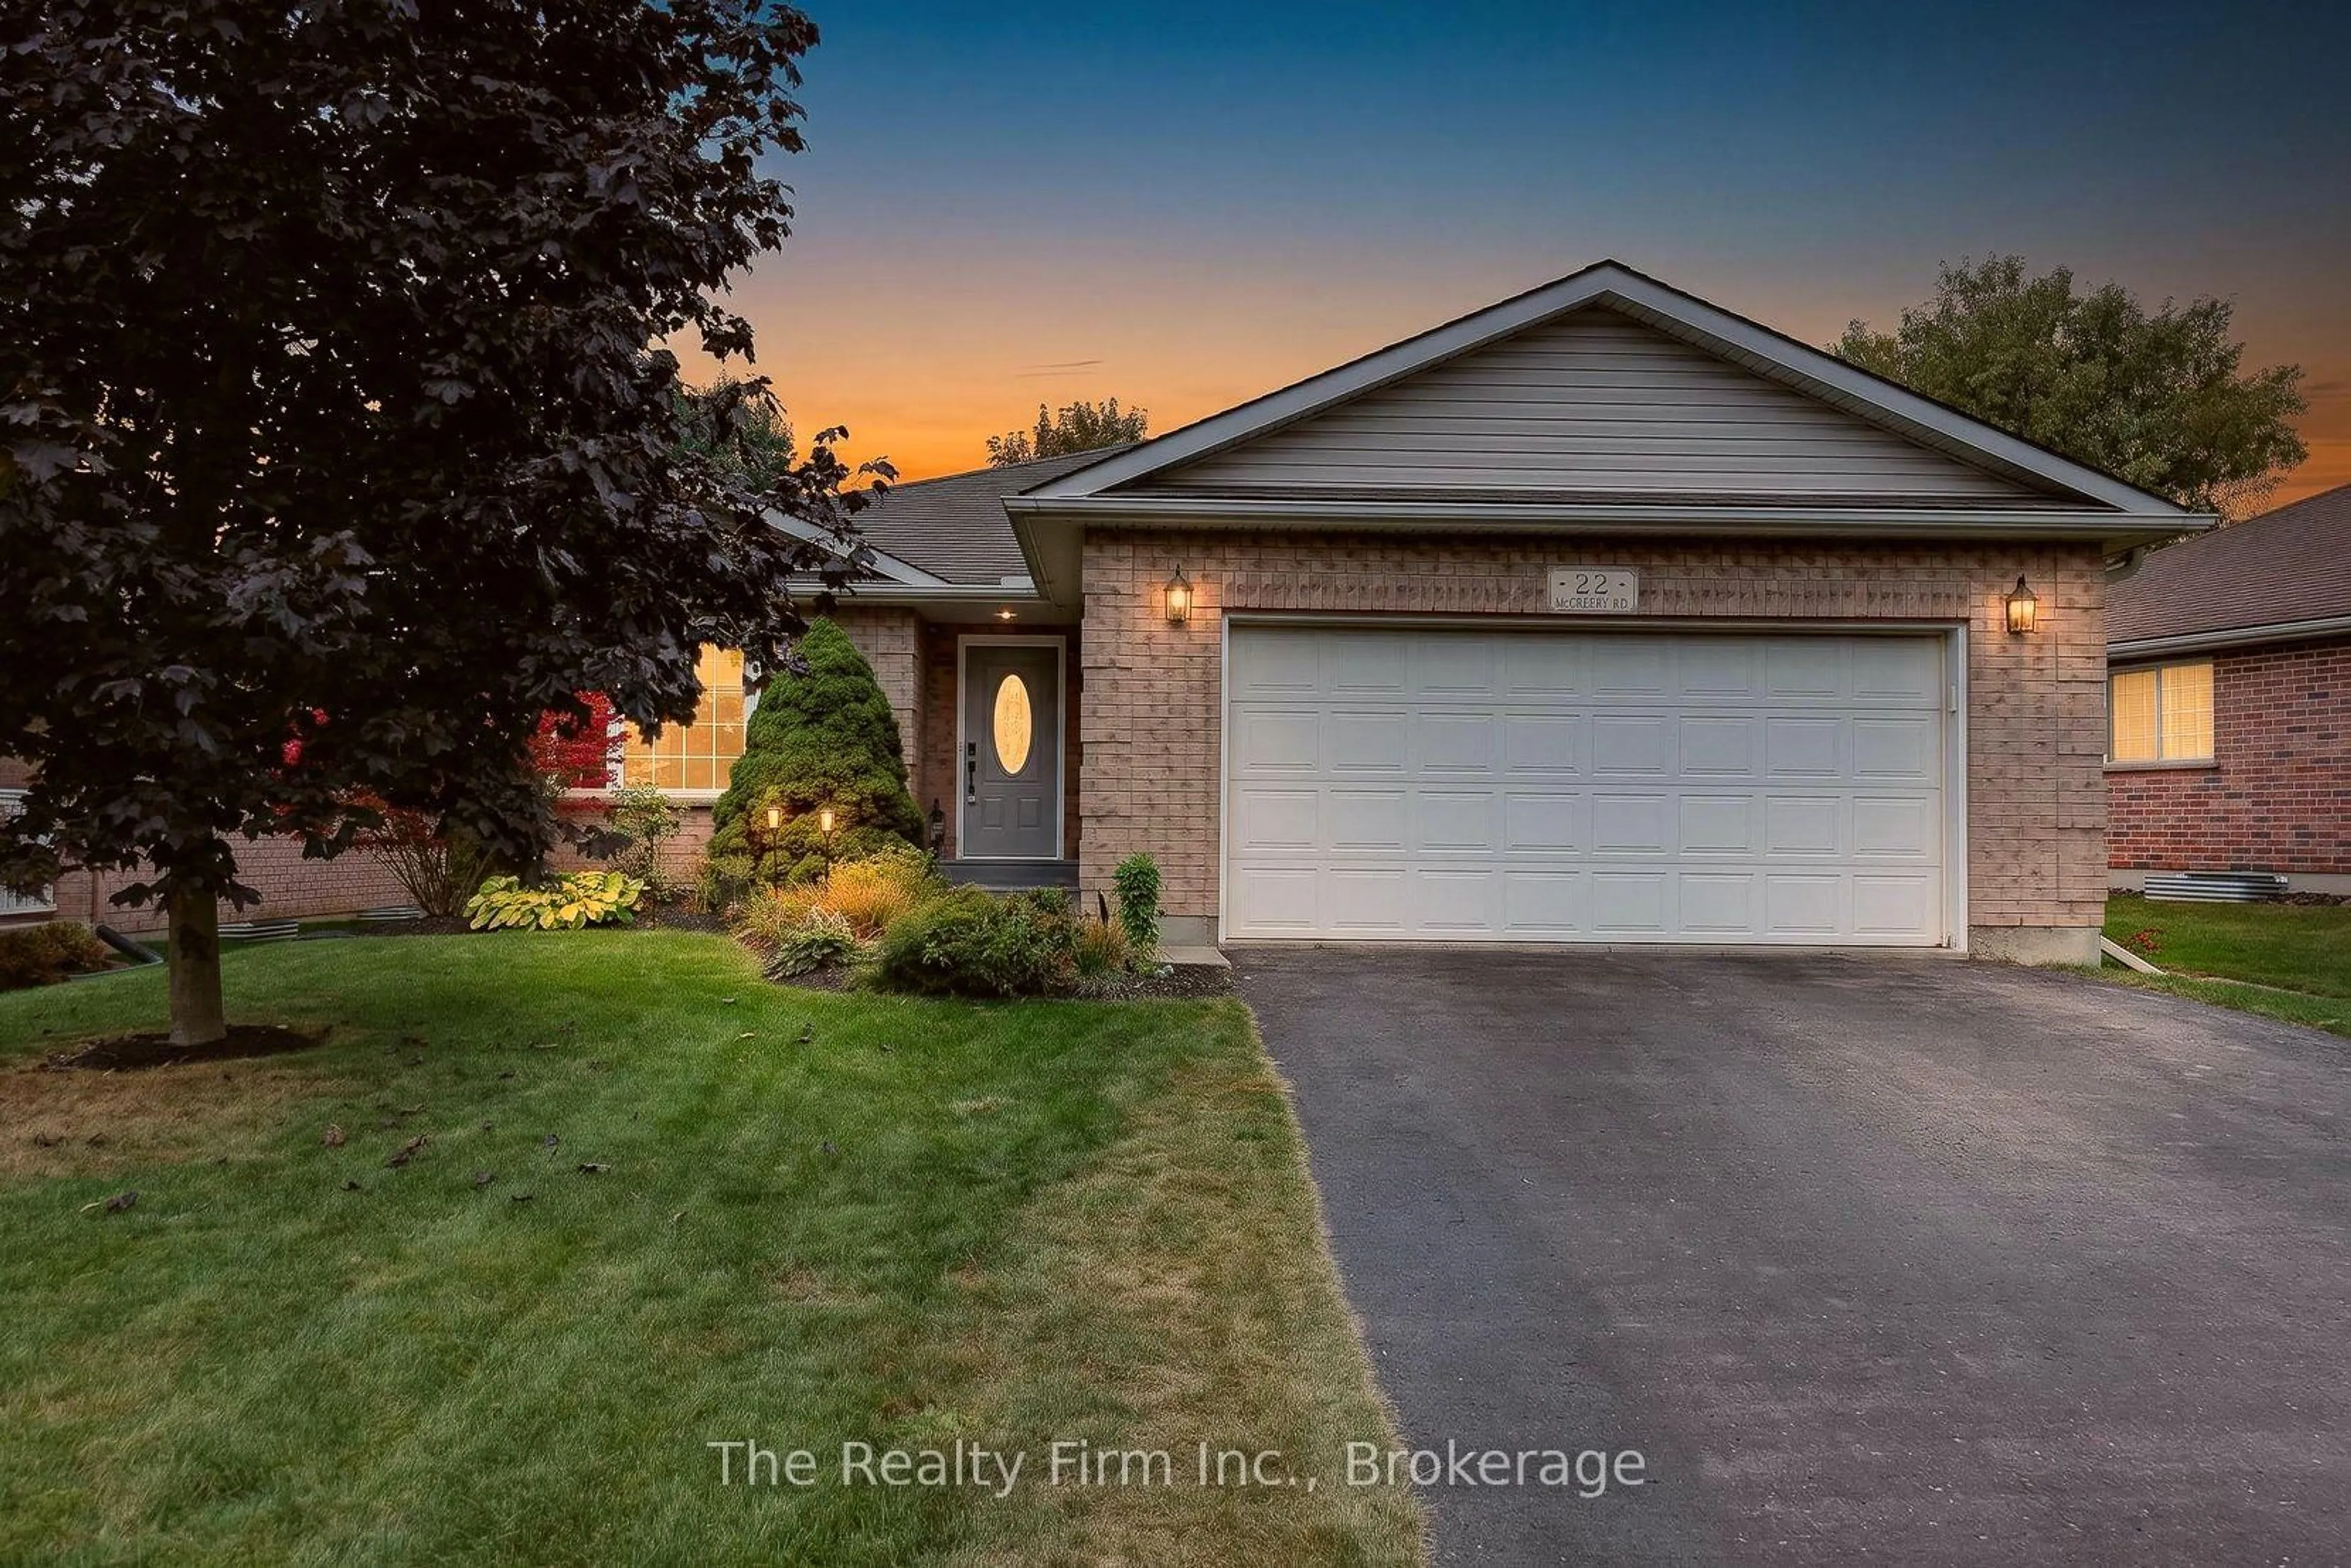
22 McCreery Rd, Ingersoll, Ontario N5C 4G1
Contact us about this property
Highlights
Estimated valueThis is the price Wahi expects this property to sell for.
The calculation is powered by our Instant Home Value Estimate, which uses current market and property price trends to estimate your home’s value with a 90% accuracy rate.Not available
Price/Sqft$390/sqft
Monthly cost
Open Calculator
Description
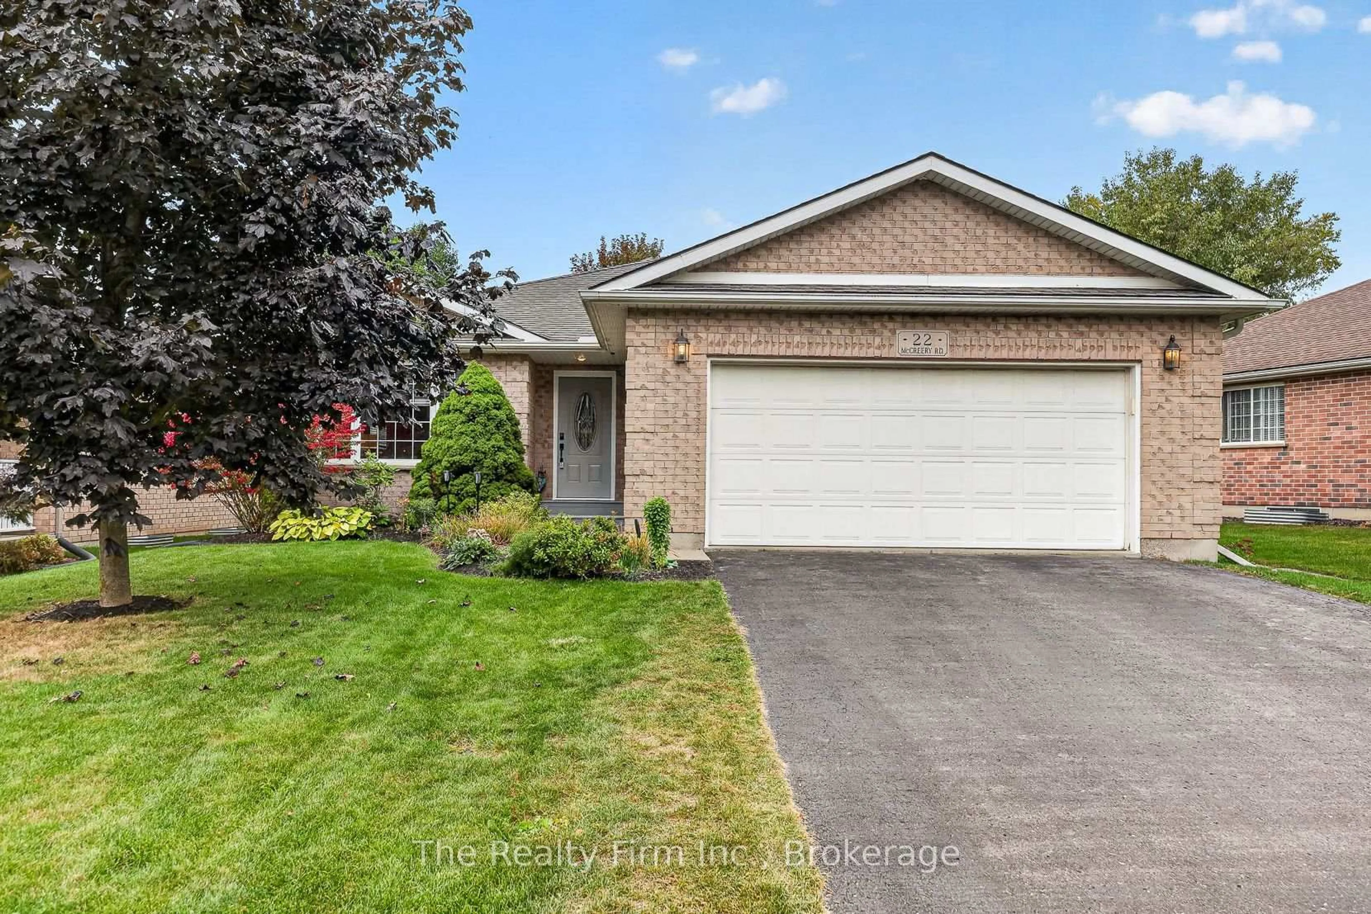
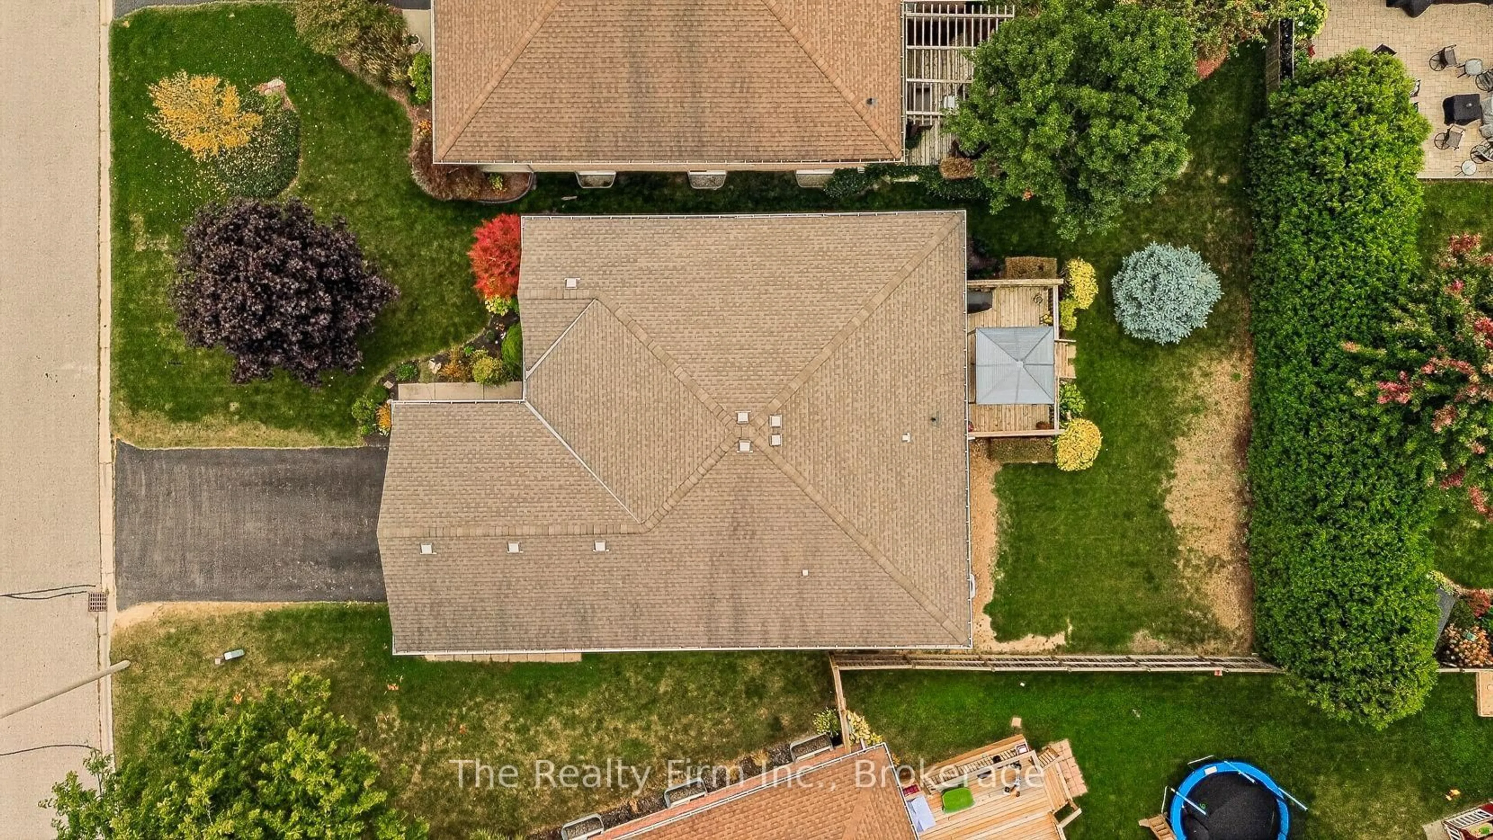
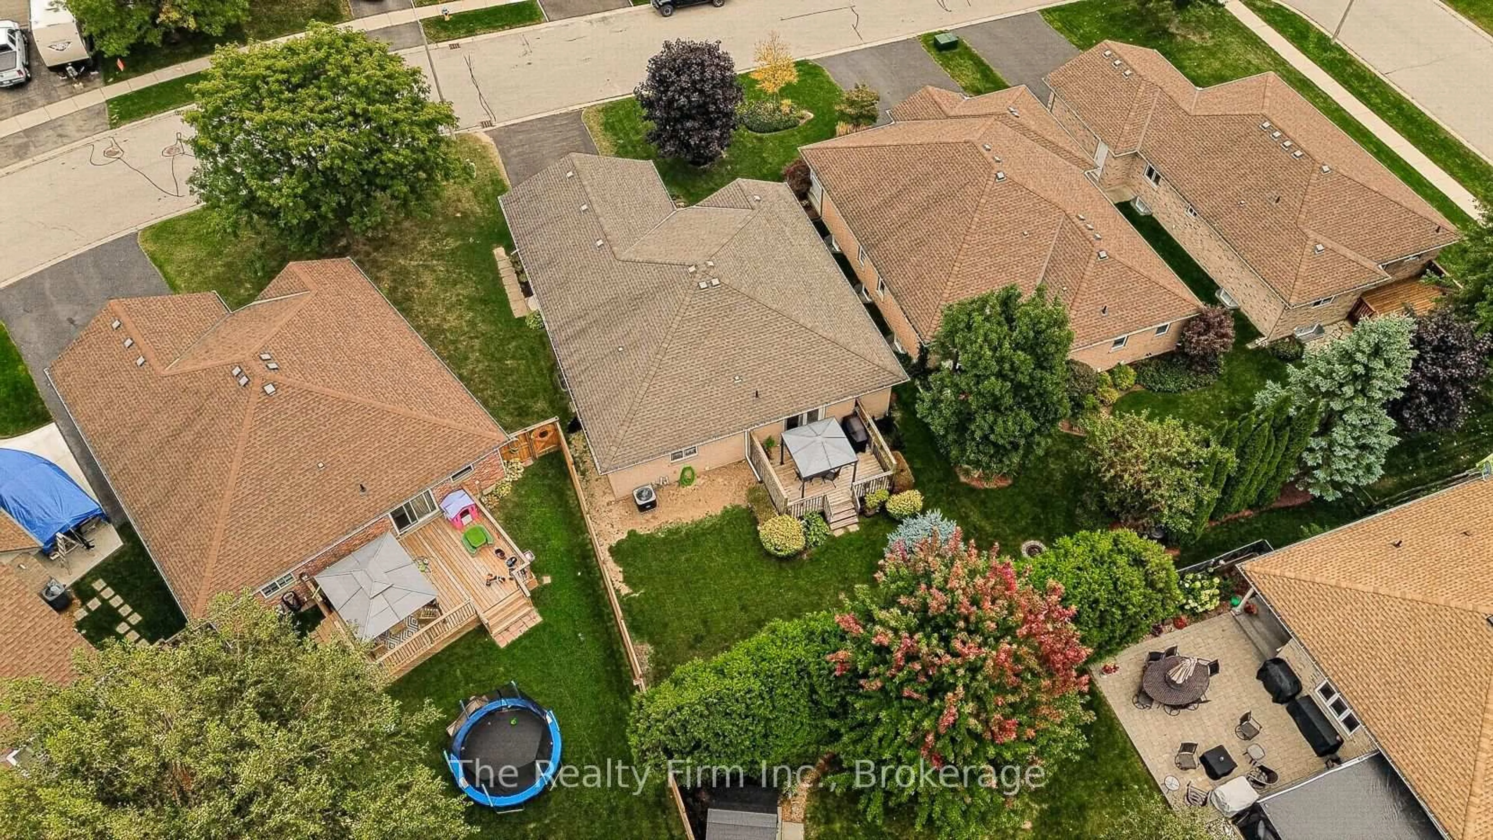
I LOVE this home! It has everything you need, 2 bedrooms up and 2 down, 2 full bathrooms on main floor & 1 full bath downstairs, plus a 2 car garage, main floor laundry and its located in one of Ingersoll's most loved neighbourhoods! This all-brick bungalow delivers everything you've been looking for! Step inside to discover one of Oak Country's most popular open concept layouts offering a bright & spacious Living room and Dining Room, a generous-sized bedroom, a huge primary bedroom complete with lighting inside a wall to wall closet & a 3 pce ensuite with its own closet! There's also a handy main floor laundry room w/access to 2 car garage (23.2' x 20.8'), a 4 piece bath with large linen closet and a fabulous eat-in kitchen with patio door access to deck w/gazebo & gas BBQ which overlooks a private treed backyard. The lower level is entirely finished with 2 large bedrooms (1 Bdrm has a walk-in closet while the other one has a double closet), there's also a 4 pce bath, a massive Recreation Room plus a sizeable utility room/storage room with shelving. Lots of in-law suite potential here! Pride of ownership is evident through out this warm & inviting home, located in a quiet mature neighbourhood in Ingersoll's north end just minutes to the 401! This home is move-in ready, a pleasure to show and is waiting for you to make it your own! Included: Fridge, Stove, Dishwasher, Washer, Dryer, Water Softener, Electric fireplace, Gas BBQ, Gazebo, Window coverings. Updates: Furnace 2021, A/C 2021, Sump pump replaced 2026, Front Door 2026, Exterior foundation water proofing professionally completed in 2026.
Property Details
Interior
Features
Main Floor
Living
7.38 x 4.75Kitchen
4.72 x 2.57Dining
5.06 x 2.64Primary
3.66 x 4.3Exterior
Features
Parking
Garage spaces 2
Garage type Attached
Other parking spaces 2
Total parking spaces 4
Property History
 44
44