Open: Sat, 2PM to 4PM
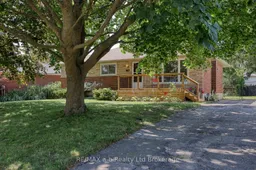
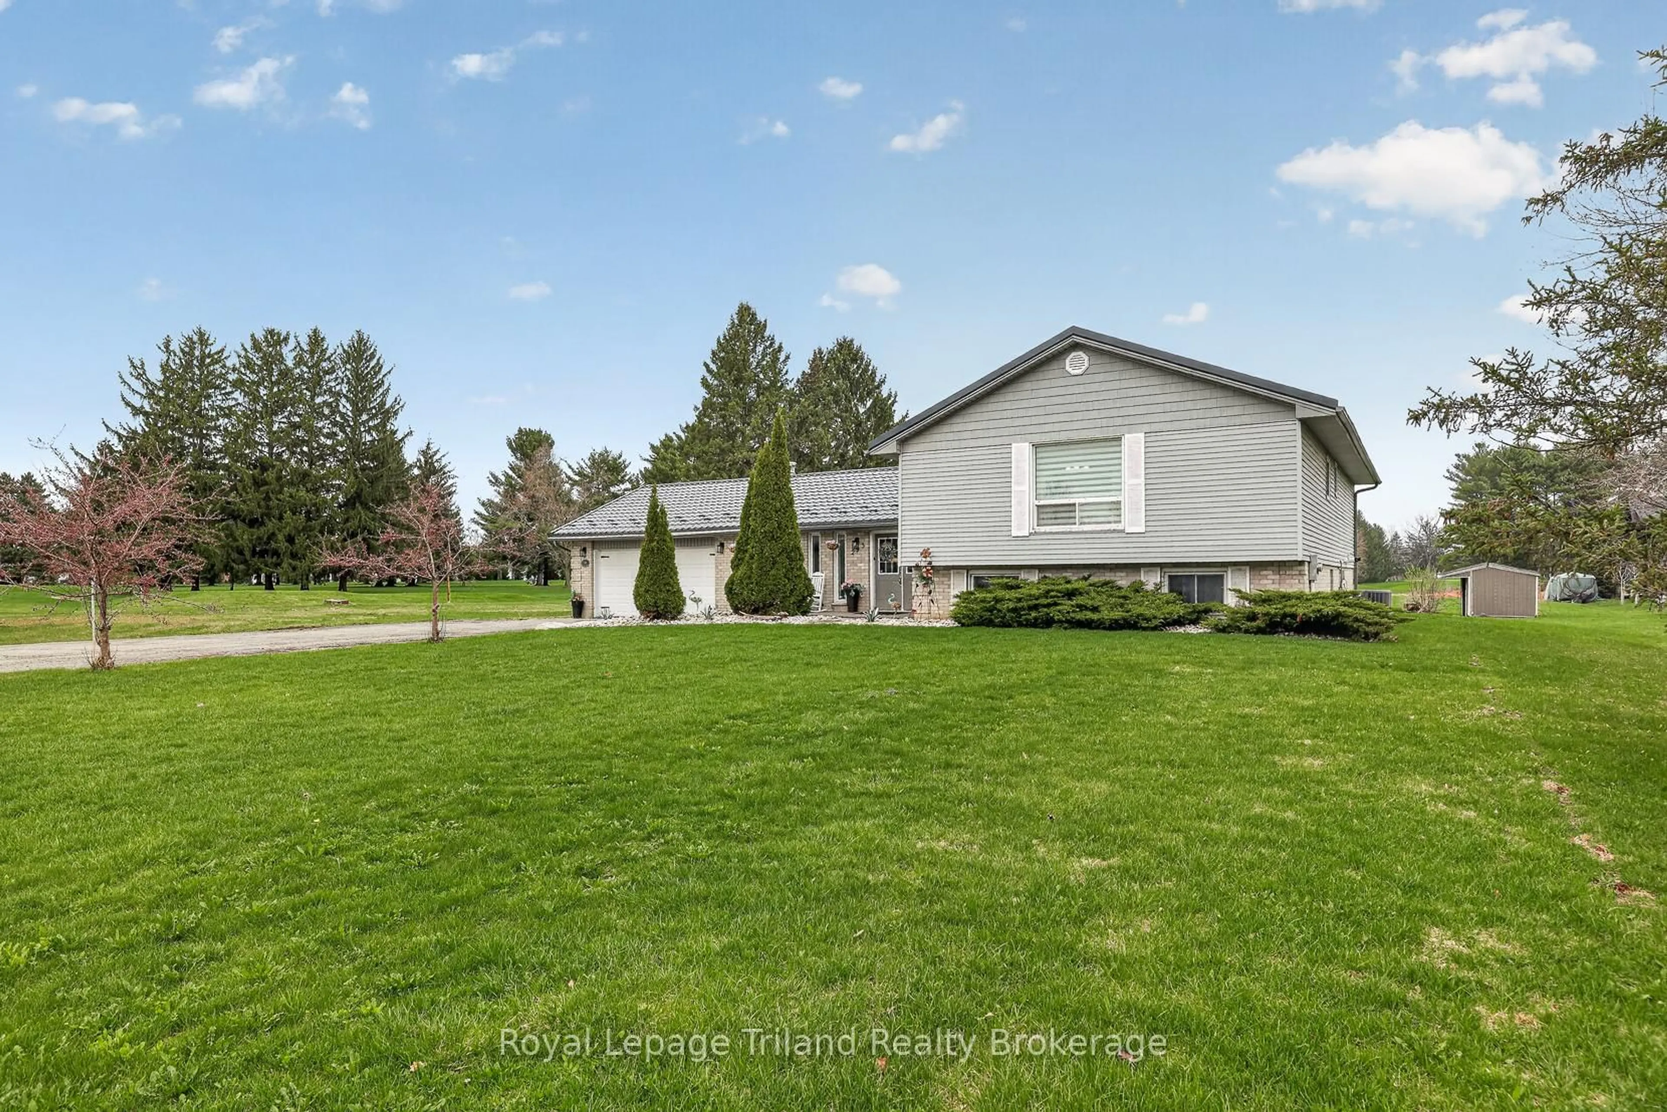
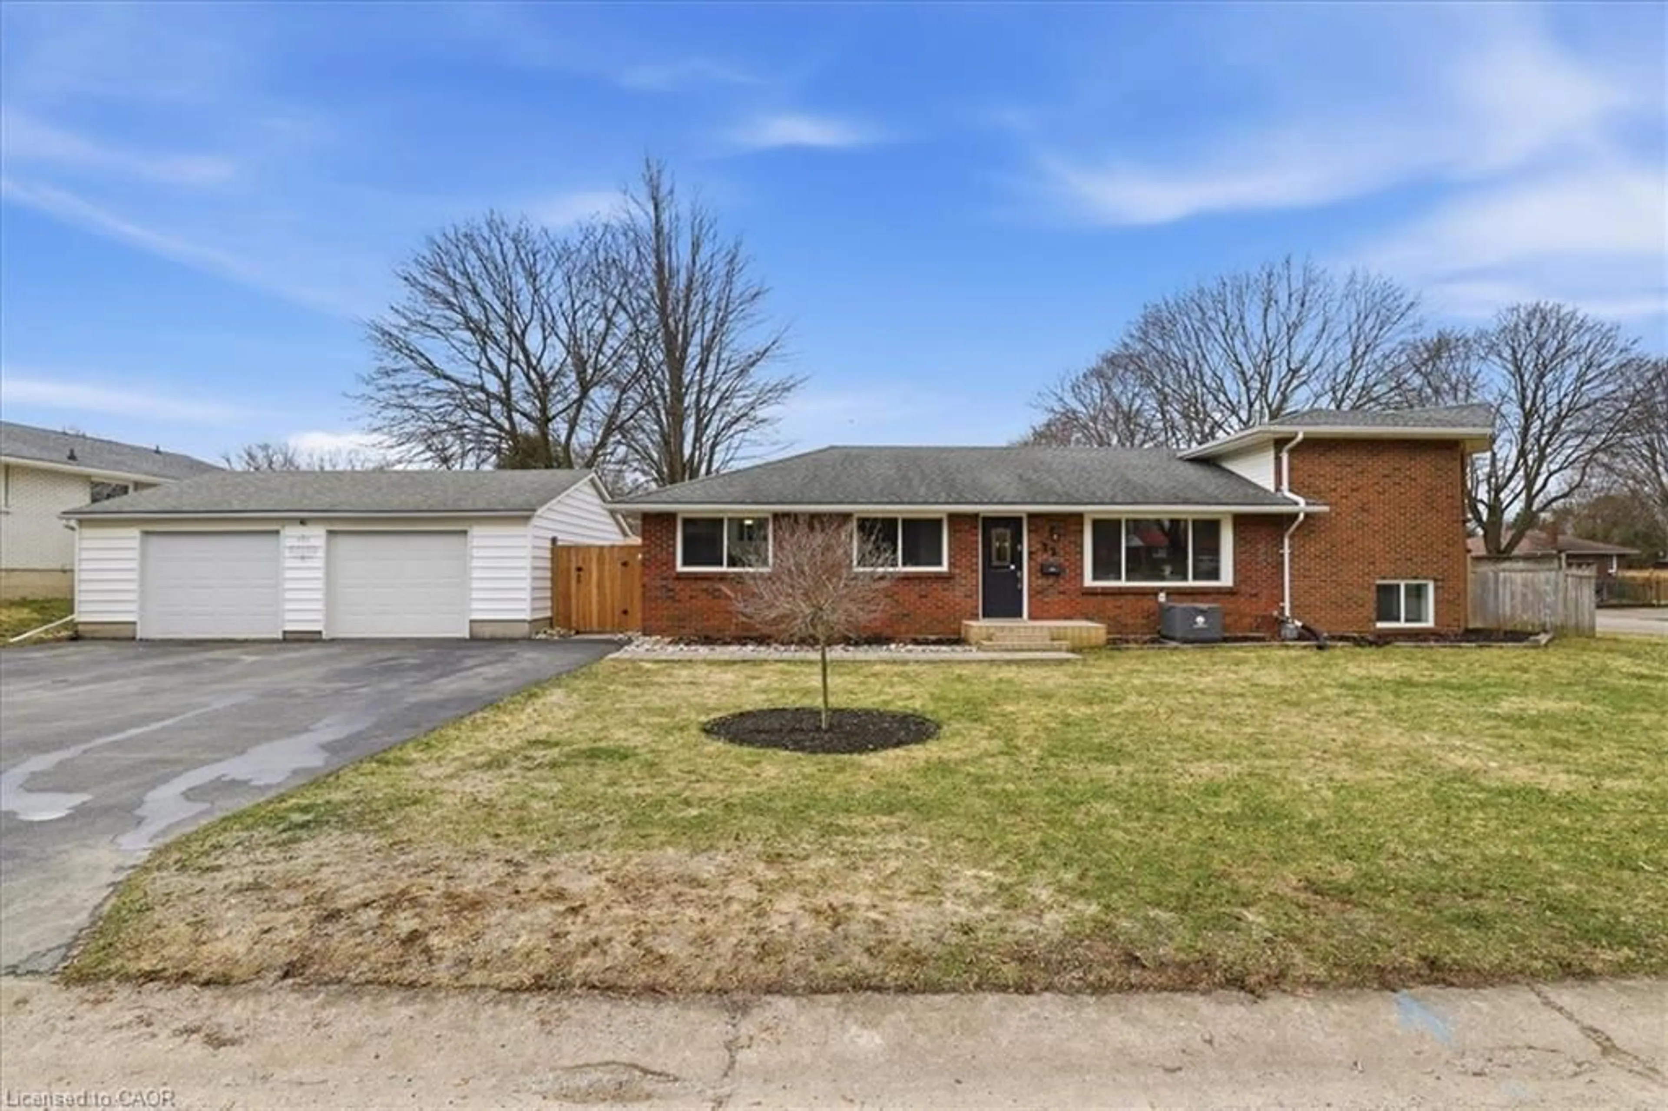
Home with brick exterior material, street for 18 Chisholm Dr, Ingersoll Ontario N5C 2C4
10 hours on Market

18 Chisholm Dr, Ingersoll, Ontario N5C 2C4

Detached
3 + 1
2
~700-1100 sqft
$499,900
Get pre-qualifiedPowered by nesto
Detached
3 + 1
2
~700-1100 sqft

Contact us about this property

Call

Highlights

Property Estimate

Days on market10 hours

Estimated valueNot available

Price/Sqft$584/sqft

Monthly cost

Open Calculator

Description

There must be something special about this home! It's being offered for sale for the very first time since it was built in 1961. Lovingly cared for by the same family for decades, this solid brick bungalow is a wonderful opportunity to own a home that has been well cared for and filled with pride of ownership. The main level offers 3 comfortable bedrooms, a full 4-piece bathroom, and a bright, functional layout that's ready to enjoy or personalize over time. Step outside to a beautifully maintained, fully fenced backyard featuring an updated deck complete with a retractable awning for comfortable outdoor living, an updated front porch, and two storage sheds for all your gardening and seasonal needs. The partially finished lower level adds exceptional flexibility with a spacious fourth bedroom with walk-in closet, a 3-piece bathroom, and a kitchenette that could easily serve as a wet bar or provide excellent in-law suite potential. Situated on a generous 60' x 150' lot in a desirable south Ingersoll neighbourhood close to parks, golf, recreation facilities, schools, and the hospital, this is a rare opportunity to own a home that has been cherished for over 65 years. Furnace replaced in 2022. Whether you're a first-time buyer, growing family, down-sizer, or investor, you'll appreciate the care, versatility, and potential this property has to offer.


Upcoming Open House

Jul 18Sat2:00 PM - 4:00 PM

Property Details

StyleBungalow
View-
Age of property-
SqFt~700-1100 SqFt
Lot Size9,043 SqFt(150.38 x 60.14)
Parking Spaces4
MLS ®NumberX13560634
Community NameIngersoll
Data SourceTRREB
Listing byRE/MAX a-b Realty Ltd Brokerage

Features

Heating: Forced Air
Cooling: Central Air
Basement: Part Fin

Main Floor

Kitchen

4.08 x 2.38

Living

3.85 x 3.54

Dining

3.44 x 2.26

2nd Br

3.54 x 2.45


Features

Lot size: 9,043 SqFt

Parking

Garage spaces -

Garage type -

Total parking spaces 4


Property History

Jul 14, 2026
ListedActive
$499,900
10 hours on market
history photo preview44
Listing by trreb®
Property listed by RE/MAX a-b Realty Ltd Brokerage, Brokerage
Agent Banner Image
Interested in this property?Get in touch to get the inside scoop.
Market Data - Ingersoll

Geo Zone Map ThumbnailIngersoll

Balanced Market

View Market Data

Detached house - for the past 30 days

Buyer's market Seller's market

Avg. Days on Market

Past 30 days

41 days

Compared to

2025

34 days

2024

28 days

2023

12 days

New Listings

Past 30 days

27 listings

Compared to

2025

35 listings

2024

30 listings

2023

33 listings

Units sold

Past 30 days

14 units

Compared to

2025

20 units

2024

17 units

2023

13 units

Median Sold Price

Past 30 days

$625,000

Compared to

2025

$644,500

2024

$620,000

2023

$640,000


Population and Demographics

Overview

Total population 10838
Average household income $114,753

Age (%)

0 to 19
24%
20 to 34
18%
35 to 49
19%
50 to 64
22%
65 and plus
17%

Household composition (%)

Single family
70%
Single person
27%
Multi person
3%
Multi family
0%

Mother tongue (%)

English
94%
Others
4%
Punjabi (Panjabi)
1%

House tenancy (%)

Owners
76%
Renters
24%

What’s nearby?Essentials within 5 km

Local Logic

Transportation Scores

Estimated Budget