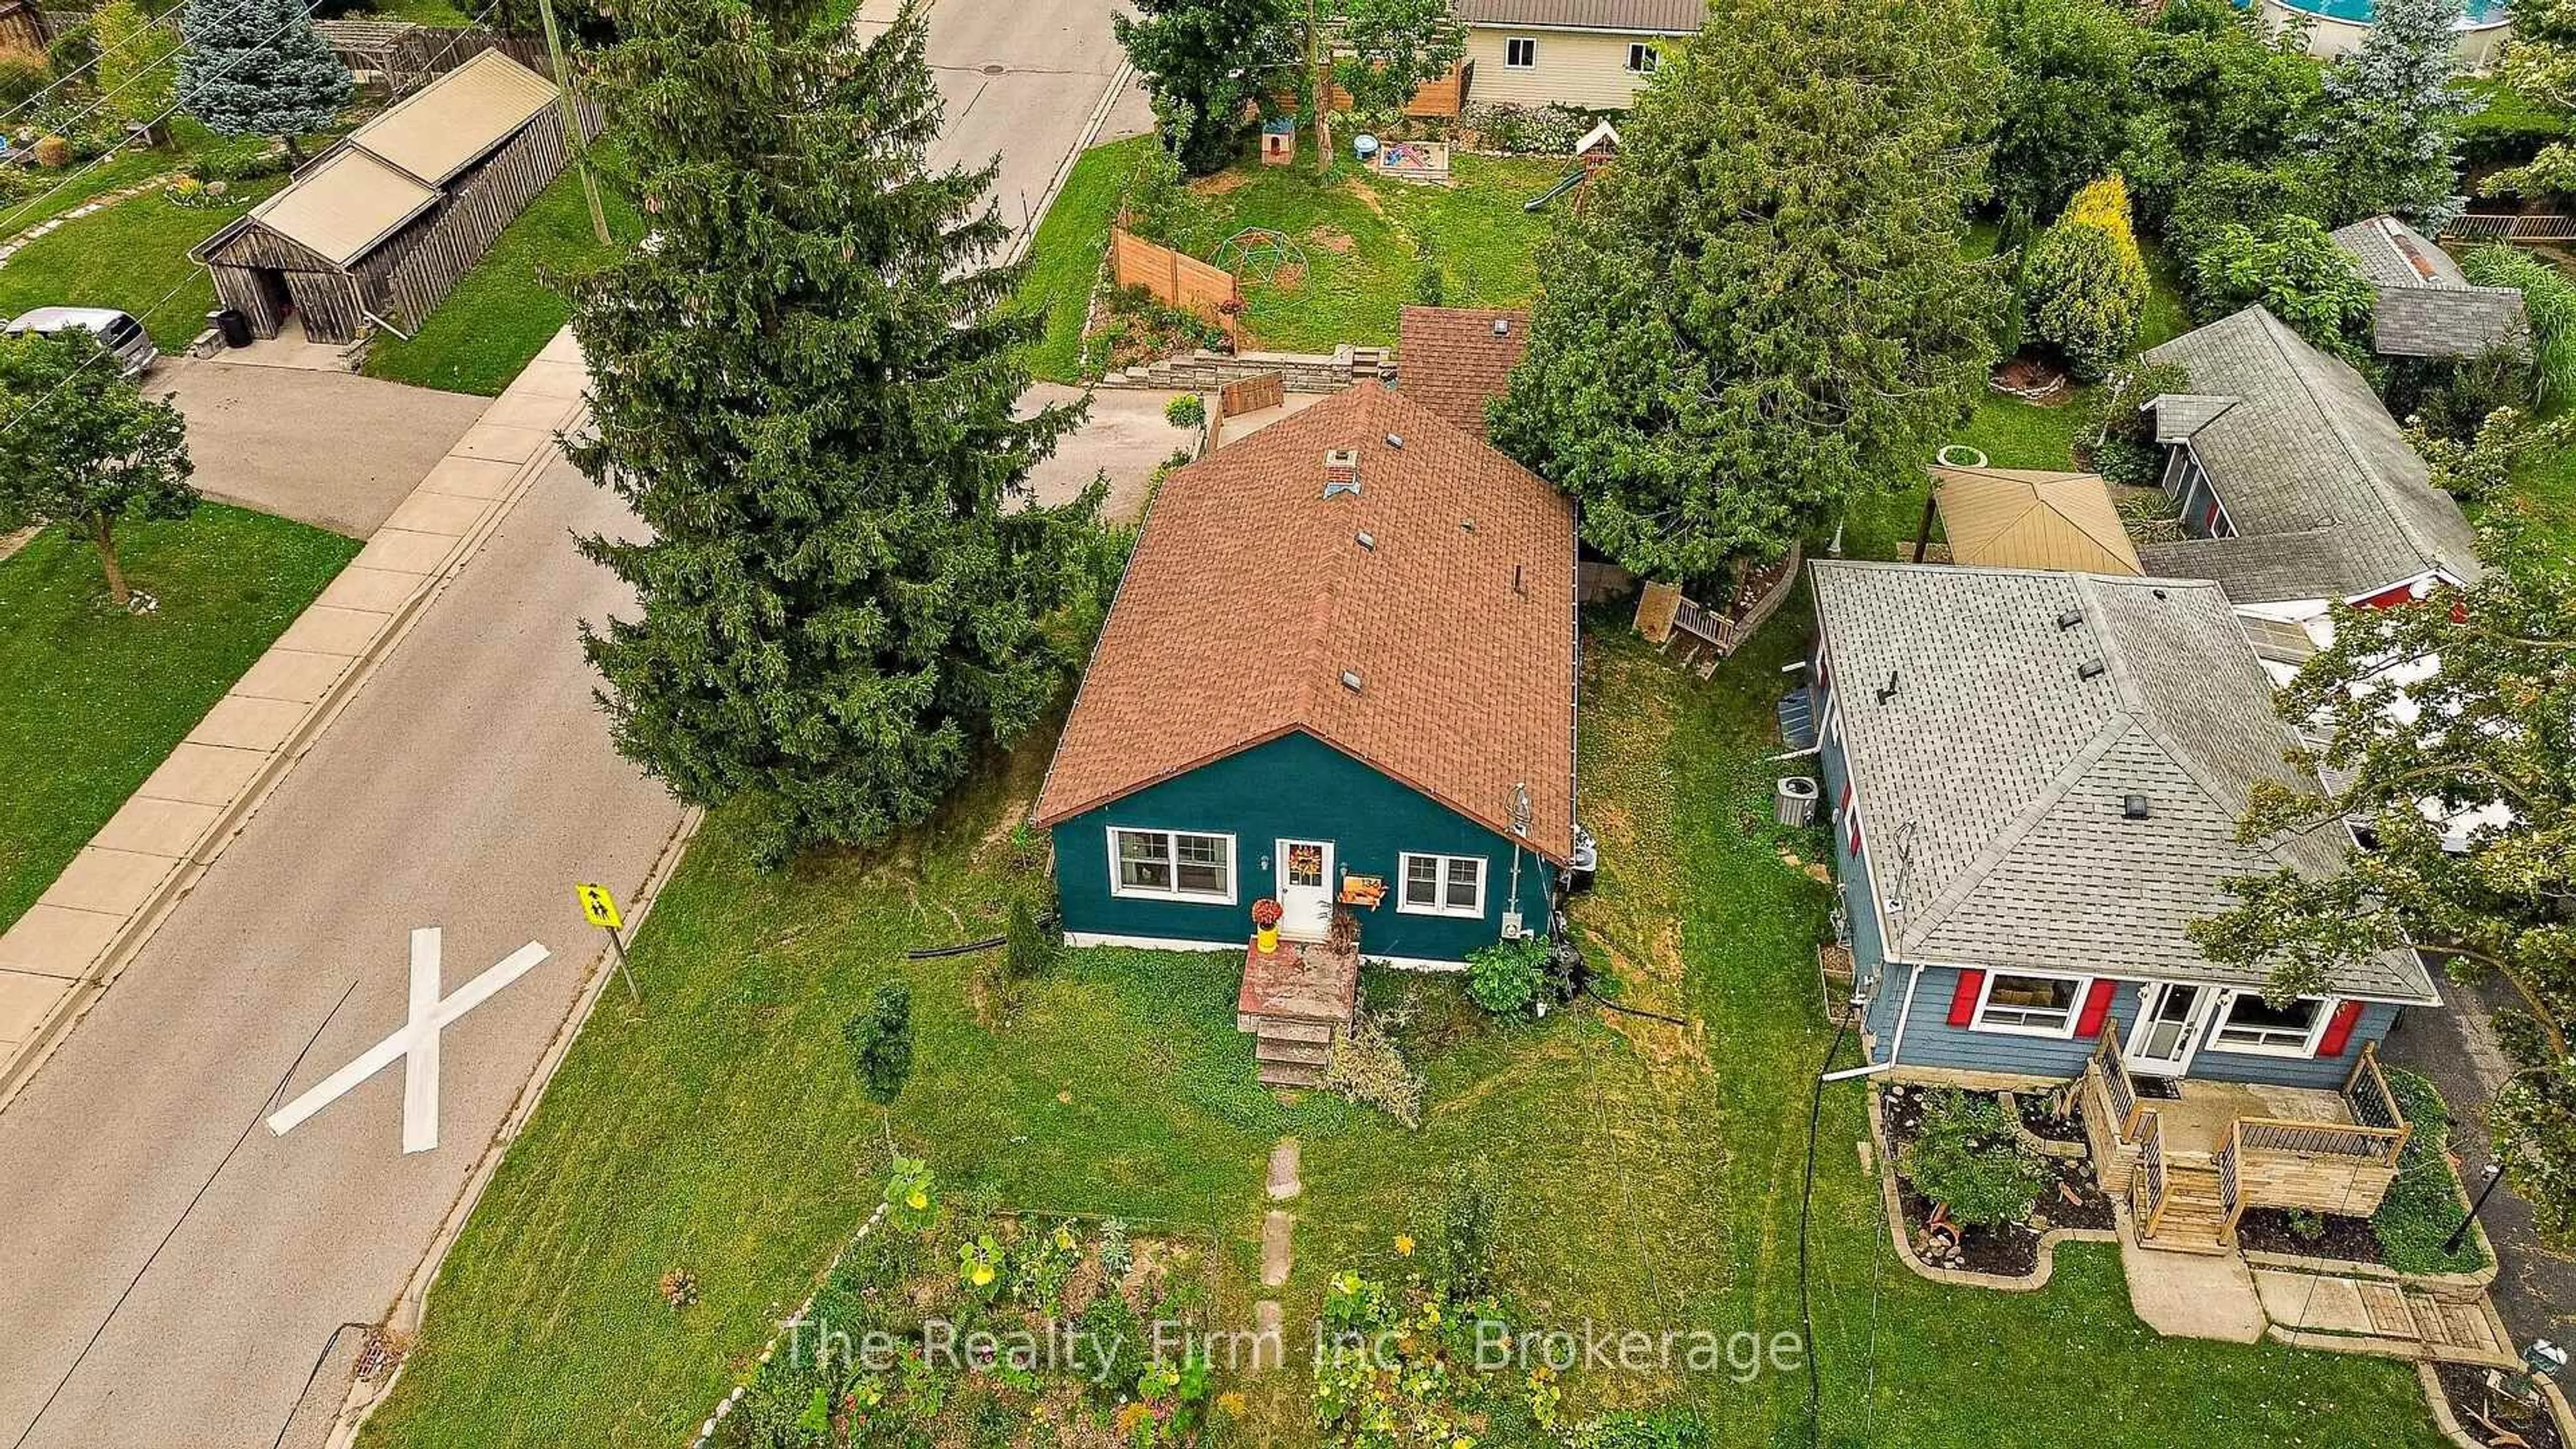
136 Skye St, Ingersoll, Ontario N5C 2P8

Detached
3
1
~700-1100 sqft
$439,900
Get pre-qualifiedPowered by nesto
Detached
3
1
~700-1100 sqft

Contact us about this property

Call

Highlights

Property Estimate

Estimated valueNot available

Price/Sqft$514/sqft

Monthly cost

Open Calculator

Description

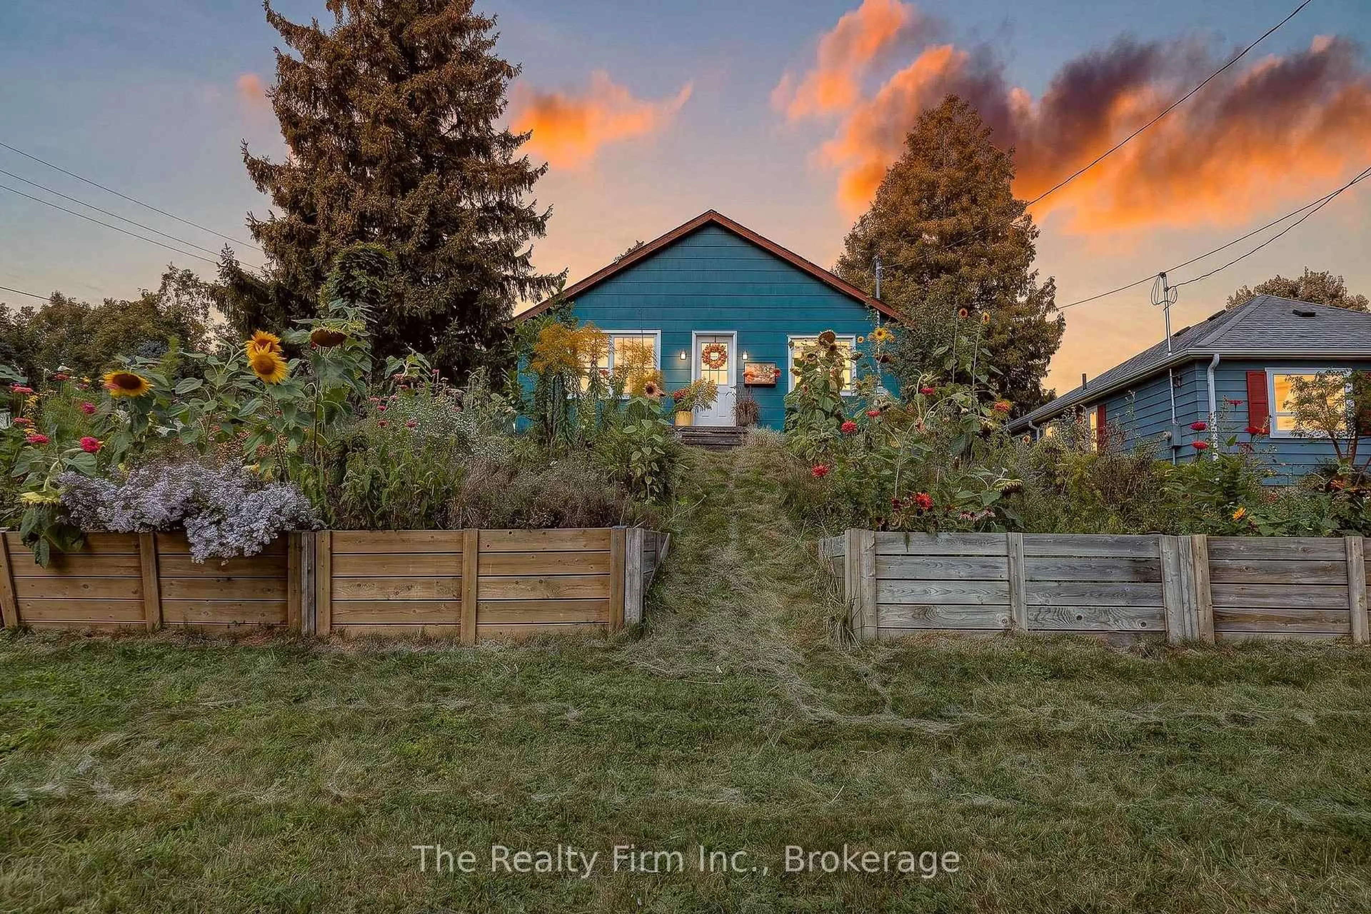
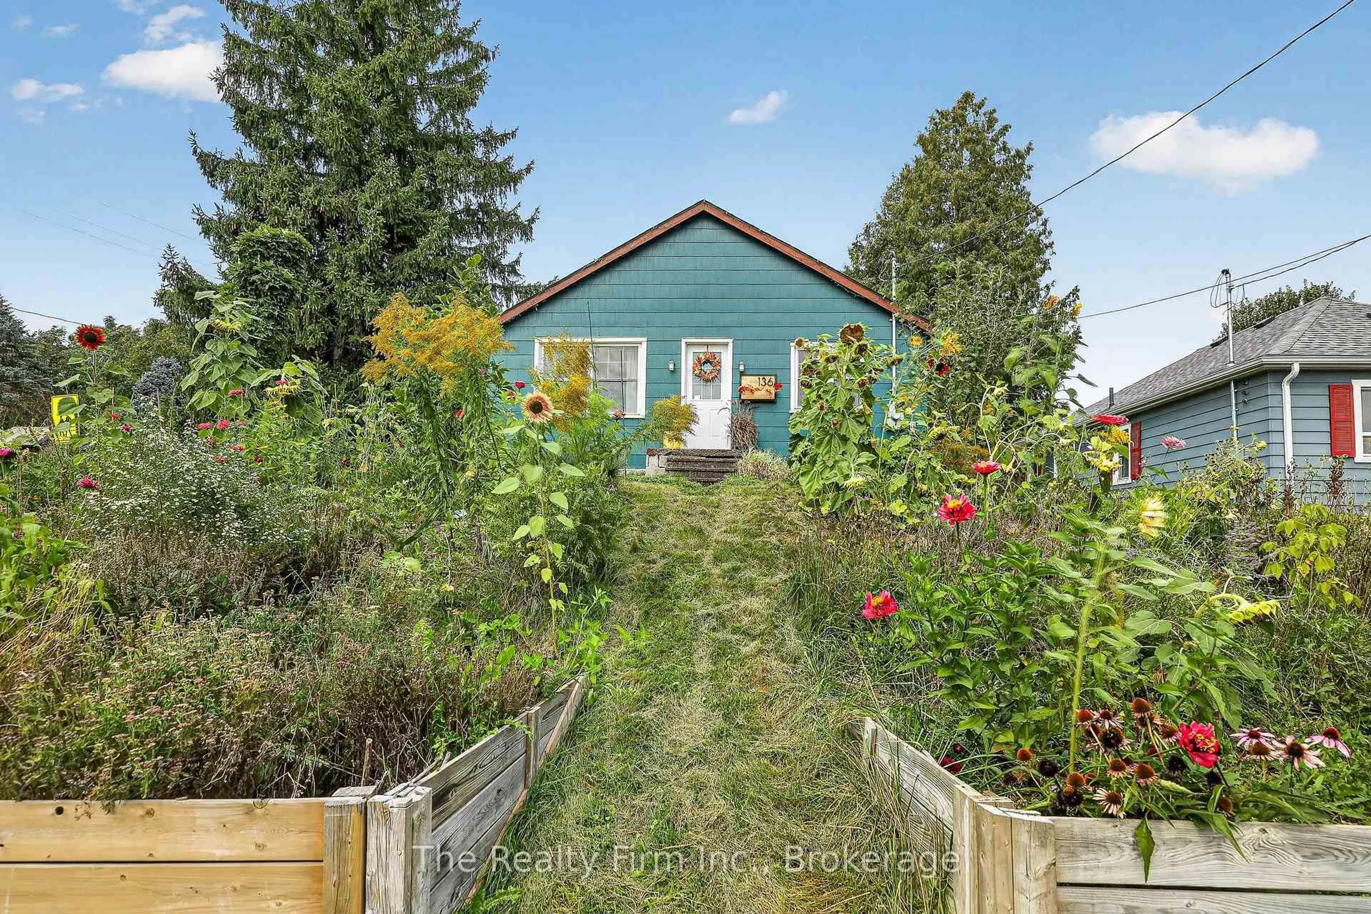
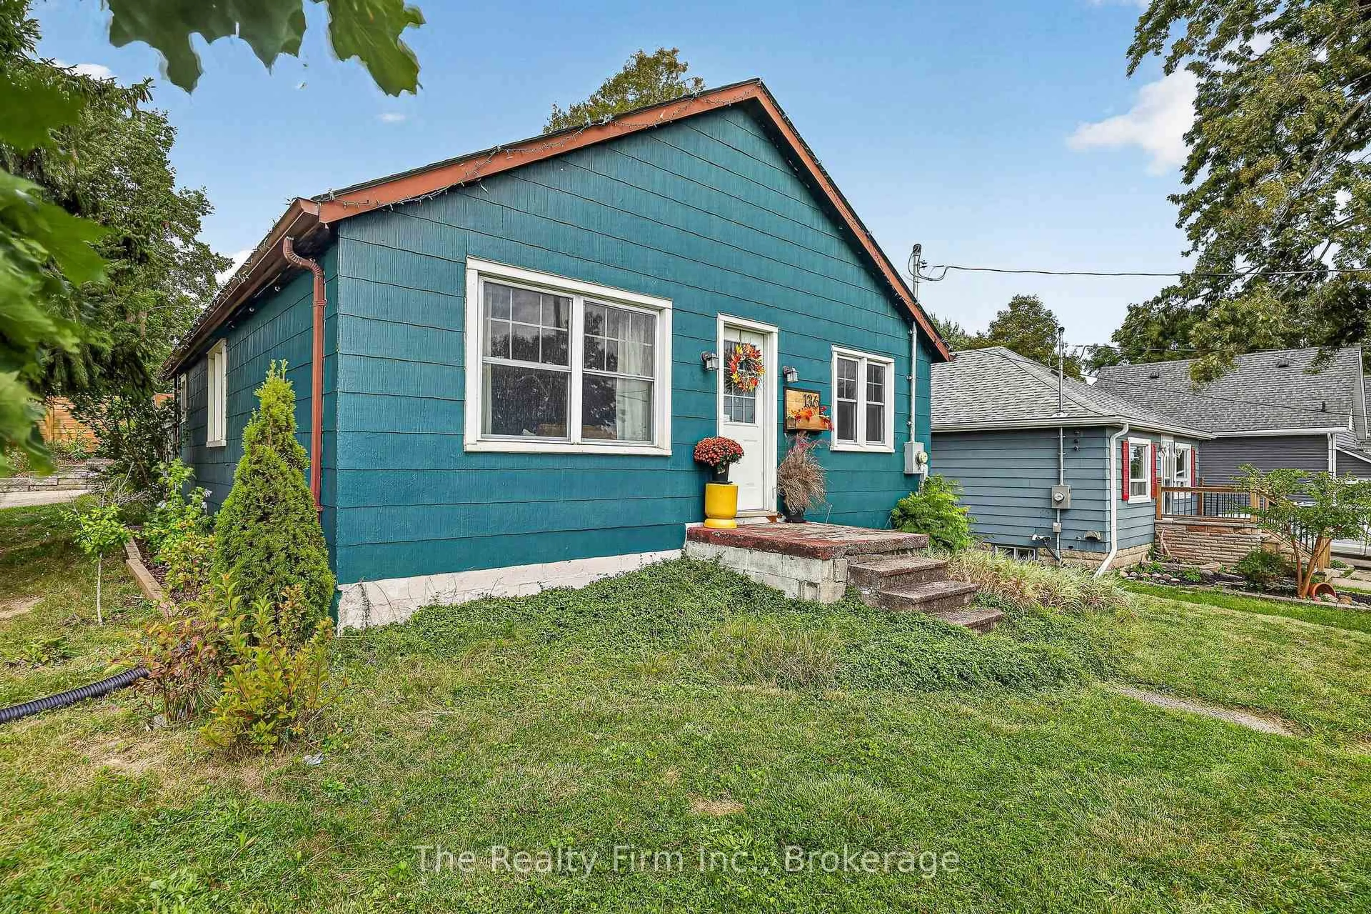
Cute as a button and packed with charm! This adorable 3 Bedroom, 1 bath bungalow offers a convenient one-floor living with a fresh, upbeat feel throughout. Great location! 2 blocks from Laurie Hawkins Public School! Step inside to a bright and welcoming living room, a spacious dining room perfect for large gatherings with family and friends, a modern kitchen, laundry, 4 pce bath and 3 good sized bedrooms. Downstairs the partially finished basement offers even more living space with a huge Rec Room and utility room. Step outside and you'll discover a fully fenced backyard bursting to life with beautiful perennials, so many colourful gardens surrounding the home adding whimsical charm at every turn. The driveway provides parking for up to 4 cars, while the detached garage offers the perfect space for a workshop, hobbies or extra storage. Whether you're a first-time buyer, downsizing or looking for a great investment, this super cute bungalow has so much to offer! Charming, quaint, and full of personality, this is one home you won't want to miss! Updates incl: New windows on main floor (2015), Shingles 2018, A/C 2019, chimney repointed 2018, plumbing updated 2005, Electrical panel upgraded, Added electrical outlets to most rooms, added R60 insulation to walls & attic, updated bathroom.


Property Details

StyleBungalow
View-
Age of property51-99
SqFt~700-1100 SqFt
Lot Size7,500 SqFt(150 x 50)
Parking Spaces5
MLS ®NumberX13792088
Community NameIngersoll
Data SourceTRREB
Listing byThe Realty Firm Inc.

Features

Heating: Forced Air
Cooling: Central Air
Basement: Part Fin

Main Floor

Bathroom

1.86 x 2.03

4 Pc Bath

Primary

3.18 x 3.11

2nd Br

3.21 x 3.09

3rd Br

3.7 x 2.43


Features

Lot size: 7,500 SqFt

Parking

Garage spaces 1

Garage type Detached

Other parking spaces 4

Total parking spaces 5


Property History

Date unavailable
ListedActive
$439,900
< 1h on market
history photo preview43
Listing by trreb®
Property listed by The Realty Firm Inc., Brokerage
Agent Banner Image
Interested in this property?Get in touch to get the inside scoop.

Market Data - Ingersoll

Geo Zone Map ThumbnailIngersoll

Strong Buyer's Market

View Market Data

Detached house - for the past 30 days

Buyer's market Seller's market

Avg. Days on Market

Past 30 days

50 days

Compared to

2025

32 days

2024

33 days

2023

28 days

New Listings

Past 30 days

19 listings

Compared to

2025

22 listings

2024

31 listings

2023

25 listings

Units sold

Past 30 days

10 units

Compared to

2025

20 units

2024

13 units

2023

17 units

Median Sold Price

Past 30 days

$502,500

Compared to

2025

$637,500

2024

$615,000

2023

$575,000


Population and Demographics

Overview

Total population 10838
Average household income $114,753

Age (%)

0 to 19
24%
20 to 34
18%
35 to 49
19%
50 to 64
22%
65 and plus
17%

Household composition (%)

Single family
70%
Single person
27%
Multi person
3%
Multi family
0%

Mother tongue (%)

English
94%
Others
4%
Punjabi (Panjabi)
1%

House tenancy (%)

Owners
76%
Renters
24%

What’s nearby?Essentials within 5 km

Local Logic

Transportation Scores

Estimated Budget