Open: Sun, 2PM to 4PM
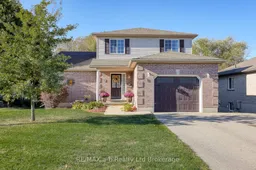
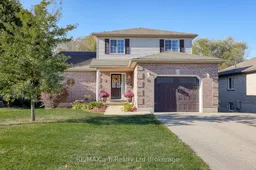
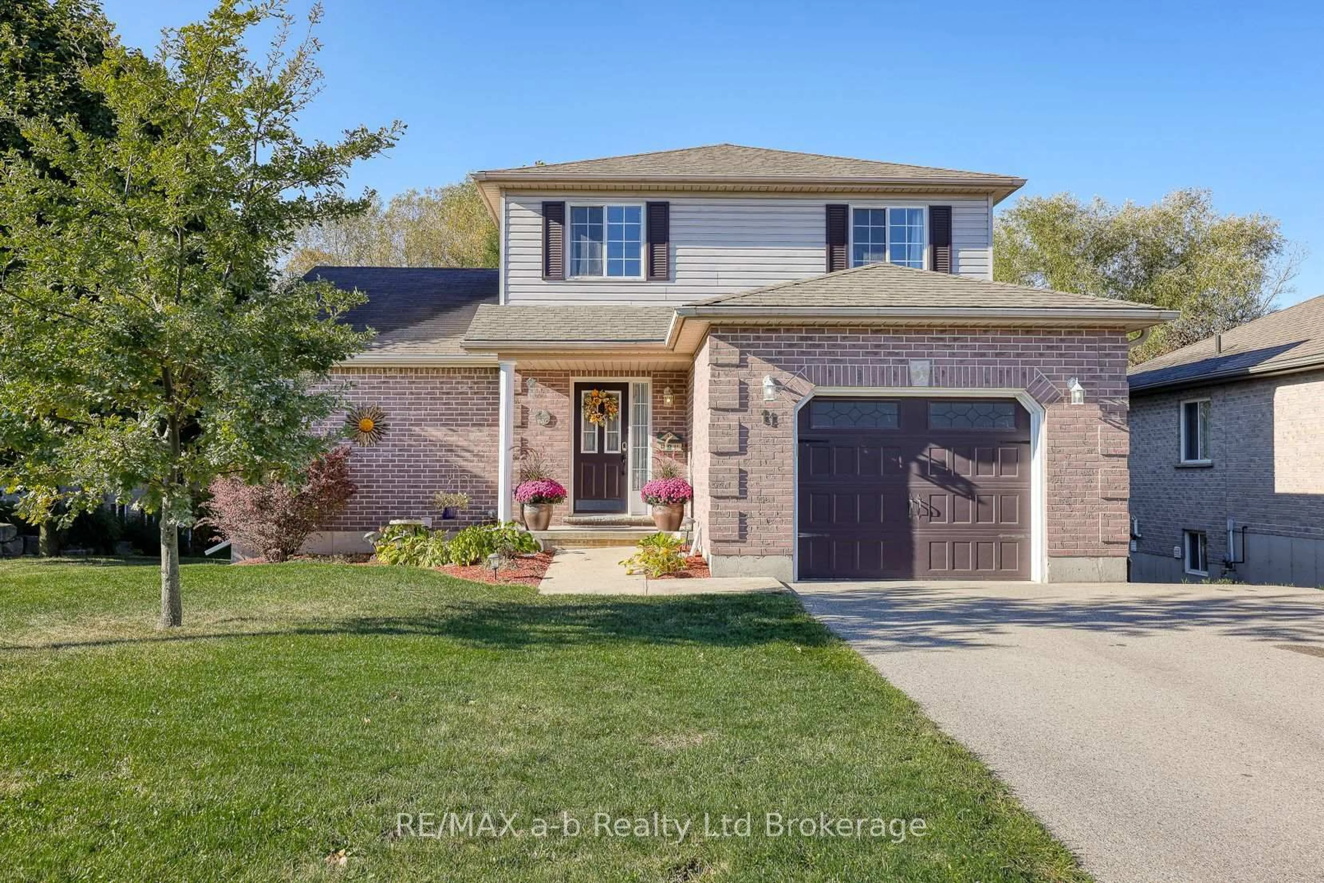
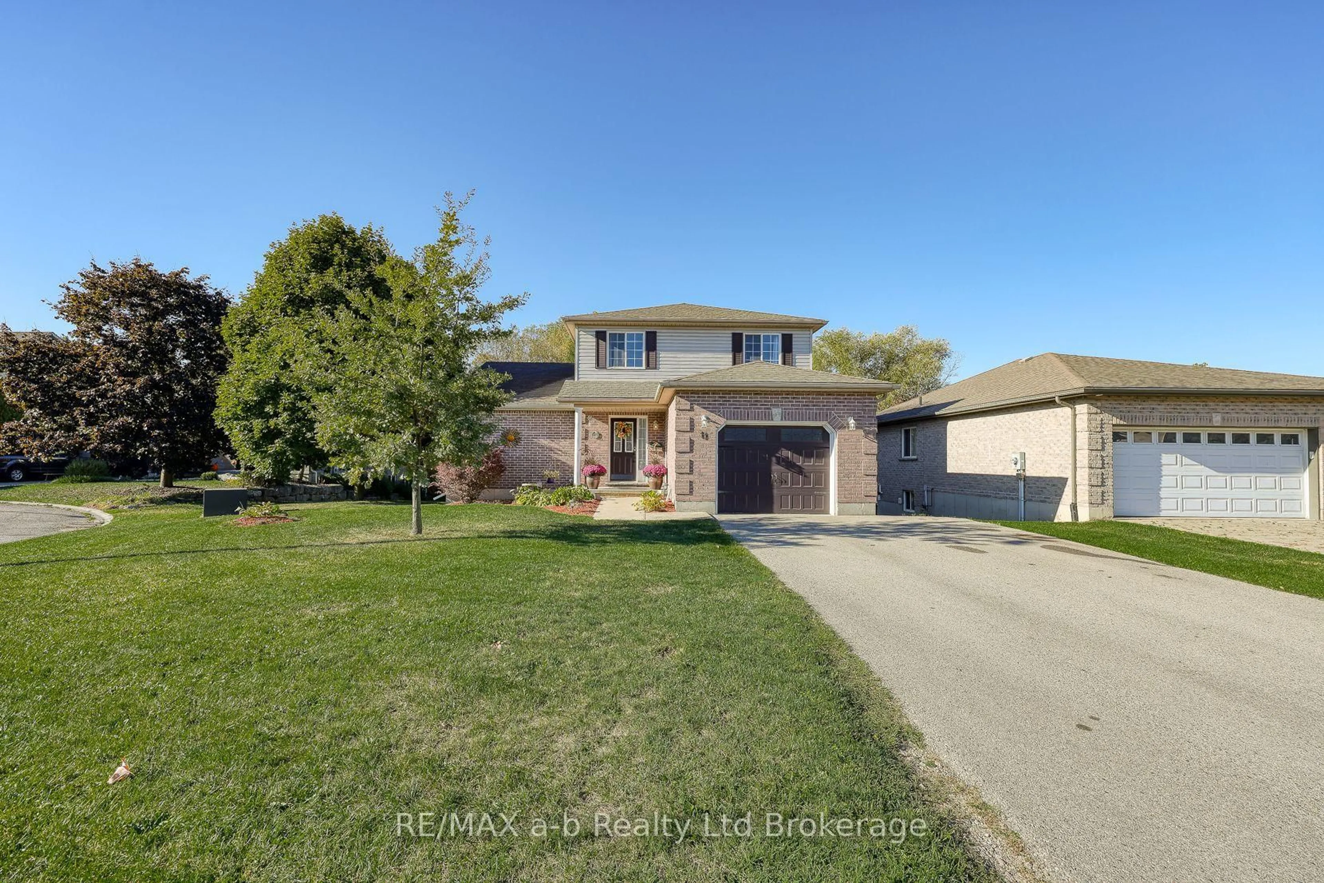
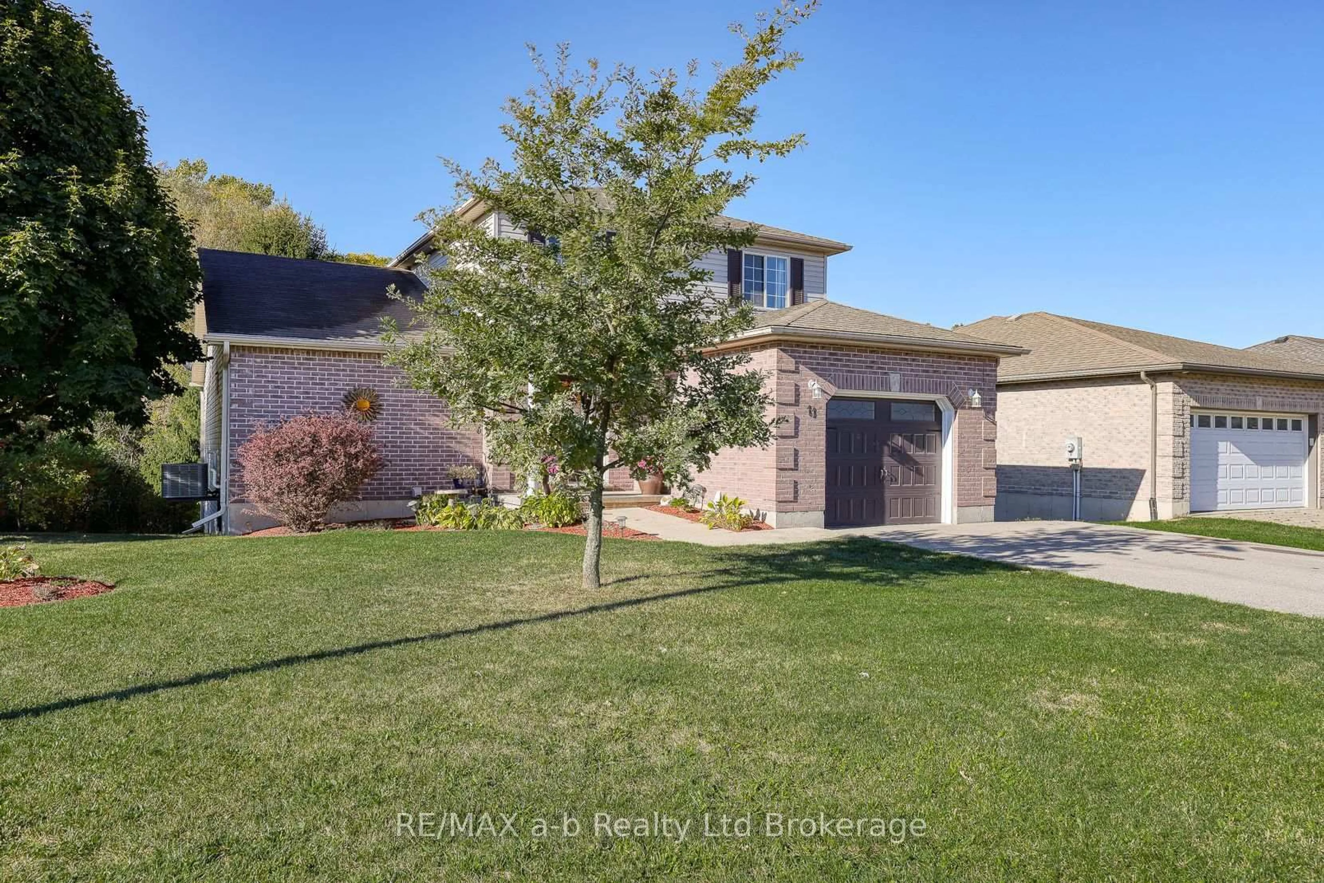
Home with brick exterior material, street for 11 Cornish Cres, Ingersoll Ontario N5C 4C9
Re-listed 1 day ago

11 Cornish Cres, Ingersoll, Ontario N5C 4C9

Detached
4 + 1
4
~1100-1500 sqft
$•••,•••
$699,900
Get pre-qualifiedPowered by nesto
Detached
4 + 1
4
~1100-1500 sqft

Contact us about this property

Call

Highlights

Property Estimate

Days on market1 day

Total days on market
21 days

Estimated valueNot available

Price/Sqft$551/sqft

Monthly cost

Open Calculator

Description

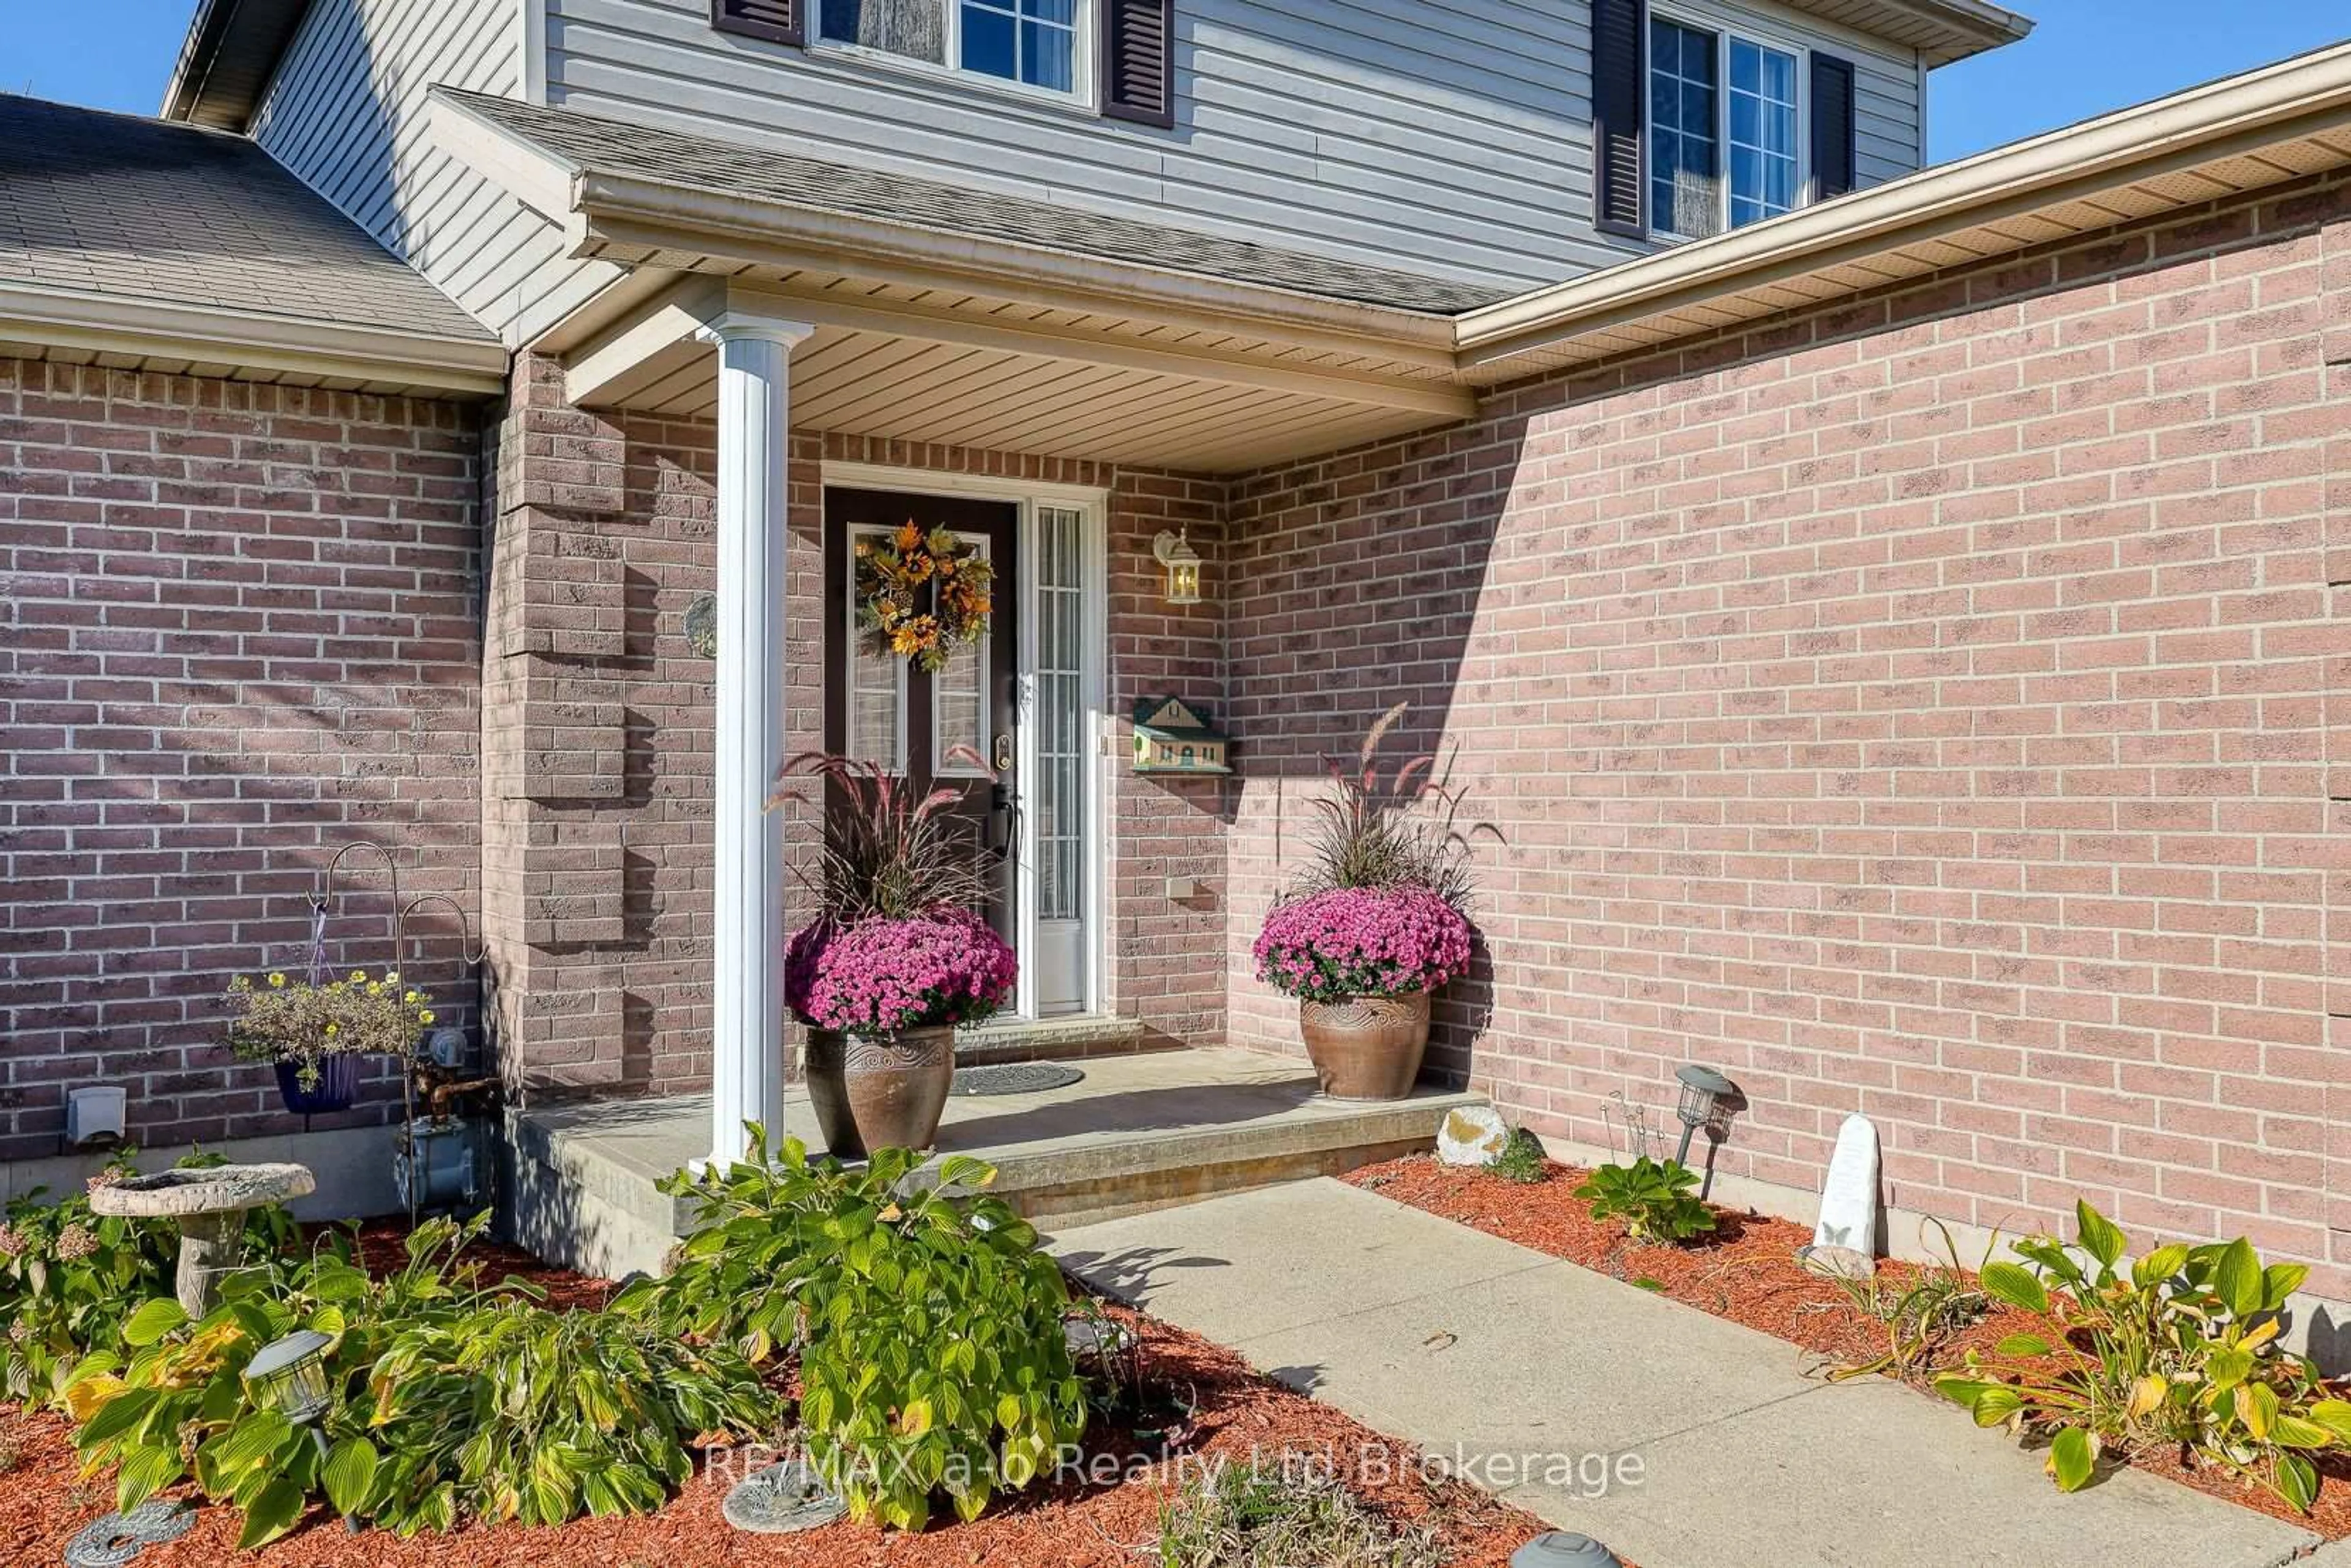
This meticulously cared for Family home is located in the highly sought after North Meadows sub-division. Royal Roads school district. 4 + 1Bedroom 2 storey home backing on to beautiful ponds, green space and beautiful North Meadows Nature Trail. Sit on your back deck, listen to the birds while sipping your morning coffee. evey day feels like a holiday. Featuring a primary suite on the main level,addition built 13 years ago, an ensuite which is wheelchair accessible, and a walk in closet that will be the envy of all your friends. 3 good sized bedrooms upstairsand the walk out basement has a space great as an In-Law suite or for an adult child with it's own entrance. A custom Penninsula with a wine fridge and rack-5 years old built by Pioneer Cabinetry. Bathrooms including flooring 8 years old, Furnance 2019 & AC -2020, Roof 2018, appliances aprox. 8 years old. Ample storage under the Primary bedroom.


Upcoming Open House

Jul 26Sun2:00 PM - 4:00 PM

Property Details

Style2-Storey
ViewPond
Age of property16-30
SqFt~1100-1500 SqFt
Lot Size6,820 SqFt(69.13 x 98.66)
Parking Spaces5
MLS ®NumberX13592058
Community NameIngersoll
Data SourceTRREB
Listing byRE/MAX a-b Realty Ltd Brokerage

Features

Heating: Forced Air
Cooling: Central Air
Basement: Fin W/O

2nd Floor

2nd Br

3.38 x 3.26

3rd Br

3.34 x 3.38

4th Br

2.8 x 3.52

Bathroom

3.65 x 1.52


Features

Lot size: 6,820 SqFt

Parking

Garage spaces 1

Garage type Attached

Other parking spaces 4

Total parking spaces 5


Property History

Login required
Price changeActive
$•••,•••
Login required
Re-listed
$•••,•••
1 day on market
history photo preview44
Listing by trreb®
Property listed by RE/MAX a-b Realty Ltd Brokerage, Brokerage
Agent Banner Image
Interested in this property?Get in touch to get the inside scoop.

Market Data - Ingersoll

Geo Zone Map ThumbnailIngersoll

Balanced Market

View Market Data

Detached house - for the past 30 days

Buyer's market Seller's market

Avg. Days on Market

Past 30 days

41 days

Compared to

2025

34 days

2024

28 days

2023

12 days

New Listings

Past 30 days

27 listings

Compared to

2025

35 listings

2024

30 listings

2023

33 listings

Units sold

Past 30 days

14 units

Compared to

2025

20 units

2024

17 units

2023

13 units

Median Sold Price

Past 30 days

$625,000

Compared to

2025

$644,500

2024

$620,000

2023

$640,000


Population and Demographics

Overview

Total population 10838
Average household income $114,753

Age (%)

0 to 19
24%
20 to 34
18%
35 to 49
19%
50 to 64
22%
65 and plus
17%

Household composition (%)

Single family
70%
Single person
27%
Multi person
3%
Multi family
0%

Mother tongue (%)

English
94%
Others
4%
Punjabi (Panjabi)
1%

House tenancy (%)

Owners
76%
Renters
24%

What’s nearby?Essentials within 5 km

Local Logic

Transportation Scores

Estimated Budget