Open: Sat, 2PM to 4PM
trreb/IMG-X14088990_32634303419d51fcedc2b4c6bfaf65a7df9273c780c6dee0cb443df3b8714020.jpg
9 hours on Market

86 CURTIS St, East Zorra-Tavistock, Ontario N0J 1M0

Detached
4
4
~2500-3000 sqft
$930,000
Get pre-qualifiedPowered by nesto
Detached
4
4
~2500-3000 sqft

Contact us about this property

Call

Highlights

Property Estimate

Days on market9 hours

Estimated valueNot available

Price/Sqft$341/sqft

Monthly cost

Open Calculator

Description

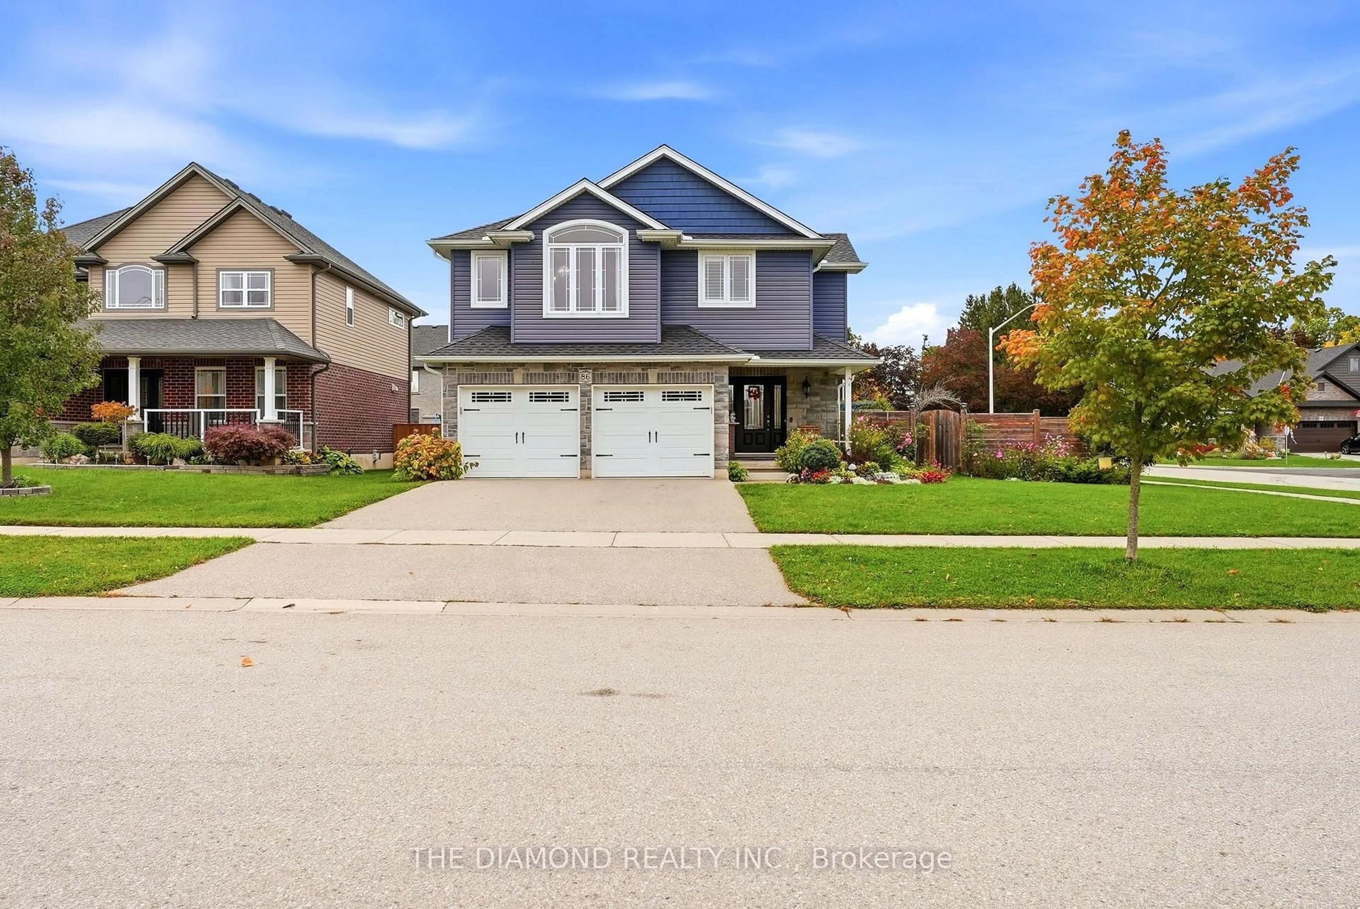
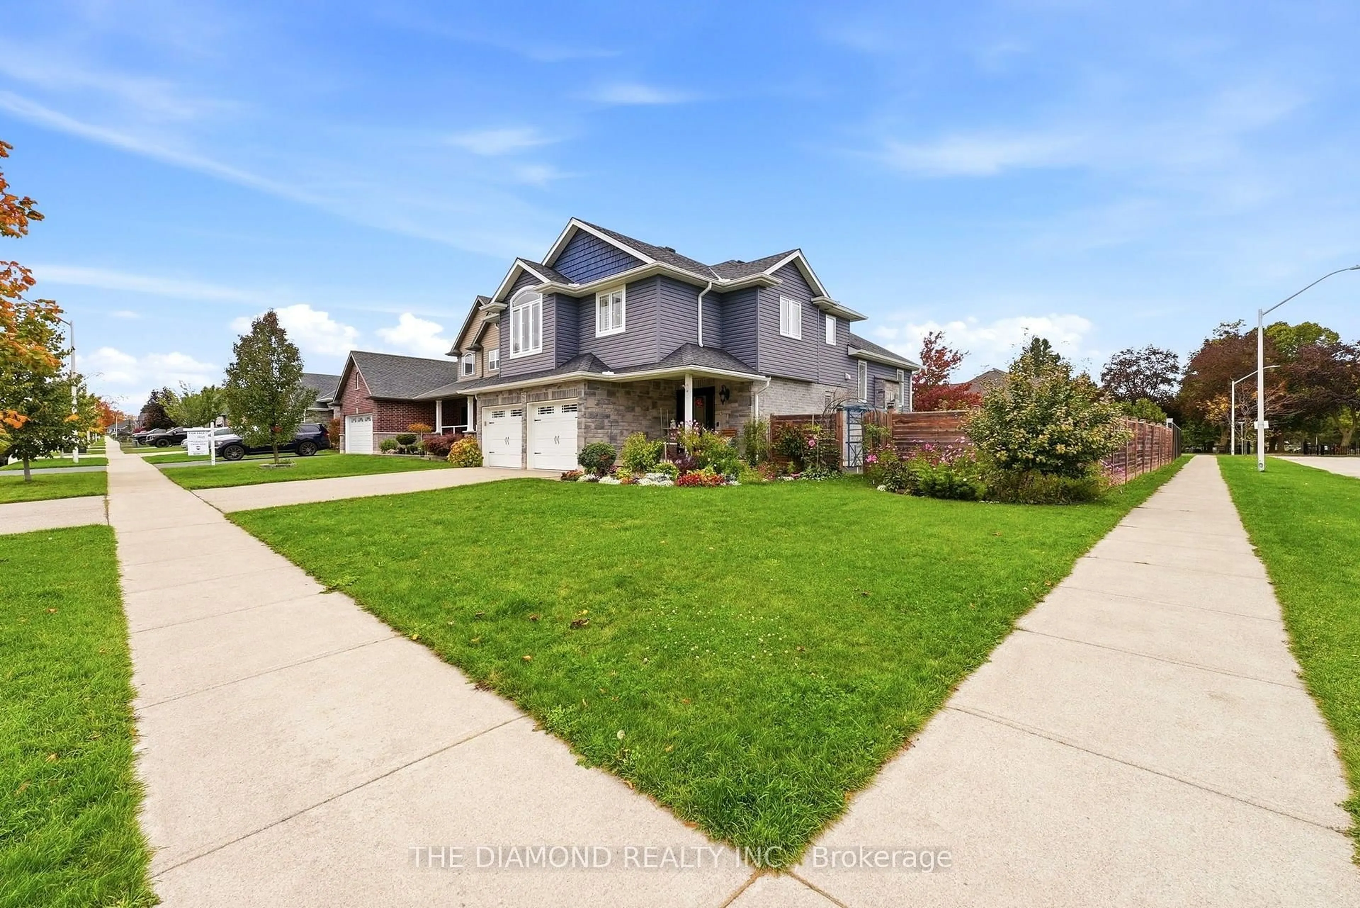
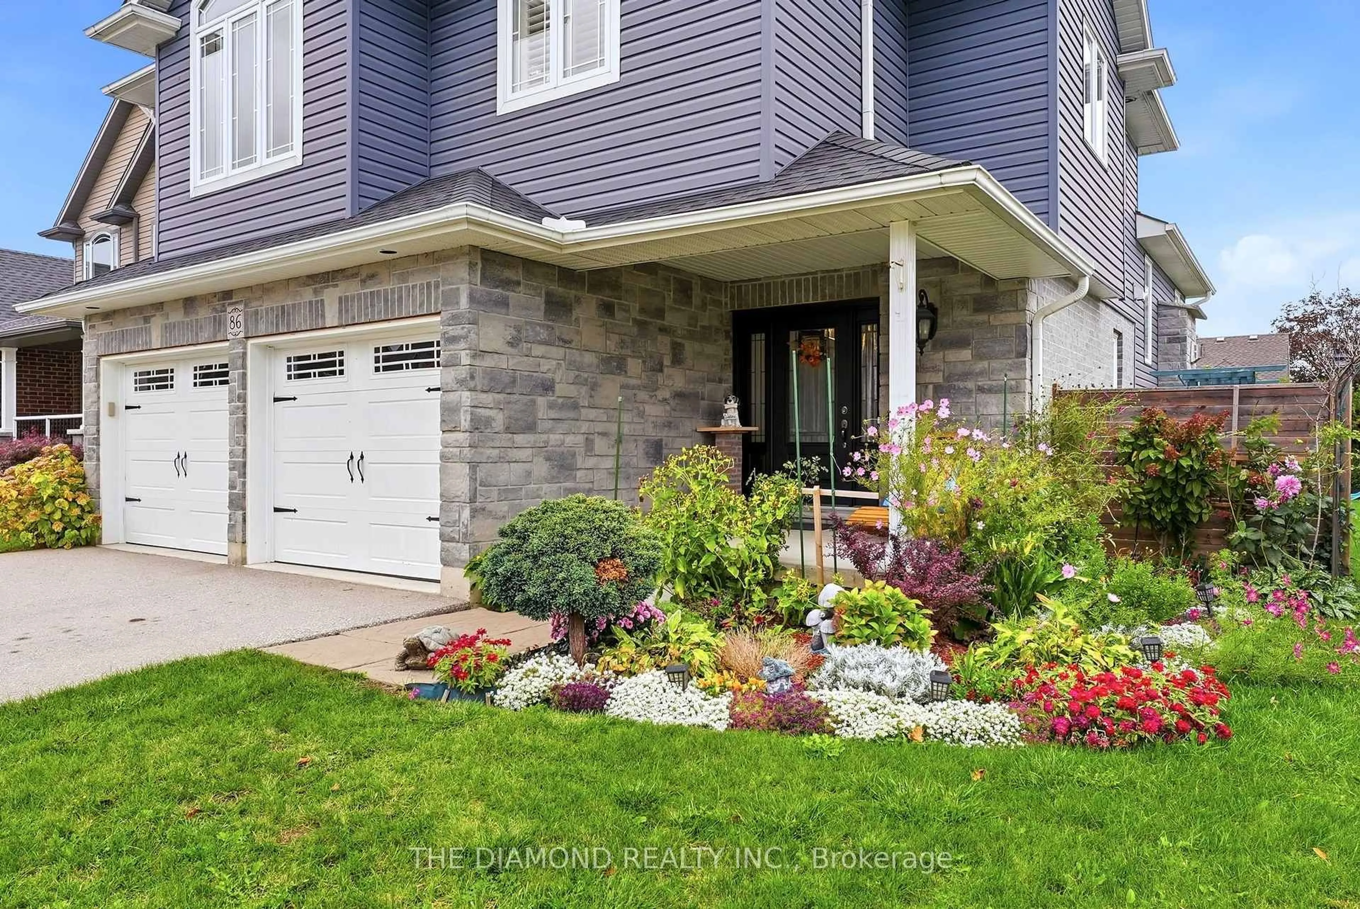
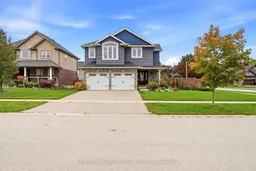
Welcome to 86 Curtis St in charming Innerkip!Built in 2017, this impressive detached backsplit offers approx. 2,527 sq. ft. above grade, 4bedrooms & 4 bathrooms on a large fully fenced corner lot. The show-stopping Great Roomfeatures soaring cathedral ceilings and a floor-to-ceiling shiplap feature wall with upgradedValor radiant gas fireplace. A versatile main-floor bonus room with sink & ventilation fan isready for a home hair salon, office, playroom or studio. The spacious primary retreat featuresa walk-in closet and luxurious ensuite with heated floors, double vanity & custom glass-tiledwalk-in shower. Loaded with upgrades including Wi-Fi thermostat, EV charger, HRV, upgradedfurnace, owned water heater, gas stove & dryer, gas BBQ hookup, central vac and more. Fullunfinished basement offers excellent storage and future potential. Enjoy a huge fencedwrap-around backyard, double-wide driveway and double-car garage. A spacious, upgraded familyhome with exceptional flexibility inside and out! Please see more details attached to the listing


Upcoming Open Houses

Oct 24Sat2:00 PM - 4:00 PM
Oct 25Sun2:00 PM - 4:00 PM

Property Details

StyleBacksplit 5
View-
Age of property6-15
SqFt~2500-3000 SqFt
Lot Size7,456 SqFt(102.98 x 72.41)
Parking Spaces4
MLS ®NumberX14088990
Community NameEast Zorra-Tavistock
Data SourceTRREB
Listing byTHE DIAMOND REALTY INC.

Features

Heating: Forced Air
Central Vacuum
Cooling: Central Air
Fireplace
Basement: Half, Part Fin

Ground Floor

Office

3.05 x 4.08

Laundry

2.2 x 1.9

Powder Rm

0.0 x 0.0


Features

Lot size: 7,456 SqFt

Parking

Garage spaces 2

Garage type Attached

Other parking spaces 2

Total parking spaces 4


Property History
Oct 17, 2026
ListedActive
$930,000
9 hours on market
history photo preview50
Listing by trreb®
Property listed by THE DIAMOND REALTY INC., Brokerage
Agent Banner Image
Interested in this property?Get in touch to get the inside scoop.

Market Data - East Zorra-Tavistock

Geo Zone Map ThumbnailEast Zorra-Tavistock

Balanced Market

View Market Data

Detached house - for the past 30 days

Buyer's market Seller's market

Avg. Days on Market

Past 30 days

38 days

Compared to

2025

81 days

2024

31 days

2023

25 days

New Listings

Past 30 days

18 listings

Compared to

2025

20 listings

2024

25 listings

2023

18 listings

Units sold

Past 30 days

13 units

Compared to

2025

5 units

2024

7 units

2023

12 units

Median Sold Price

Past 30 days

$710,000

Compared to

2025

$675,000

2024

$823,000

2023

$808,505


Population and Demographics

Overview

Total population 7951
Average household income $128,084

Age (%)

0 to 19
24%
20 to 34
18%
35 to 49
18%
50 to 64
20%
65 and plus
20%

Household composition (%)

Single family
74%
Single person
24%
Multi person
2%
Multi family
0%

Mother tongue (%)

English
92%
Others
3%
Punjabi (Panjabi)
3%
Dutch
1%

House tenancy (%)

Owners
80%
Renters
20%

What’s nearby?Essentials within 5 km

Local Logic

Transportation Scores

Estimated Budget

