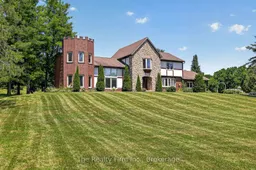
Rare opportunity to own a truly one-of-a-kind country retreat on 2.58 beautifully treed acres along Braemar Sideroad - a paved road with direct access to the Hickson Trail and just minutes to Highway 59 for an easy commute to Woodstock, Tavistock, Stratford, and beyond. Whether you're walking, cycling, cross-country skiing, or snowshoeing, this beloved four-season trail through Oxford County woodland is right at your doorstep. The home itself is as distinctive as its setting. Tudor-inspired architecture featuring a combination of stone, brick, and siding with a charming turret addition creates a level of curb appeal and character rarely found in today's market. Soaring cathedral ceilings in the living room, a Juliet overlook from the upper level, a four-season sunroom with flagstone flooring, a stone feature wall with fireplace in the den, and a formal dining room all speak to the thoughtful design woven throughout this spacious home. With approximately 3450 sq. ft. of living space, 4 bedrooms, a full basement with finishing potential, an attached double-car garage, and a detached 19.8 x 39.8 workshop with hydro and welding capability, this property offers the kind of space, function, and flexibility that is increasingly hard to find. The workshop alone is a tremendous asset for hobbyists, tradespeople, car enthusiasts, or anyone needing serious workspace and storage. The property sits well back from the road, surrounded by mature trees that deliver both privacy and a stunning sense of arrival through every season. While the home presents a wonderful opportunity for a buyer ready to modernize and make it their own, the bones are exceptional - solid poured concrete foundation, windows (most replaced approx 2009), roof (approx 2008), and a layout with real character throughout. Properties like this don't come along often. Bring your vision and come experience it for yourself.
Inclusions: Existing: Stove ( as is),

 48Listing by trreb®

