143 days on Market

82 Curtis St, Innerkip, Ontario N0J 1M0

Detached
4
4 + 1
~2892 sqft
$•••,•••
$929,900
Get pre-qualifiedPowered by nesto
Detached
4
4 + 1
~2892 sqft

Contact us about this property

Call

Highlights

Property Estimate

Days on market143 days

Estimated valueNot available

Price/Sqft$321/sqft

Monthly cost

Open Calculator

Description

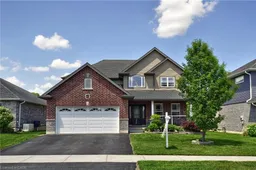
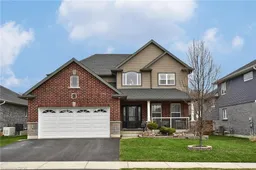
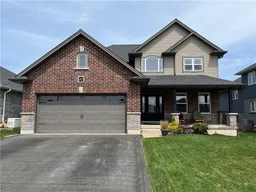
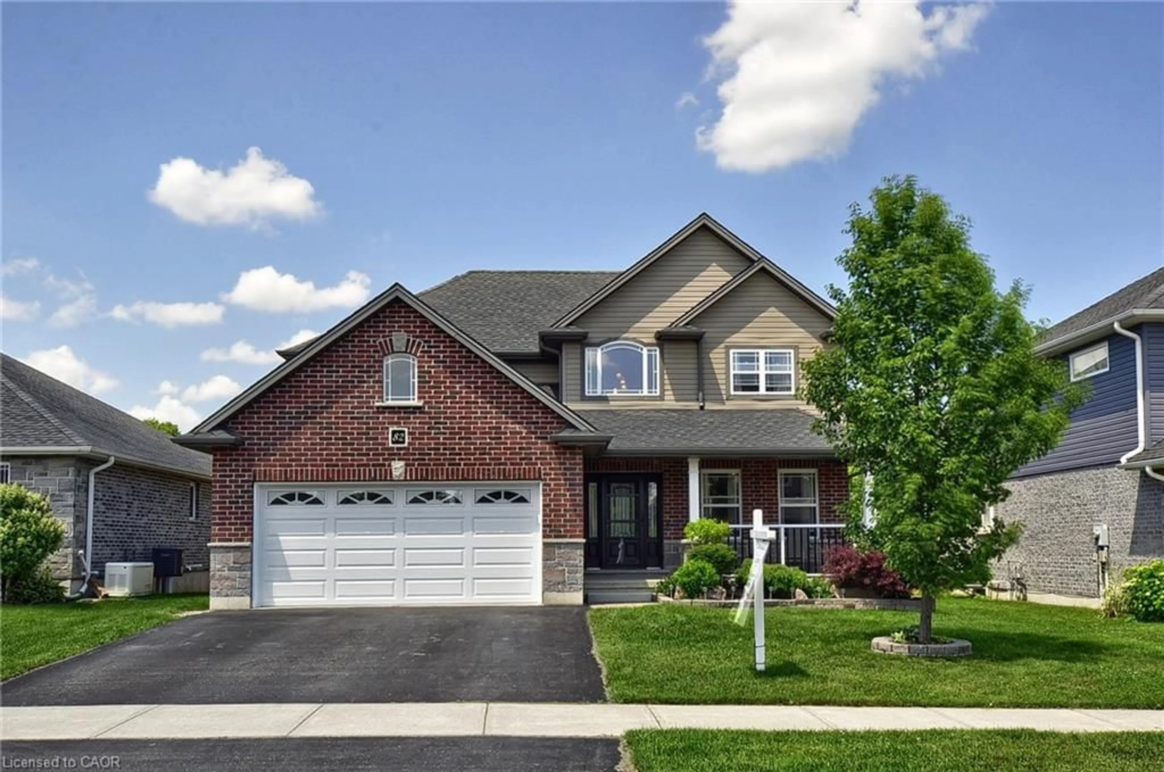
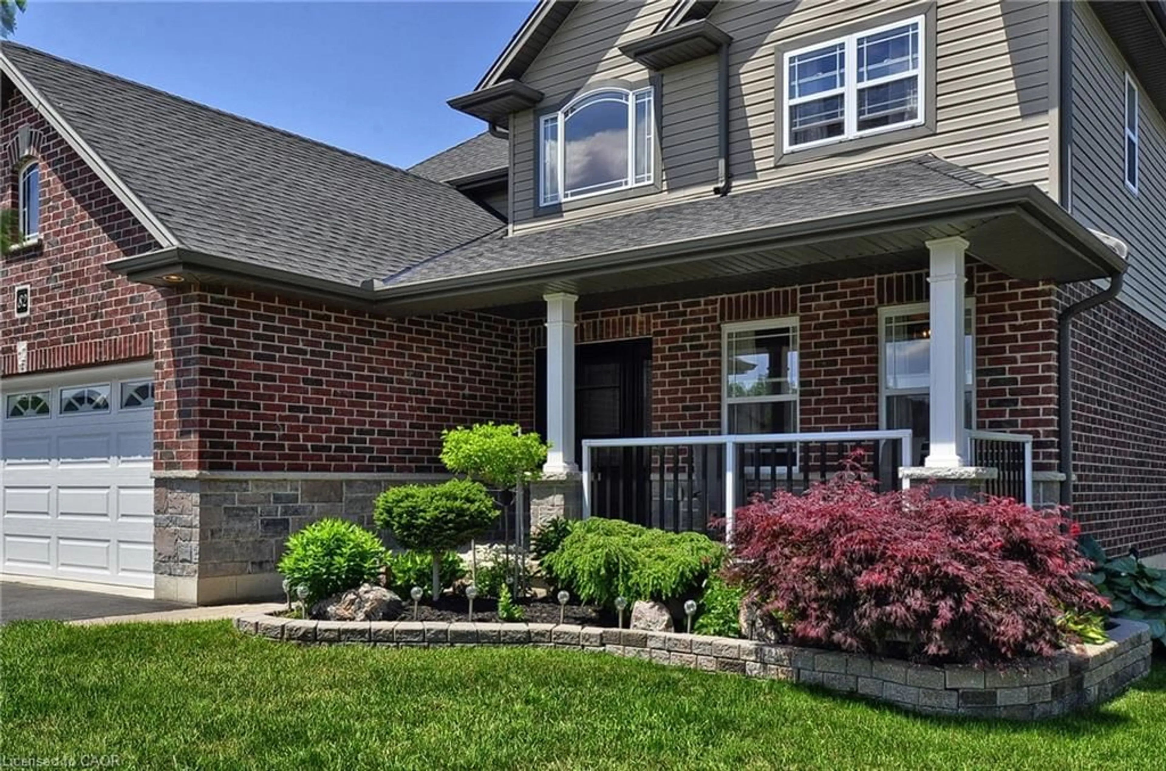
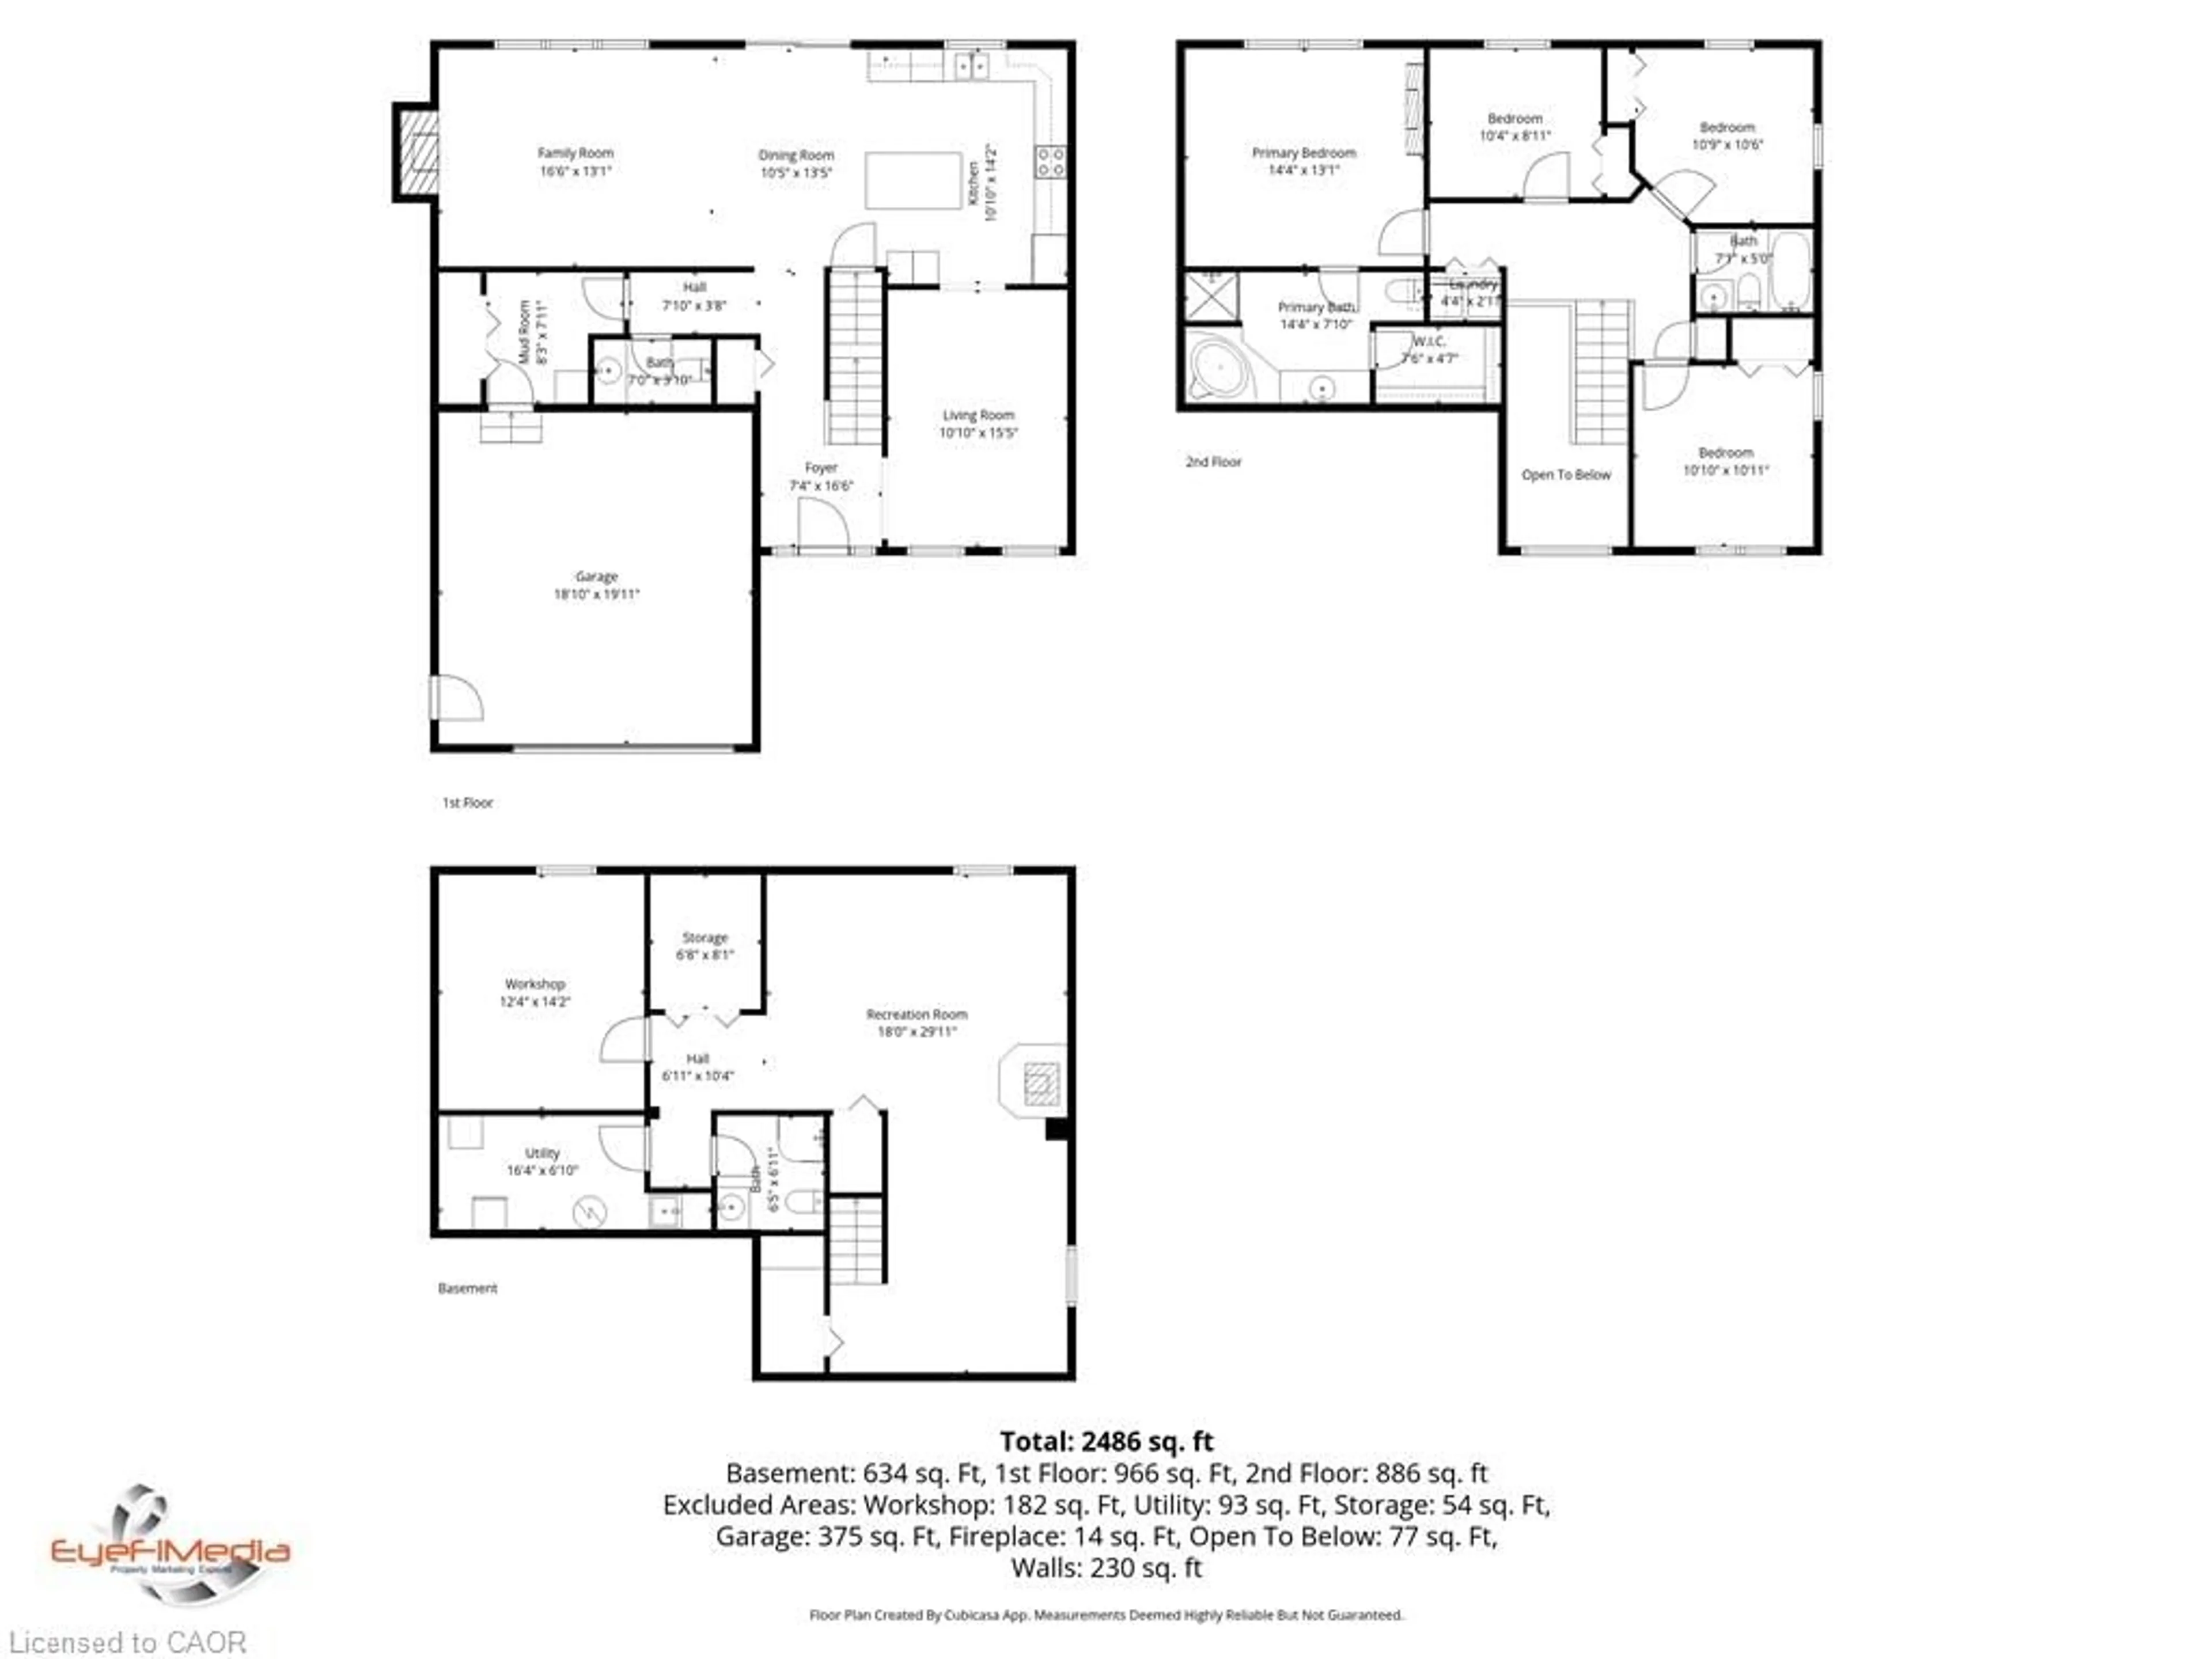
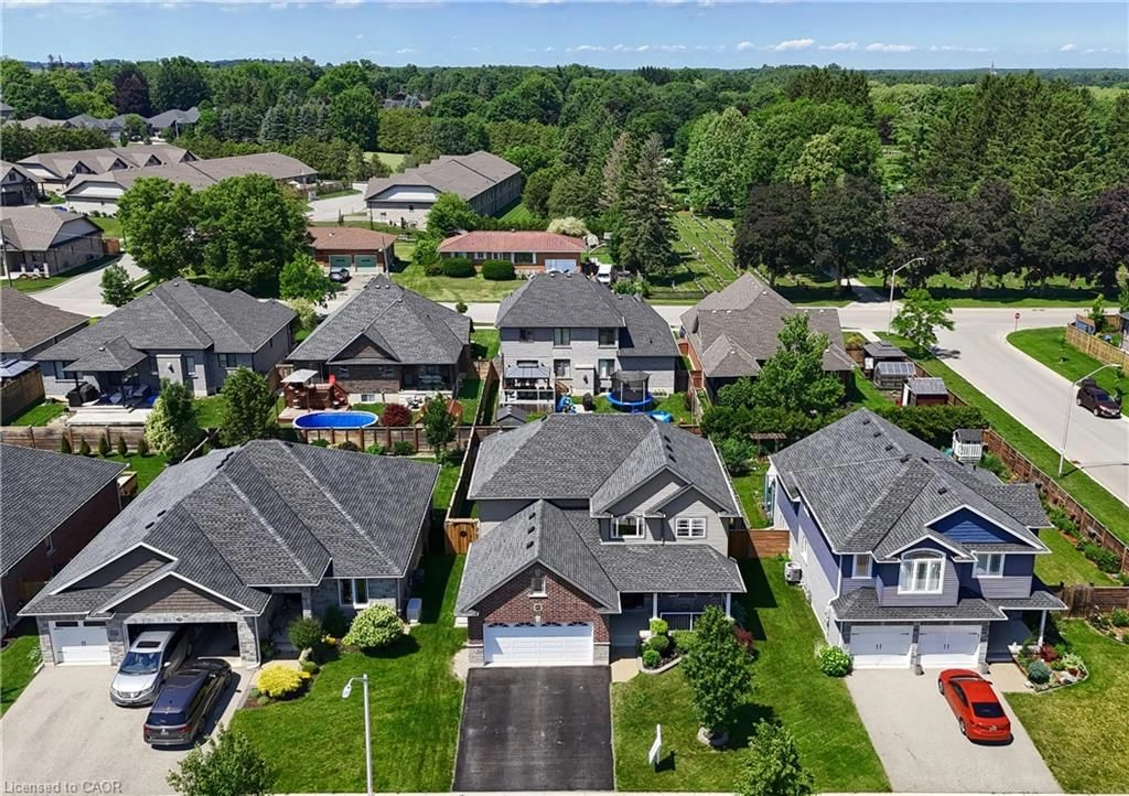
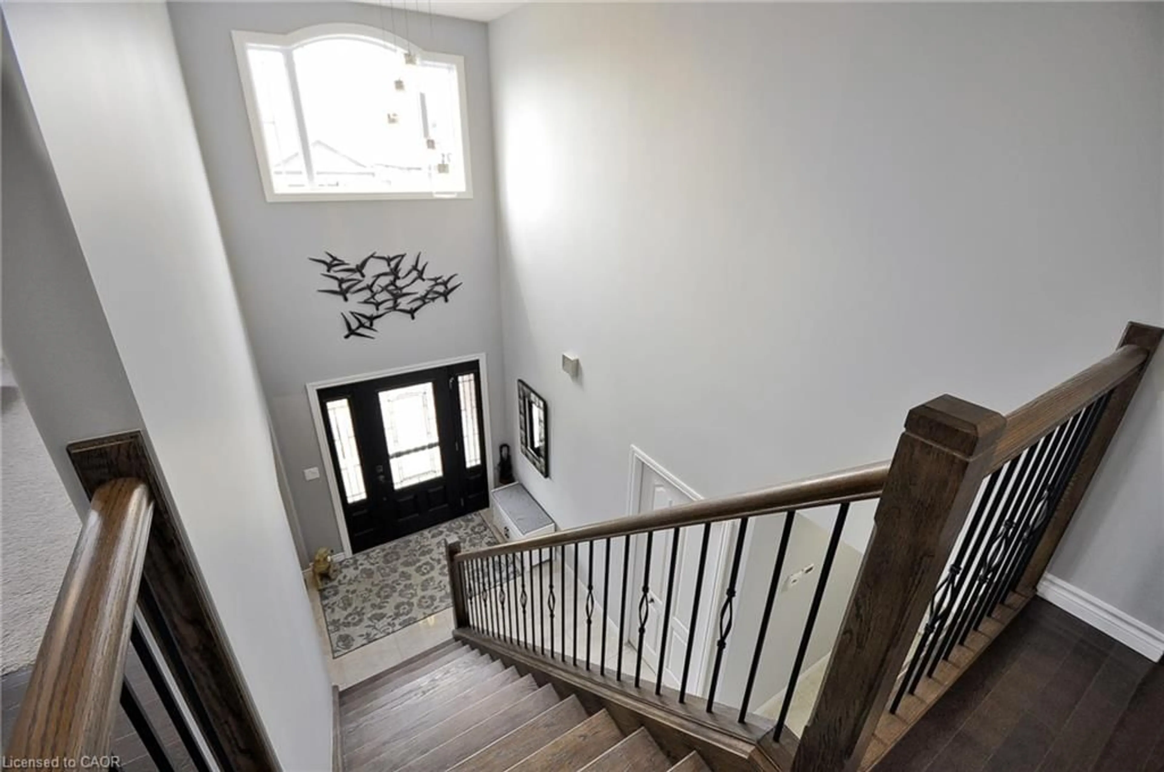
**Welcome to 82 Curtis Street in desirable Innerkip!** This spacious 4-bedroom, 4-bathroom family home offers the space, comfort and versatility buyers are looking for—plus a finished basement, double garage and private fenced backyard. The bright main floor features an inviting two-storey foyer, hardwood floors, a generous great room with gas fireplace, and a large eat-in kitchen with granite countertops, breakfast bar, pantry and sunny dining area overlooking the backyard. A separate dining room/sitting area, 2-piece powder room and convenient mudroom complete the main level. Upstairs, the spacious primary suite offers a fireplace, walk-in closet and private ensuite. Three additional bedrooms, a 4-piece bathroom and convenient second-floor laundry provide plenty of room for a growing family. The fully finished basement adds valuable living space with a large recreation room, additional bathroom, workshop and storage. Oversized egress windows bring in plenty of natural light. Outside, enjoy your fully fenced backyard with deck, gazebo and garden shed—ideal for entertaining, relaxing or letting the kids play. Located in a quiet, family-friendly Innerkip neighbourhood, with easy access to Highways 401 and 403, Innerkip Highlands Golf Club, Woodstock, Kitchener, Cambridge and London. **A great opportunity to get more home, more space and more lifestyle in a welcoming village setting.**


Property Details

StyleTraditional
View-
Age of property2017
SqFt~2892 SqFt
Lot Size6,645 SqFt(119.16 x 55.77)
Parking Spaces4
MLS ®Number40815826
Community NameEast Zorra-Tavistock
Data SourceITSO
Listing byRE/MAX REAL ESTATE CENTRE INC., BROKERAGE

Features

Heating: Forced Air, Natural Gas
Central Vacuum
Cooling: Central Air
Basement: Full, Finished

Second Floor

Bathroom

2.16 x 1.52

4-Piece

Laundry

1.32 x 0.89

Bedroom

11.09 x 11.03

Bedroom Primary

13.11 x 13.11

fireplace / hardwood floor / walk-in closet


Features

Lot size: 6,645 SqFt
Sewer (Municipal)

Parking

Garage spaces 2

Garage type -

Other parking spaces 2

Total parking spaces 4


Property History

Apr 17, 2026
ListedActive
$929,900
143 days on market
history photo preview50
Listing by itso®
Property listed by RE/MAX REAL ESTATE CENTRE INC., BROKERAGE, Brokerage
Agent Banner Image
Interested in this property?Get in touch to get the inside scoop.

Market Data - East Zorra-Tavistock

Geo Zone Map ThumbnailEast Zorra-Tavistock

Balanced Market

View Market Data

Detached house - for the past 30 days

Buyer's market Seller's market

Avg. Days on Market

Past 30 days

52 days

Compared to

2025

62 days

2024

32 days

2023

31 days

New Listings

Past 30 days

20 listings

Compared to

2025

9 listings

2024

20 listings

2023

18 listings

Units sold

Past 30 days

12 units

Compared to

2025

8 units

2024

8 units

2023

4 units

Median Sold Price

Past 30 days

$804,950

Compared to

2025

$610,000

2024

$857,500

2023

$722,500


Population and Demographics

Overview

Total population 7951
Average household income $128,084

Age (%)

0 to 19
24%
20 to 34
18%
35 to 49
18%
50 to 64
20%
65 and plus
20%

Household composition (%)

Single family
74%
Single person
24%
Multi person
2%
Multi family
0%

Mother tongue (%)

English
92%
Others
3%
Punjabi (Panjabi)
3%
Dutch
1%

House tenancy (%)

Owners
80%
Renters
20%

What’s nearby?Essentials within 5 km

Local Logic

Transportation Scores

Estimated Budget