495856 10th Line #60, East Zorra-Tavistock, Ontario N4S 7V7
Contact us about this property
Highlights
Estimated valueThis is the price Wahi expects this property to sell for.
The calculation is powered by our Instant Home Value Estimate, which uses current market and property price trends to estimate your home’s value with a 90% accuracy rate.Not available
Price/Sqft$277/sqft
Monthly cost
Open Calculator
Description
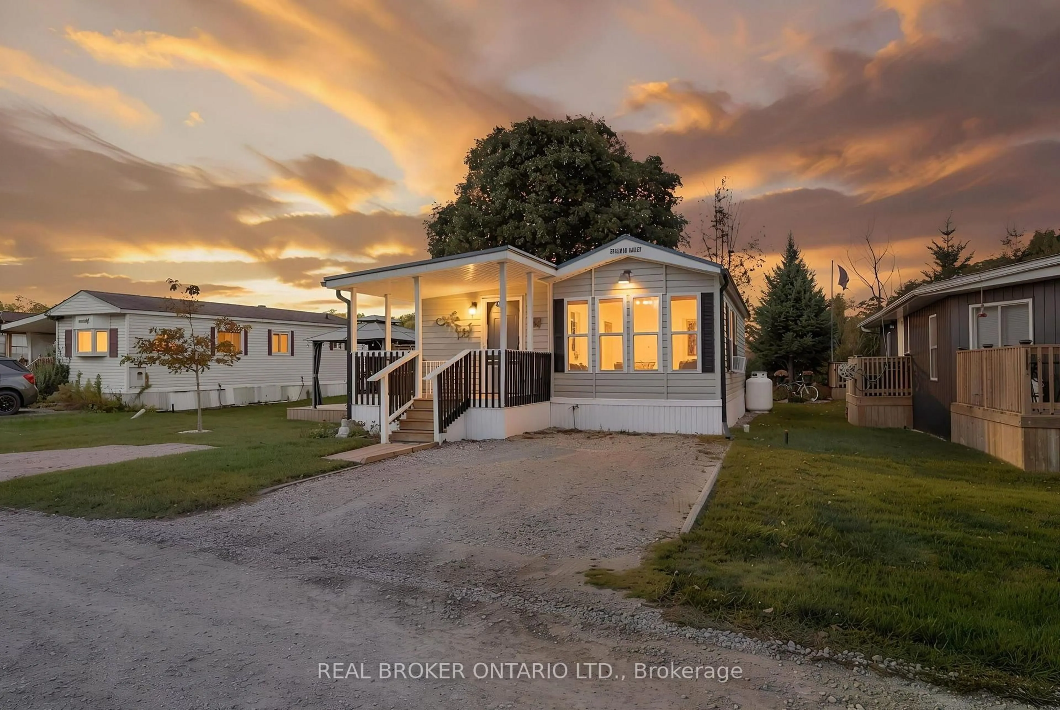
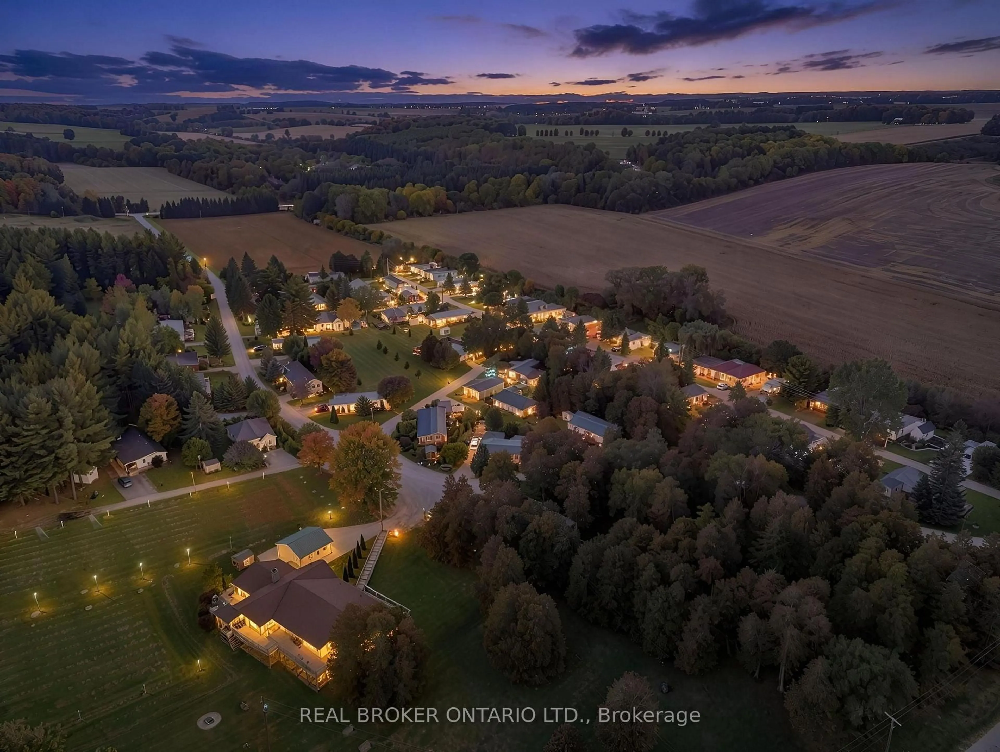
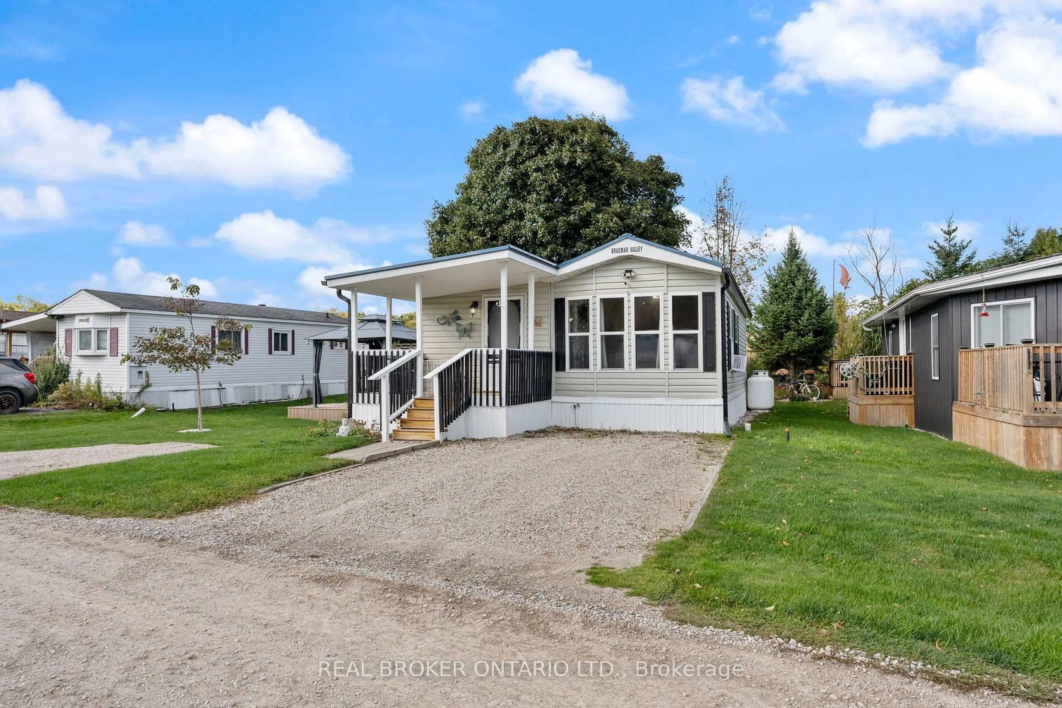
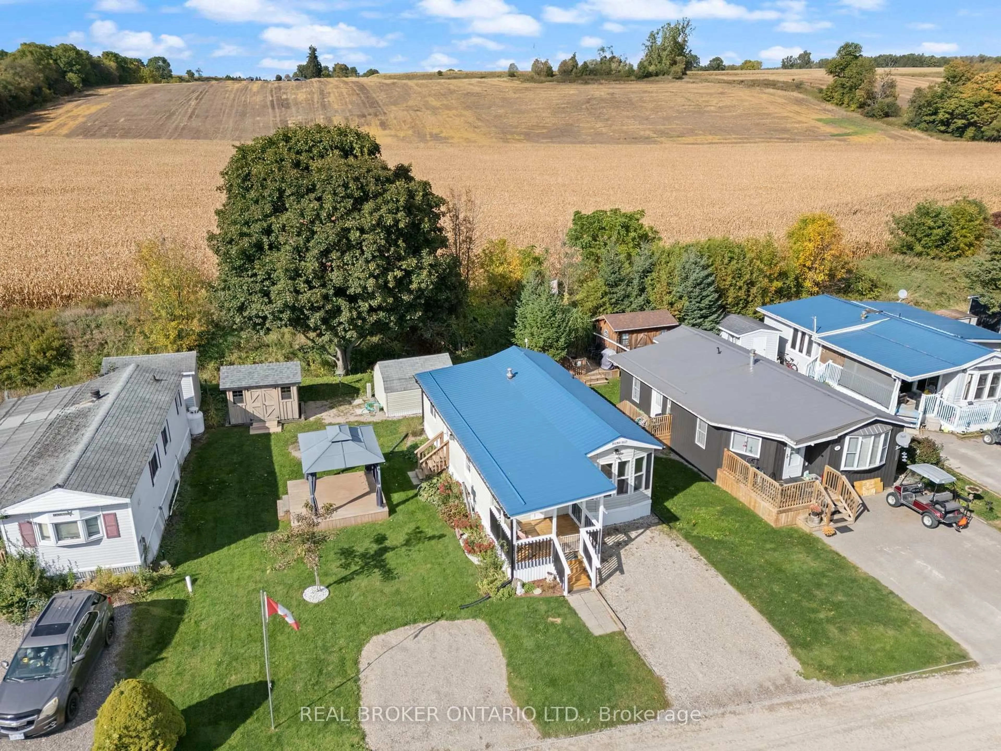
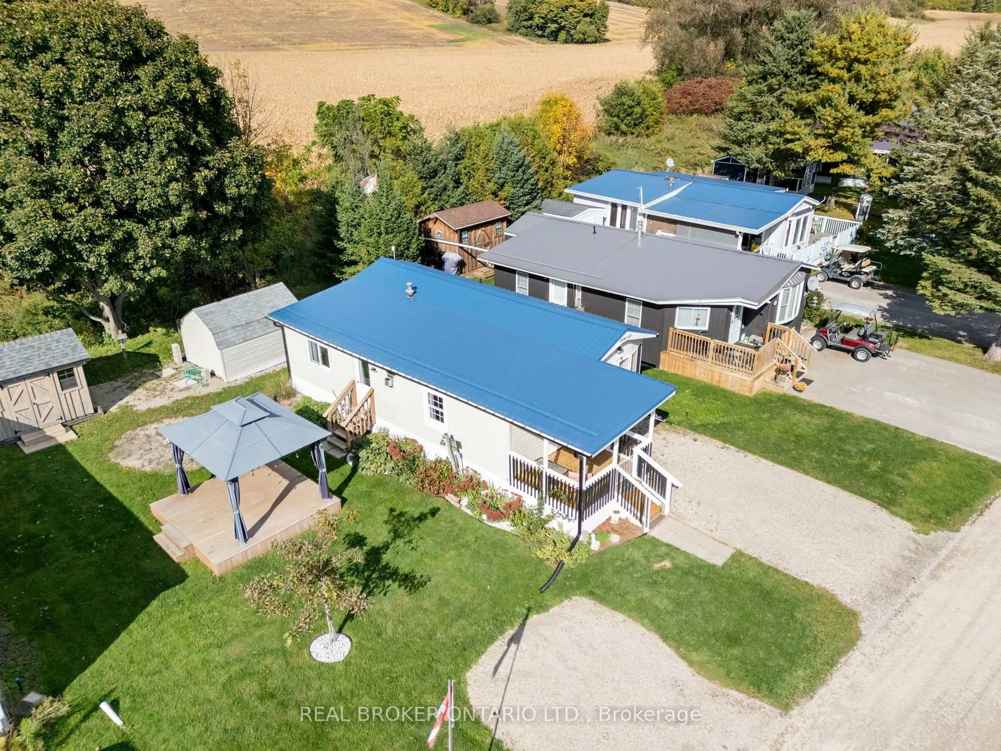
Welcome to Braemar Valley RV Park, a serene 50+ adult lifestyle community where comfort meets country charm. Set on a generous double lot backing onto Mud Creek and open farm fields, this updated home offers the kind of peace and privacy that's hard to find, whether you're ready to downsize or looking for a quiet place to slow down.Step inside and the kitchen sets the tone, with custom Rockwood cabinetry, granite countertops and stainless steel appliances. It flows into a bright dining area wrapped in windows, where every meal comes with a view of the fields. The spacious living room, anchored by a cozy fireplace, is the perfect spot to unwind at the end of the day.The flexible two-bedroom layout works however you live. Use the second bedroom for guests, or as a den, hobby room or quiet reading space. A 3-piece bath and dedicated laundry area add everyday ease.Outside, relax on the covered front porch with your morning coffee, or spend summer evenings under the gazebo on the deck as the creek drifts by. A Mennonite-built garden shed keeps tools and seasonal items organized, and the driveway offers parking for three. The major updates are done, with a new metal roof and new skirting, so you can simply move in and enjoy.Life at Braemar Valley extends well beyond your front door. Residents enjoy an outdoor pool, a chalet with games room, library, fitness equipment and laundry, plus scenic walking paths around the pond. Stay active, connect with friendly neighbours, or simply soak in the quiet. There's something here for everyone, just minutes from Woodstock.Your next chapter is waiting. This charming home is ready to welcome you.
Property Details
Interior
Features
Main Floor
Br
2.44 x 3.18Br
1.12 x 3.0Living
6.66 x 3.0Dining
4.3 x 3.18Exterior
Features
Parking
Garage spaces -
Garage type -
Total parking spaces 3
Property History
 32
32

