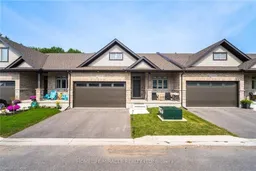
Unknown for 44 Main St #9, Innerkip Ontario N0J 1M0
2 days on Market

44 Main St #9, Innerkip, Ontario N0J 1M0

Townhouse
2
2
~1322 sqft
$599,900
Get pre-qualifiedPowered by nesto
Townhouse
2
2
~1322 sqft

Contact us about this property

Call

Highlights

Property Estimate

Days on market2 days

Estimated valueNot available

Price/Sqft$453/sqft

Monthly cost

Open Calculator

Description

Welcome to 44 Main Street #9, Innerkip Greens! This stunning, fully upgraded bungalow townhouse offers 1,322 sq. ft. of beautifully designed main-floor living space (MPAC) and has been meticulously maintained throughout. Featuring a spacious double-car garage with a smart garage door opener, this home combines modern convenience with exceptional craftsmanship. The open-concept living and dining area is perfect for entertaining and features a walkout through sliding doors to a private ravine backyard, and beautifully done Deck, providing a peaceful natural setting. The gourmet kitchen is fully upgraded with quartz countertops, a breakfast bar, premium cabinetry, and high-end smart appliances. The spacious primary bedroom offers a large walk-in closet and a beautifully appointed ensuite bathroom. A generous second bedroom features a large window and ample closet space. The oversized laundry room includes upper cabinetry and abundant storage, adding to the home's practicality. Built by Majestic Homes, this quality-built residence showcases superior workmanship and thoughtful attention to detail throughout. The basement features upgraded oversized windows that flood the space with natural light, creating the perfect opportunity to finish and customize to suit your lifestyle. Located in the sought-after Innerkip Greens community, this exceptional home offers the perfect blend of luxury, comfort, and tranquility. A rare opportunity that you won't want to miss!


Property Details

StyleBungalow
View-
Age of property-
SqFt~1322 SqFt
Lot Size3,175 SqFt(93.14 x 34.09)
Parking Spaces4
MLS ®Number40847480
Community NameEast Zorra-Tavistock
Data SourceITSO
Listing byHOMELIFE MIRACLE REALTY LTD

Features

Heating: Forced Air, Natural Gas
Cooling: Central Air
Basement: Full, Unfinished, Sump Pump

Main Floor

Foyer

1.75 x 2.16

open concept / vinyl flooring

Kitchen

4.39 x 3.99

Tile Floors

Dining Room

4.39 x 2.79

open concept / vinyl flooring

Bedroom

2.67 x 3.23

leaded glass window / vinyl flooring


Features

Lot size: 3,175 SqFt
Sewer (Municipal)

Parking

Garage spaces 2

Garage type -

Other parking spaces 2

Total parking spaces 4


Property History

Jul 13, 2026
ListedActive
$599,900
2 days on market
history photo preview1
Listing by itso®
Property listed by HOMELIFE MIRACLE REALTY LTD, Brokerage
Agent Banner Image
Interested in this property?Get in touch to get the inside scoop.

Market Data - East Zorra-Tavistock

Geo Zone Map ThumbnailEast Zorra-Tavistock

Strong Buyer's Market

View Market Data

Townhouse - for the past 30 days

Buyer's market Seller's market

Avg. Days on Market

Past 30 days

18 days

Compared to

2025

38 days

2024

0 day

New Listings

Past 30 days

1 listing

Compared to

2025

0 listing

2024

1 listing

Units sold

Past 30 days

1 unit

Compared to

2025

2 units

2024

0 unit

Median Sold Price

Past 30 days

$650,000

Compared to

2025

$555,000


Population and Demographics

Overview

Total population 7951
Average household income $128,084

Age (%)

0 to 19
24%
20 to 34
18%
35 to 49
18%
50 to 64
20%
65 and plus
20%

Household composition (%)

Single family
74%
Single person
24%
Multi person
2%
Multi family
0%

Mother tongue (%)

English
92%
Others
3%
Punjabi (Panjabi)
3%
Dutch
1%

House tenancy (%)

Owners
80%
Renters
20%

What’s nearby?Essentials within 5 km

Local Logic

Transportation Scores

Estimated Budget