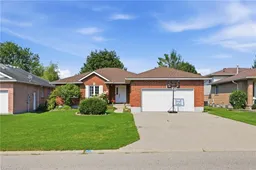
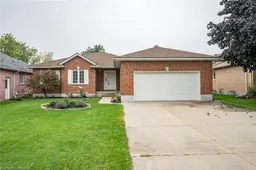
Home with brick exterior material, street for 33 King St, Tavistock Ontario N0B 2R0
1 day on Market

33 King St, Tavistock, Ontario N0B 2R0

Detached
2 + 2
2
~2189 sqft
$739,900
Get pre-qualifiedPowered by nesto
Detached
2 + 2
2
~2189 sqft

Contact us about this property

Call

Highlights

Property Estimate

Days on market1 day

Estimated valueNot available

Price/Sqft$338/sqft

Monthly cost

Open Calculator

Description

Welcome to this inviting all-brick bungalow, ideally situated in a desirable neighbourhood close to schools, parks, shopping, and everyday amenities. Offering a spacious and versatile layout, this home is thoughtfully designed for comfortable family living with plenty of room to grow.  The bright and welcoming main floor features a seamless flow from the living room into the dining area and well-appointed kitchen, continuing into a convenient mudroom with laundry. From here, enjoy direct access to the double-car garage, as well as a secondary door leading out to the backyard deck—perfect for summer entertaining and easy outdoor living.  The main level offers two generously sized bedrooms plus a versatile office, currently used as a third bedroom. Each bedroom benefits from bright windows, while the spacious primary bedroom provides the comfort of double closets. A full main-floor bathroom with a shower/tub combination offers practicality and flexibility for families.  The lower level adds exceptional living space and endless possibilities. Featuring two additional bedrooms, a second bathroom, and a convenient kitchenette with sink and cabinetry, this level is ideal for a growing family, guests, extended family, or those looking for additional living space. One of the lower-level bedrooms also features walk-up access to the garage. With separate access and a flexible layout, there is potential to explore an in-law or secondary living arrangement, subject to applicable requirements.  With a blend of carpet, hardwood, and tile flooring throughout the main level, plus a water softener and included appliances, this home offers a wonderful combination of comfort, functionality, and opportunity.  Whether you're looking for space for your family today or envisioning tomorrow's possibilities, this versatile bungalow is ready to welcome you home


Property Details

StyleBungalow
View-
Age of property1996
SqFt~2189 SqFt
Lot Size7,620 SqFt(131.23 x 58.07)
Parking Spaces6
MLS ®Number40856665
Community NameEast Zorra-Tavistock
Data SourceITSO
Listing byRoyal LePage State Realty Inc.

Features

Heating: Forced Air, Natural Gas
Central Vacuum
Cooling: Central Air
Basement: Separate Entrance, Full, Finished

Main Floor

Bedroom

2.72 x 3.96

Carpet

Bathroom

3.02 x 1.52

4-piece / carpet free

Office

2.64 x 3.35

Carpet

Bedroom Primary

4.22 x 3.94

Carpet Free


Features

Lot size: 7,620 SqFt
Sewer (Municipal)

Parking

Garage spaces 2

Garage type -

Other parking spaces 4

Total parking spaces 6


Property History

Aug 18, 2026
ListedActive
$739,900
1 day on market
history photo preview49
Listing by itso®
Property listed by Royal LePage State Realty Inc., Brokerage
Agent Banner Image
Interested in this property?Get in touch to get the inside scoop.

Market Data - East Zorra-Tavistock

Geo Zone Map ThumbnailEast Zorra-Tavistock

Strong Buyer's Market

View Market Data

Detached house - for the past 30 days

Buyer's market Seller's market

Avg. Days on Market

Past 30 days

53 days

Compared to

2025

62 days

2024

38 days

2023

30 days

New Listings

Past 30 days

19 listings

Compared to

2025

13 listings

2024

16 listings

2023

21 listings

Units sold

Past 30 days

5 units

Compared to

2025

7 units

2024

14 units

2023

3 units

Median Sold Price

Past 30 days

$915,000

Compared to

2025

$677,500

2024

$813,500

2023

$801,900


Population and Demographics

Overview

Total population 7951
Average household income $128,084

Age (%)

0 to 19
24%
20 to 34
18%
35 to 49
18%
50 to 64
20%
65 and plus
20%

Household composition (%)

Single family
74%
Single person
24%
Multi person
2%
Multi family
0%

Mother tongue (%)

English
92%
Others
3%
Punjabi (Panjabi)
3%
Dutch
1%

House tenancy (%)

Owners
80%
Renters
20%

What’s nearby?Essentials within 5 km

Local Logic

Transportation Scores

Estimated Budget