Open: Today, 1PM to 3PM
Unknown for 31 John St, East Zorra-Tavistock Ontario N0B 2R0
2 days on Market

31 John St, East Zorra-Tavistock, Ontario N0B 2R0

Detached
4
2
~1500-2000 sqft
$659,900
Get pre-qualifiedPowered by nesto
Detached
4
2
~1500-2000 sqft

Contact us about this property

Call

Highlights

Property Estimate

Days on market2 days

Estimated valueNot available

Price/Sqft$384/sqft

Monthly cost

Open Calculator

Description

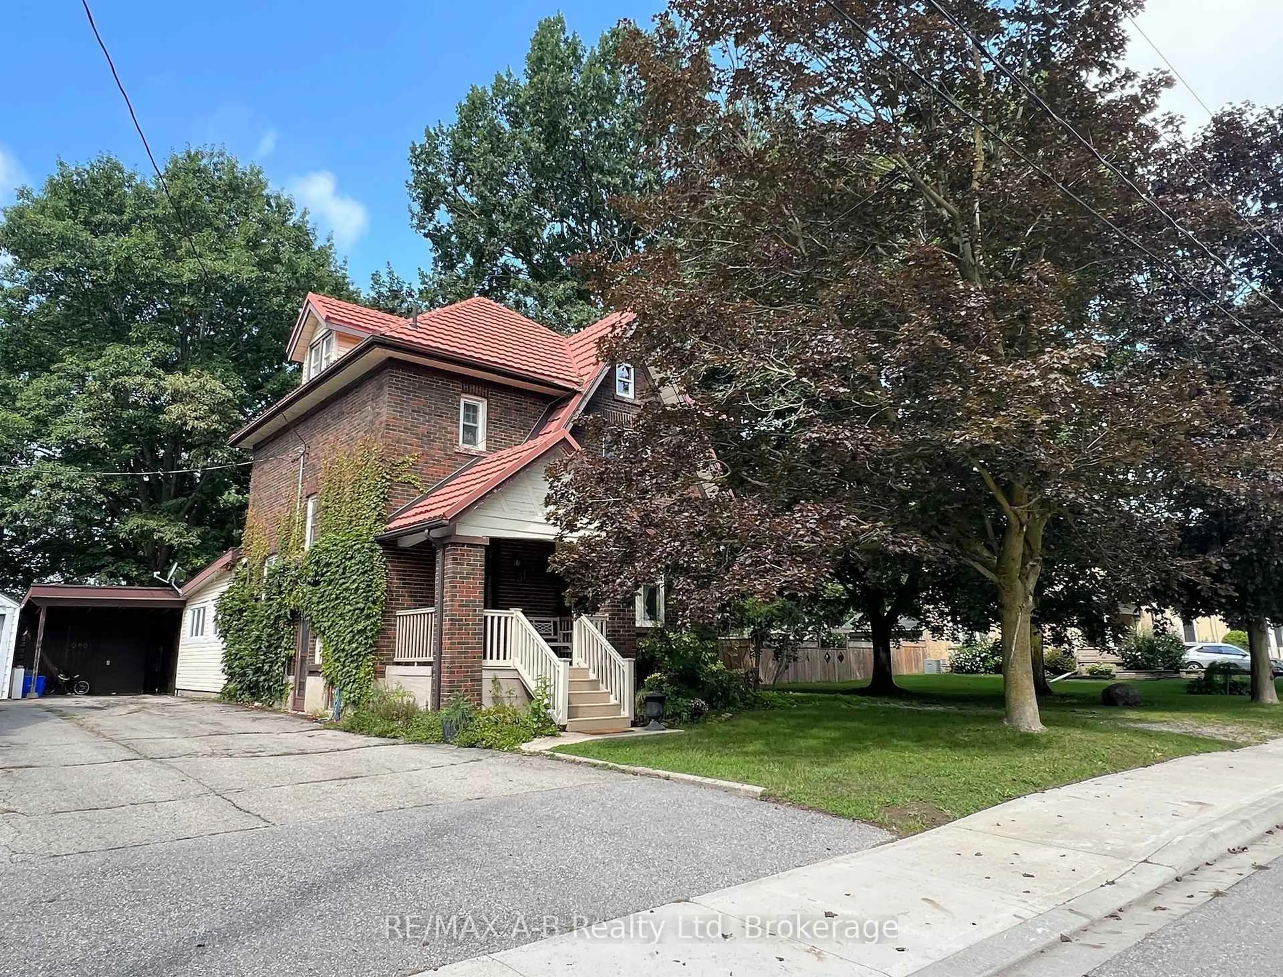
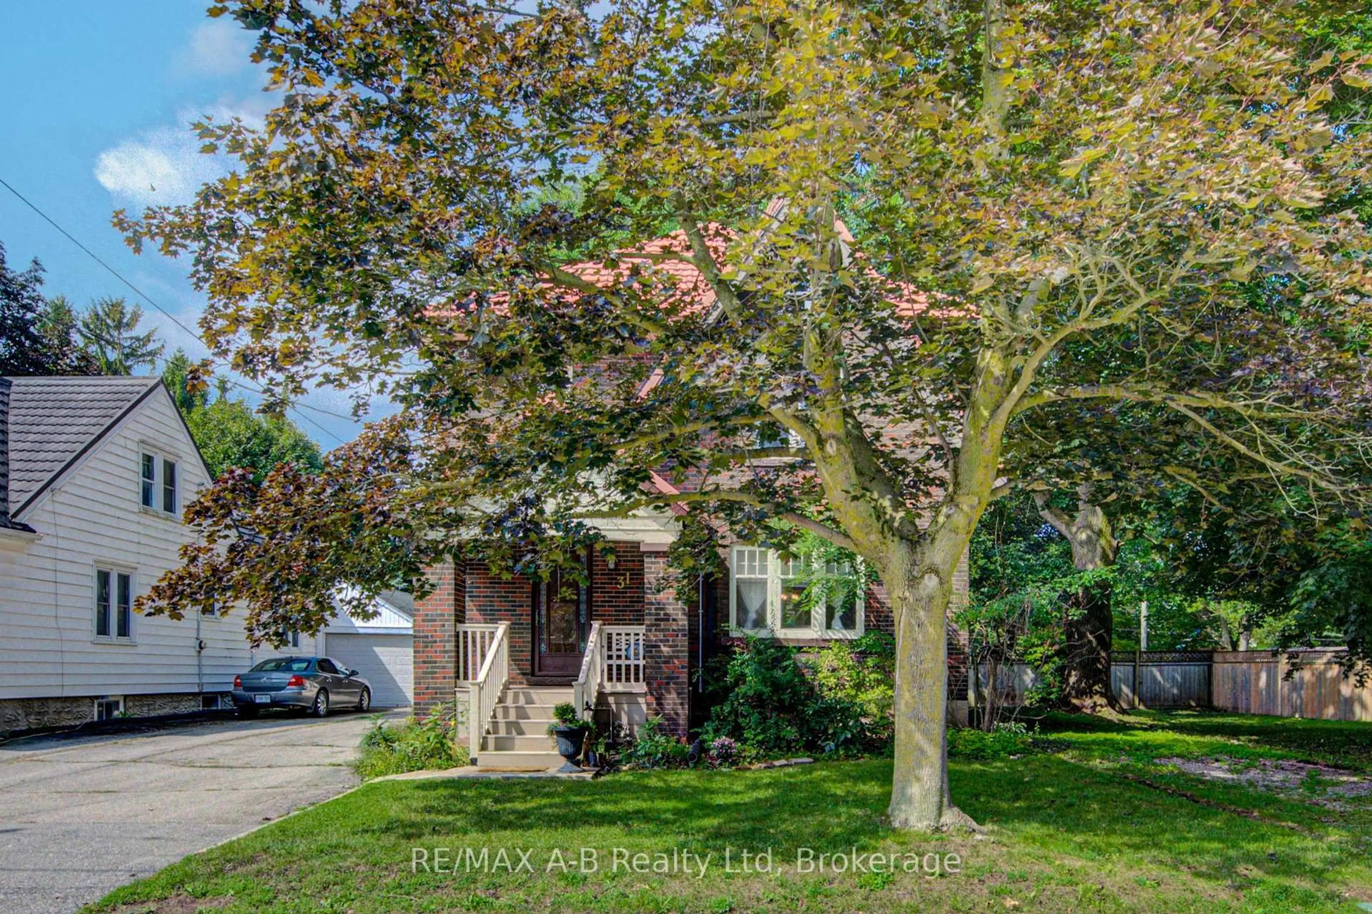
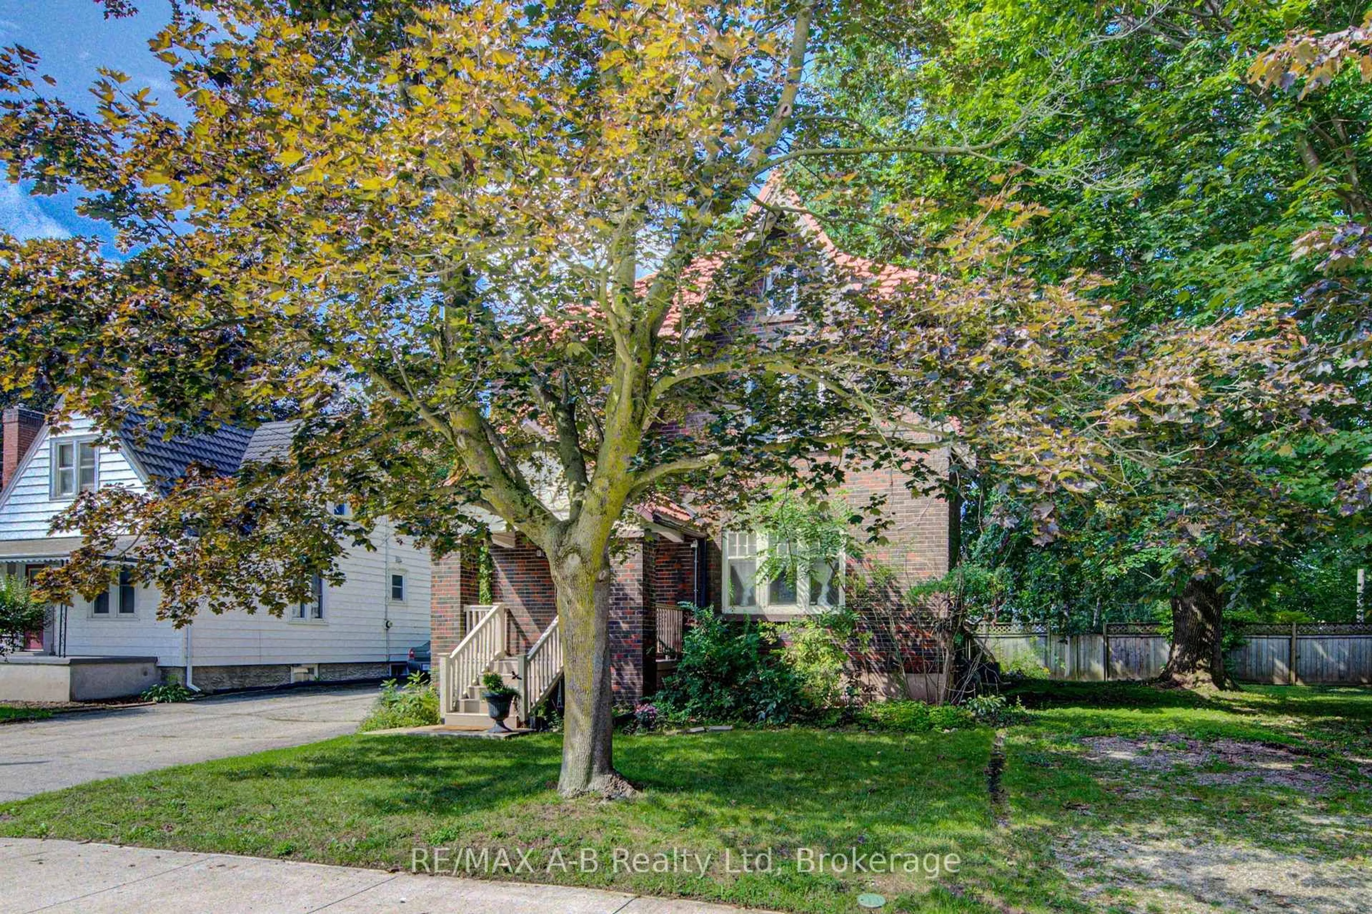
OPEN HOUSE SATURDAY SEPTEMBER 5th 1:00- 3:00 pm - Welcome to 31 John Street Tavistock - Enjoy small town living in this lovely two and a half storey brick home located in a desirable neighborhood on a lovely large 290.16 x 34.14 x 118.99 x 38.75 x 168.48 x 95.87 fully fenced treed lot and is within walking distance to amenities. This lovely older character home has so much to offer for your growing family. Features of this great home include 3 or 4 spacious bedrooms, 4pc bath, main floor family room with a walk out to a large deck and your private oasis, living and dining room combined, ideal for entertaining, walk up finished attic currently being used as the 4th bedroom. Up grades include flooring in the kitchen and back sunroom 2025, wiring all updated 2022. Tired of not having a spot to park your trailer in the summer time, with a 2nd driveway no need to worry about that anymore! There is no garage currently on the property but plenty of room to build one (With Township Approval) - there maybe potential to sever a lot (with township approval). Dare to dream to own this property, call today to view or view at the open house.


Upcoming Open House

Sep 5Sat1:00 PM - 3:00 PM

Property Details

Style2 1/2 Storey
View-
Age of property51-99
SqFt~1500-2000 SqFt
Lot Size16,077 SqFt(168 x 95.7)
Parking Spaces6
MLS ®NumberX13737036
Community NameEast Zorra-Tavistock
Data SourceTRREB
Listing byRE/MAX A-B Realty Ltd

Features

Heating: Forced Air
Cooling: Central Air
Basement: Full, Unfinished

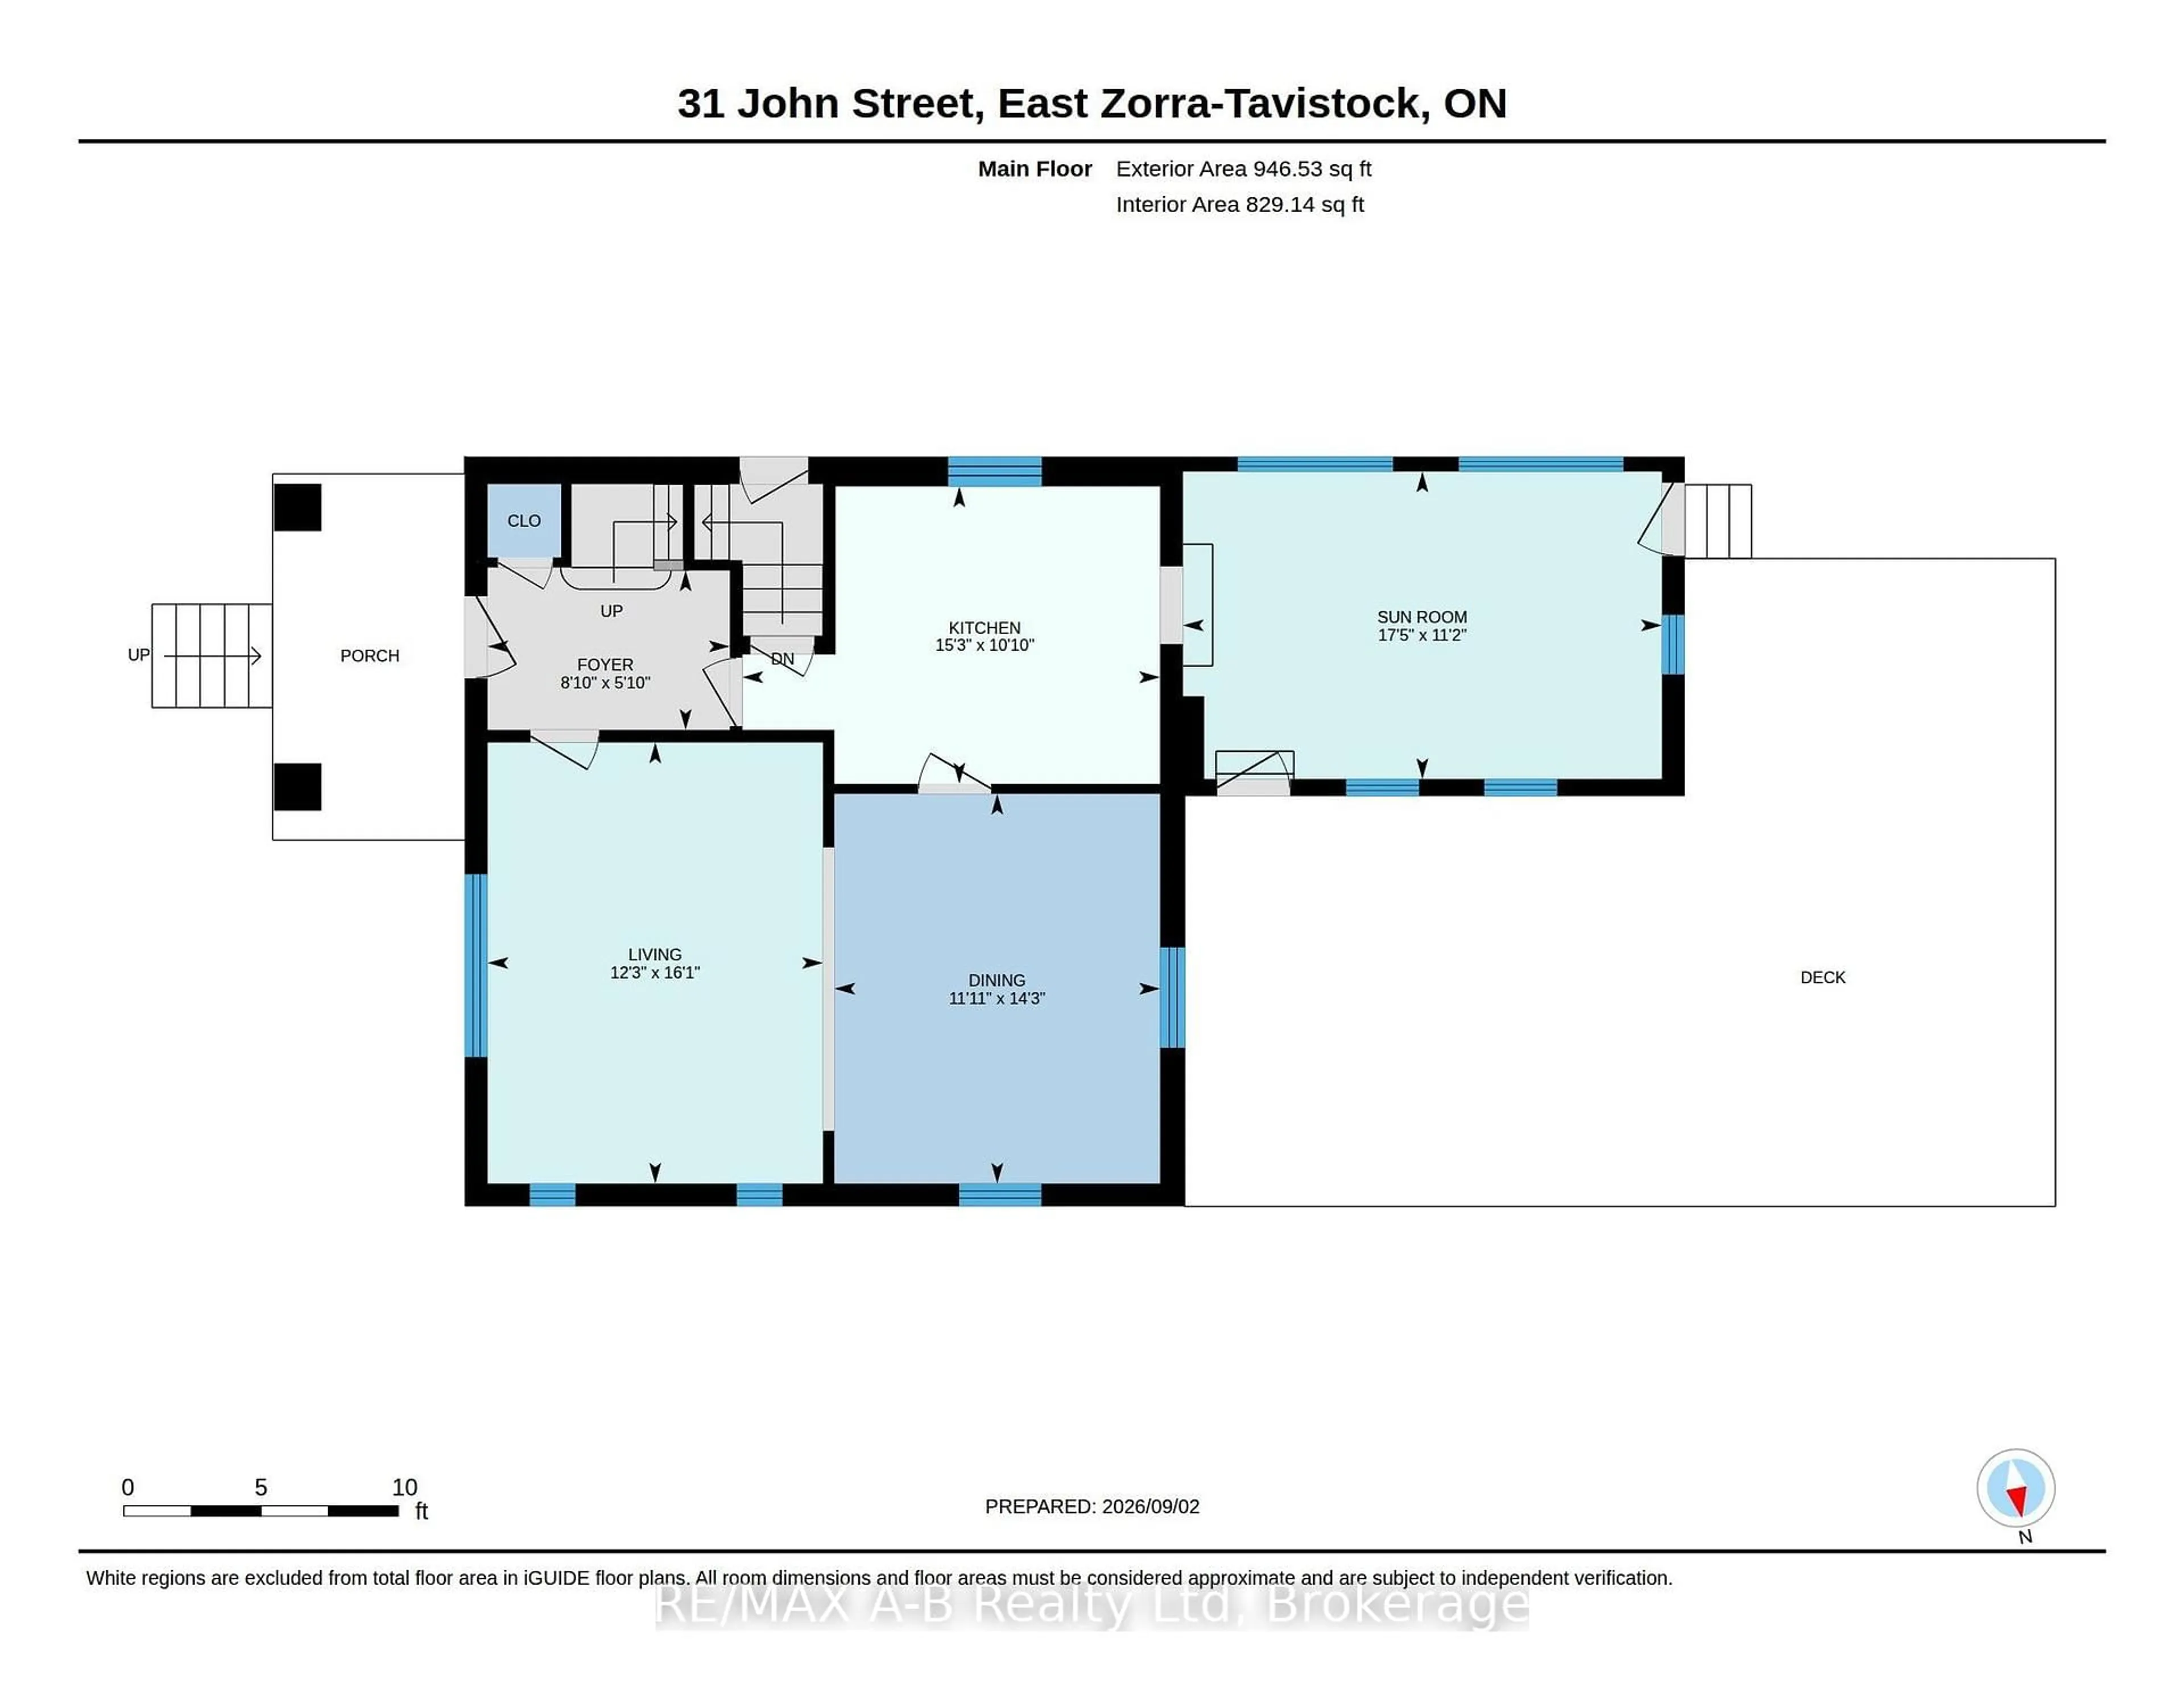
Main Floor

Dining

4.33 x 3.62

Kitchen

4.64 x 3.3

Living

4.9 x 3.73

Family

5.32 x 3.42


Features

Lot size: 16,077 SqFt

Parking

Garage spaces -

Garage type -

Total parking spaces 6


Property History
Sep 2, 2026
ListedActive
$659,900
2 days on market
history photo preview43
Listing by trreb®
Property listed by RE/MAX A-B Realty Ltd, Brokerage
Agent Banner Image
Interested in this property?Get in touch to get the inside scoop.

Market Data - East Zorra-Tavistock

Geo Zone Map ThumbnailEast Zorra-Tavistock

Balanced Market

View Market Data

Detached house - for the past 30 days

Buyer's market Seller's market

Avg. Days on Market

Past 30 days

52 days

Compared to

2025

62 days

2024

32 days

2023

31 days

New Listings

Past 30 days

20 listings

Compared to

2025

9 listings

2024

20 listings

2023

18 listings

Units sold

Past 30 days

12 units

Compared to

2025

8 units

2024

8 units

2023

4 units

Median Sold Price

Past 30 days

$804,950

Compared to

2025

$610,000

2024

$857,500

2023

$722,500


Population and Demographics

Overview

Total population 7951
Average household income $128,084

Age (%)

0 to 19
24%
20 to 34
18%
35 to 49
18%
50 to 64
20%
65 and plus
20%

Household composition (%)

Single family
74%
Single person
24%
Multi person
2%
Multi family
0%

Mother tongue (%)

English
92%
Others
3%
Punjabi (Panjabi)
3%
Dutch
1%

House tenancy (%)

Owners
80%
Renters
20%

What’s nearby?Essentials within 5 km

Local Logic

Transportation Scores

Estimated Budget