3 days on Market

165 Woodstock St, Tavistock, Ontario N0B 2R0

Detached
4 + 1
4 + 1
~4455 sqft
$699,900
Get pre-qualifiedPowered by nesto
Detached
4 + 1
4 + 1
~4455 sqft

Contact us about this property

Call

Highlights

Property Estimate

Days on market3 days

Estimated valueNot available

Price/Sqft$157/sqft

Monthly cost

Open Calculator

Description

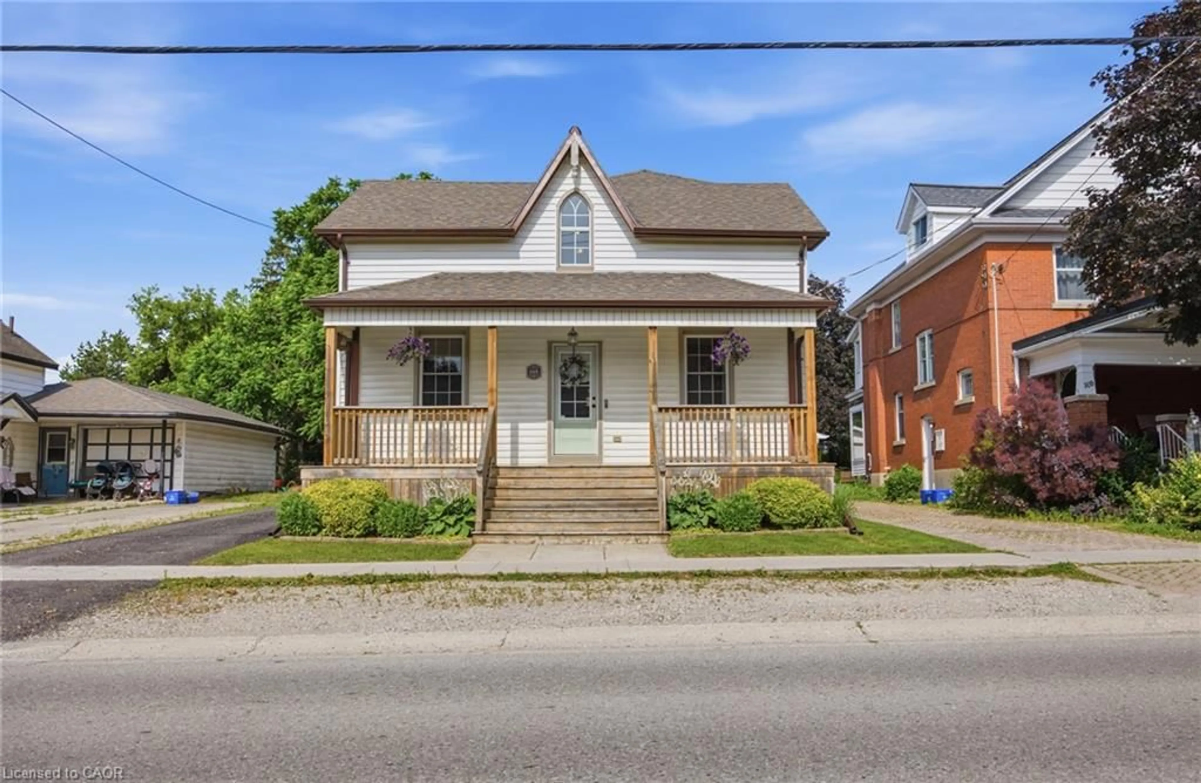
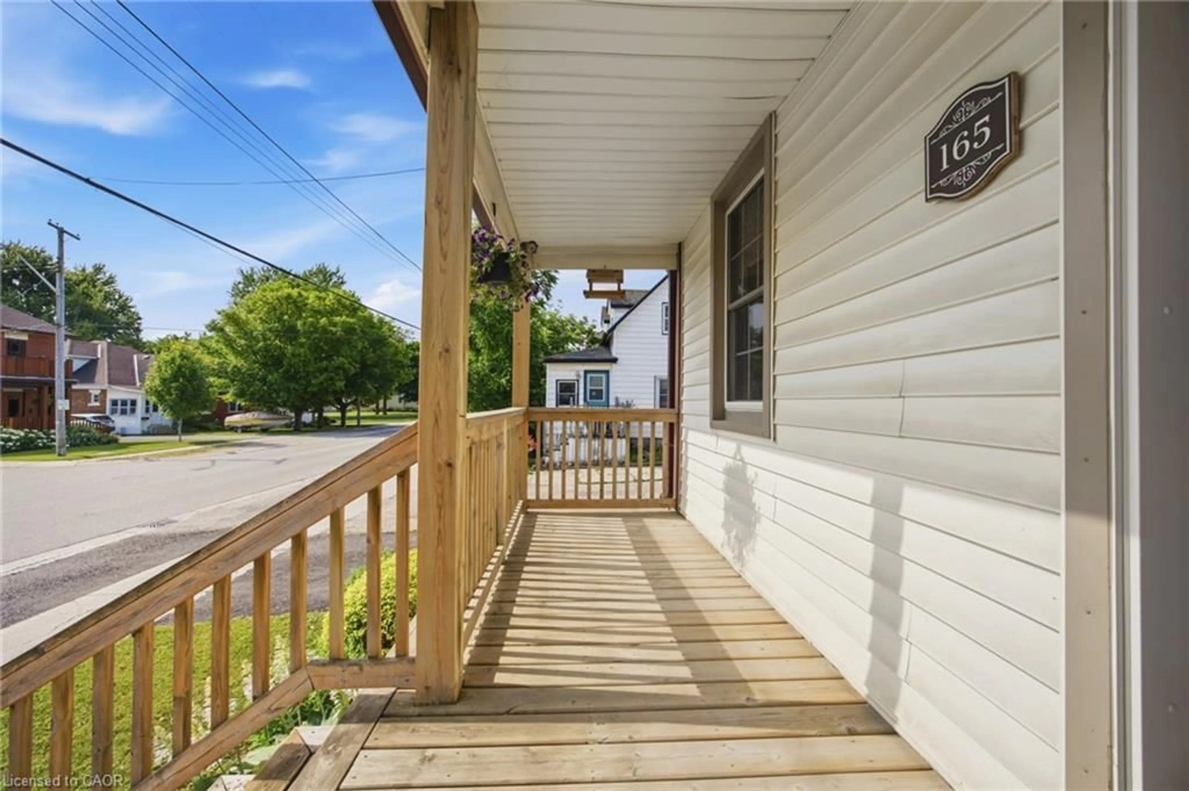
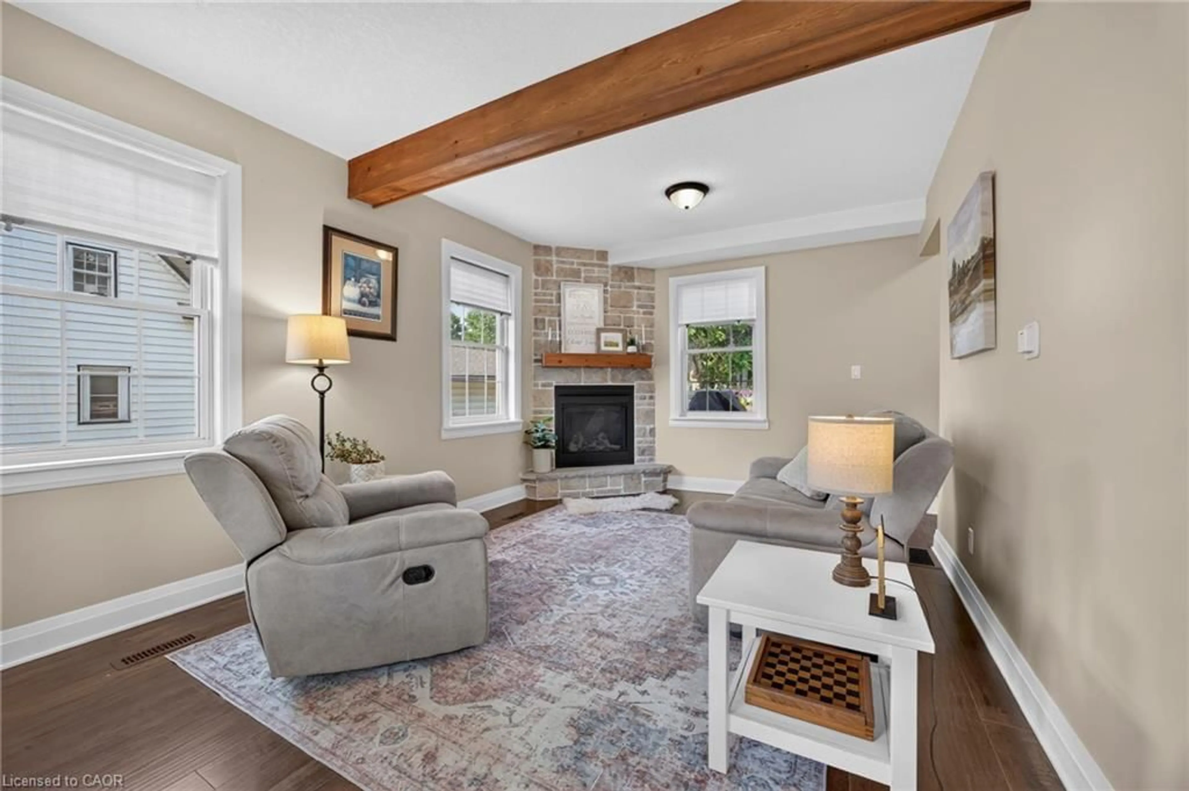
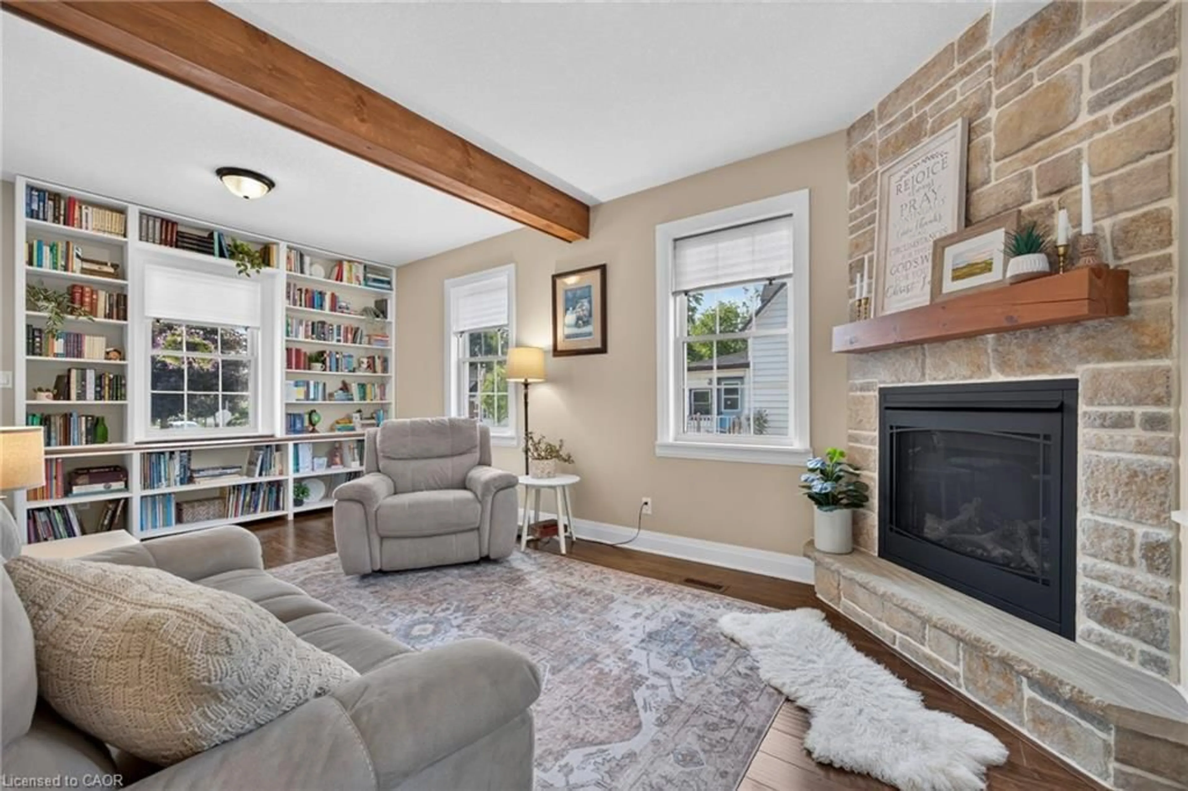
Welcome to this beautifully restored century home, where timeless character meets modern convenience. Set on a generous lot in the heart of Tavistock, this extensively renovated property offers exceptional flexibility for growing families, multigenerational living, or those seeking rental income. Completely renovated in 2018, the original home was updated from top to bottom while preserving its historic charm. A thoughtfully designed addition expanded the main residence with a beautiful new kitchen, a 2-piece bathroom, a spacious basement recreation room, and a private primary suite above with its own ensuite. The renovation also included new siding, new windows, a new roof, and a completely updated interior. A professionally built, fully self-contained secondary suite was also added, featuring its own private entrance, kitchen, laundry, and separate living space. The main home offers 3 bedrooms, 2.5 bathrooms, and private laundry. The secondary suite features 1 bedroom plus a den, 1 full bathroom, private laundry, and its own fully finished basement with a spacious recreation room. Combined, the property offers 5 bedrooms and 3.5 bathrooms, with an ideal layout that provides privacy and flexibility for extended family, guests, or tenants. Enjoy the spacious lot, all within walking distance of schools, parks, and the amenities of downtown Tavistock. Whether you're looking for a multigenerational home or an opportunity to offset your mortgage with rental income, this unique property combines historic charm, quality renovations, and exceptional versatility.


Property Details

StyleResidential
ViewCity
Age of property1880
SqFt~4455 SqFt
Lot Size10,903 SqFt(264 x 41.3)
Parking Spaces8
MLS ®Number40845329
Community NameEast Zorra-Tavistock
Data SourceITSO
Listing byHewitt Jancsar Realty Ltd.

Features

Heating: Forced Air, Natural Gas
Cooling: Central Air
Basement: Full, Partially Finished, Sump Pump

Main Floor

Mud Room

2.77 x 1.47

Kitchen

5.13 x 4.06

Living Room

4.67 x 5.79

Breakfast Room

2.26 x 1.85


Features

Lot size: 10,903 SqFt
Sewer (Municipal)

Parking

Garage spaces -

Garage type -

Total parking spaces 8


Property History

Jul 7, 2026
ListedActive
$699,900
3 days on market
history photo preview50
Listing by itso®
Property listed by Hewitt Jancsar Realty Ltd., Brokerage
Agent Banner Image
Interested in this property?Get in touch to get the inside scoop.

Market Data - East Zorra-Tavistock

Geo Zone Map ThumbnailEast Zorra-Tavistock

Buyer's Market

View Market Data

Detached house - for the past 30 days

Buyer's market Seller's market

Avg. Days on Market

Past 30 days

25 days

Compared to

2025

61 days

2024

57 days

2023

21 days

New Listings

Past 30 days

15 listings

Compared to

2025

17 listings

2024

26 listings

2023

13 listings

Units sold

Past 30 days

5 units

Compared to

2025

21 units

2024

11 units

2023

7 units

Median Sold Price

Past 30 days

$635,000

Compared to

2025

$660,000

2024

$813,905

2023

$830,000


Population and Demographics

Overview

Total population 7951
Average household income $128,084

Age (%)

0 to 19
24%
20 to 34
18%
35 to 49
18%
50 to 64
20%
65 and plus
20%

Household composition (%)

Single family
74%
Single person
24%
Multi person
2%
Multi family
0%

Mother tongue (%)

English
92%
Others
3%
Punjabi (Panjabi)
3%
Dutch
1%

House tenancy (%)

Owners
80%
Renters
20%

What’s nearby?Essentials within 5 km

Local Logic

Transportation Scores

Estimated Budget