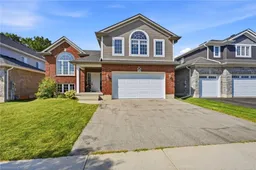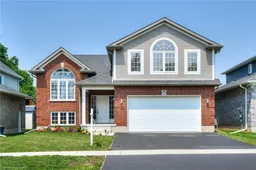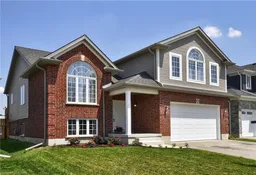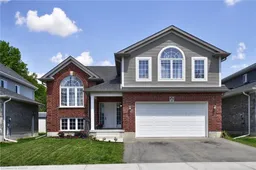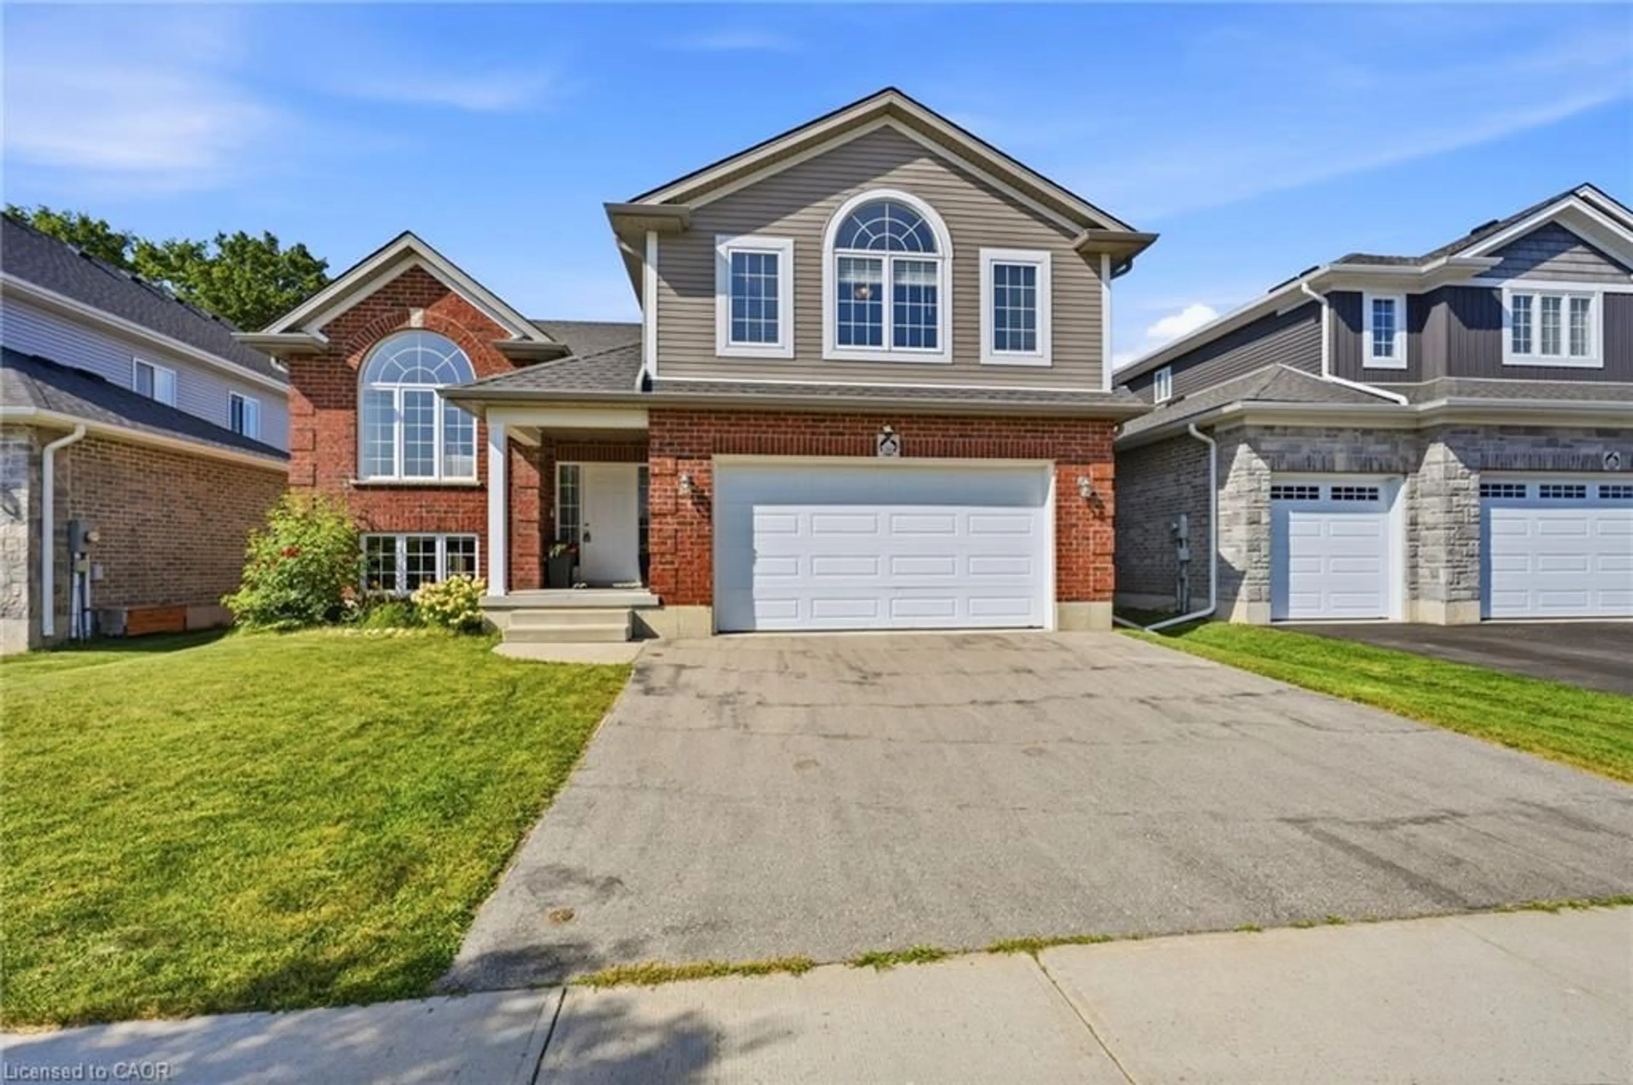
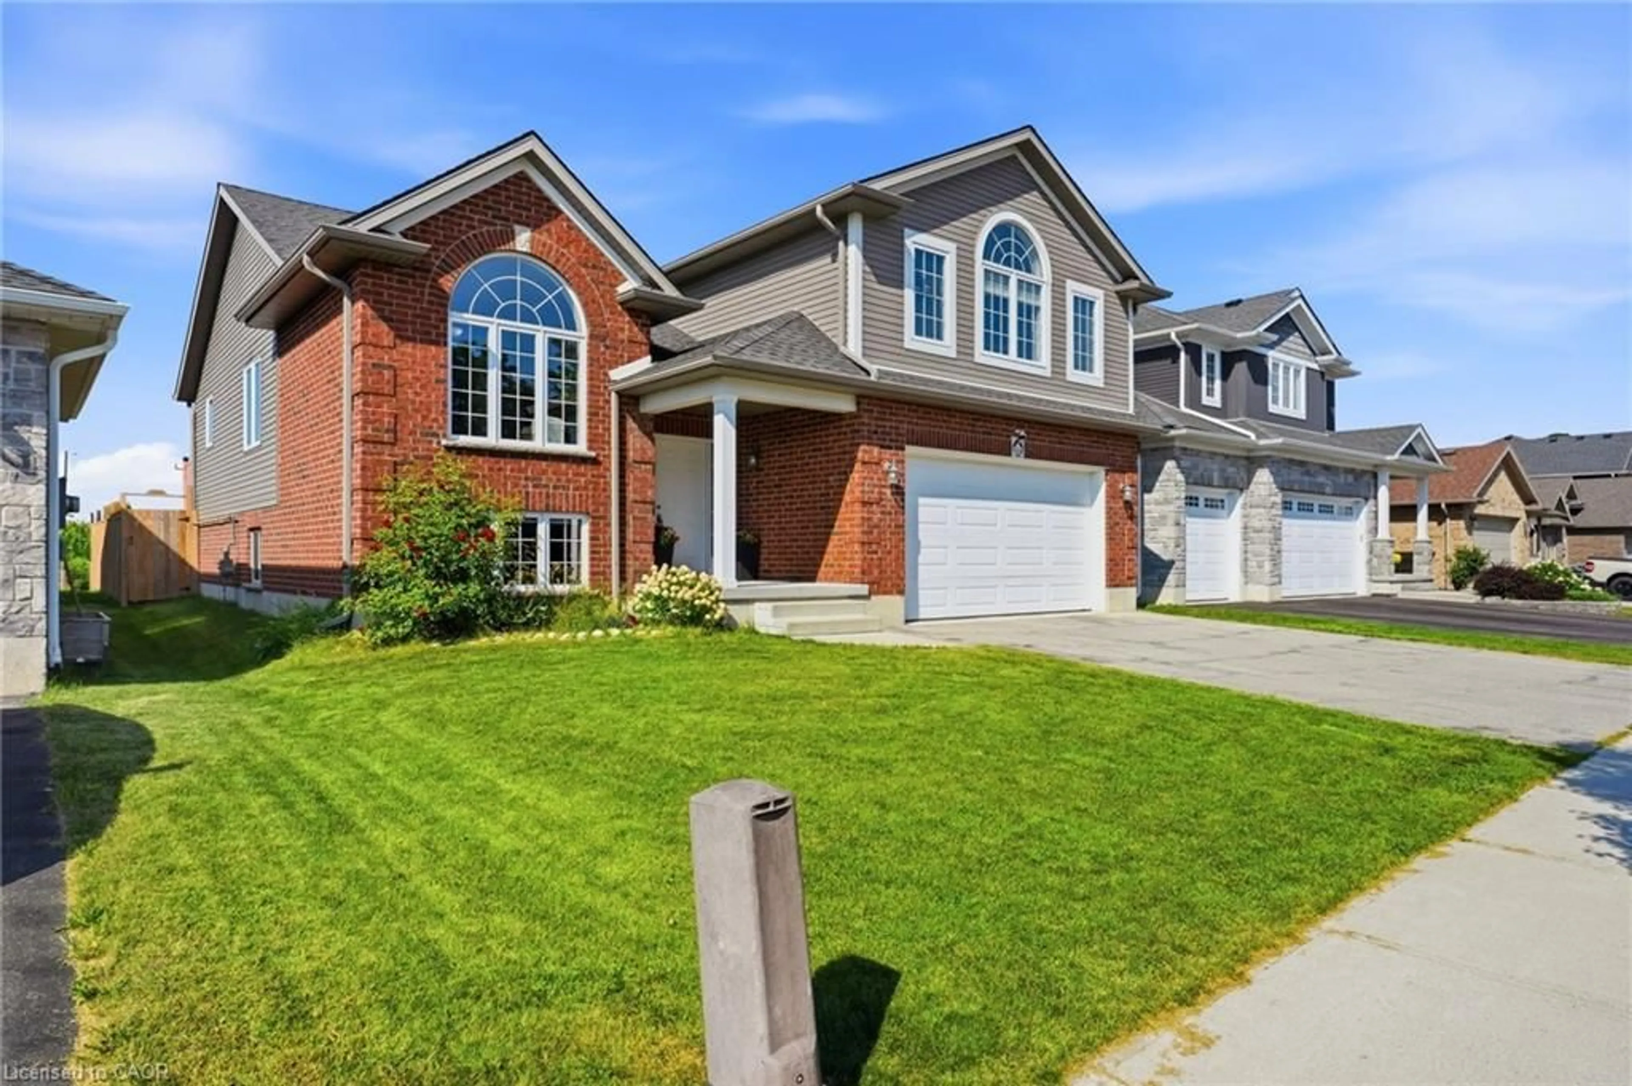
Home with brick exterior material, street for 146 Jacob St, Tavistock Ontario N0B 2R0
16 days on Market

146 Jacob St, Tavistock, Ontario N0B 2R0

Detached
3
2
~1678 sqft
$830,000
Get pre-qualifiedPowered by nesto
Detached
3
2
~1678 sqft

Contact us about this property

Call

Highlights

Property Estimate

Days on market16 days

Estimated valueNot available

Price/Sqft$494/sqft

Monthly cost

Open Calculator

Description

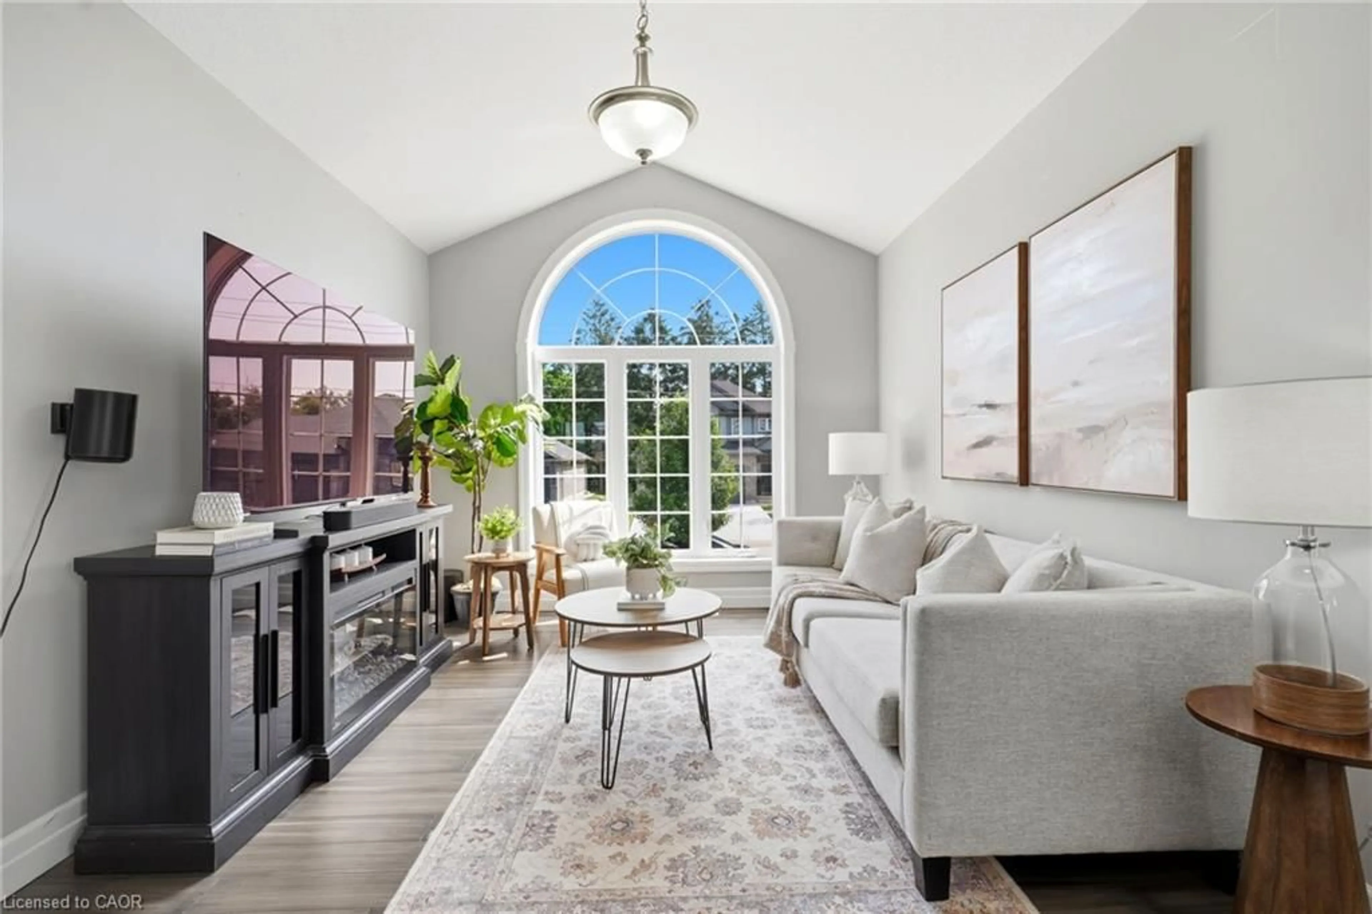
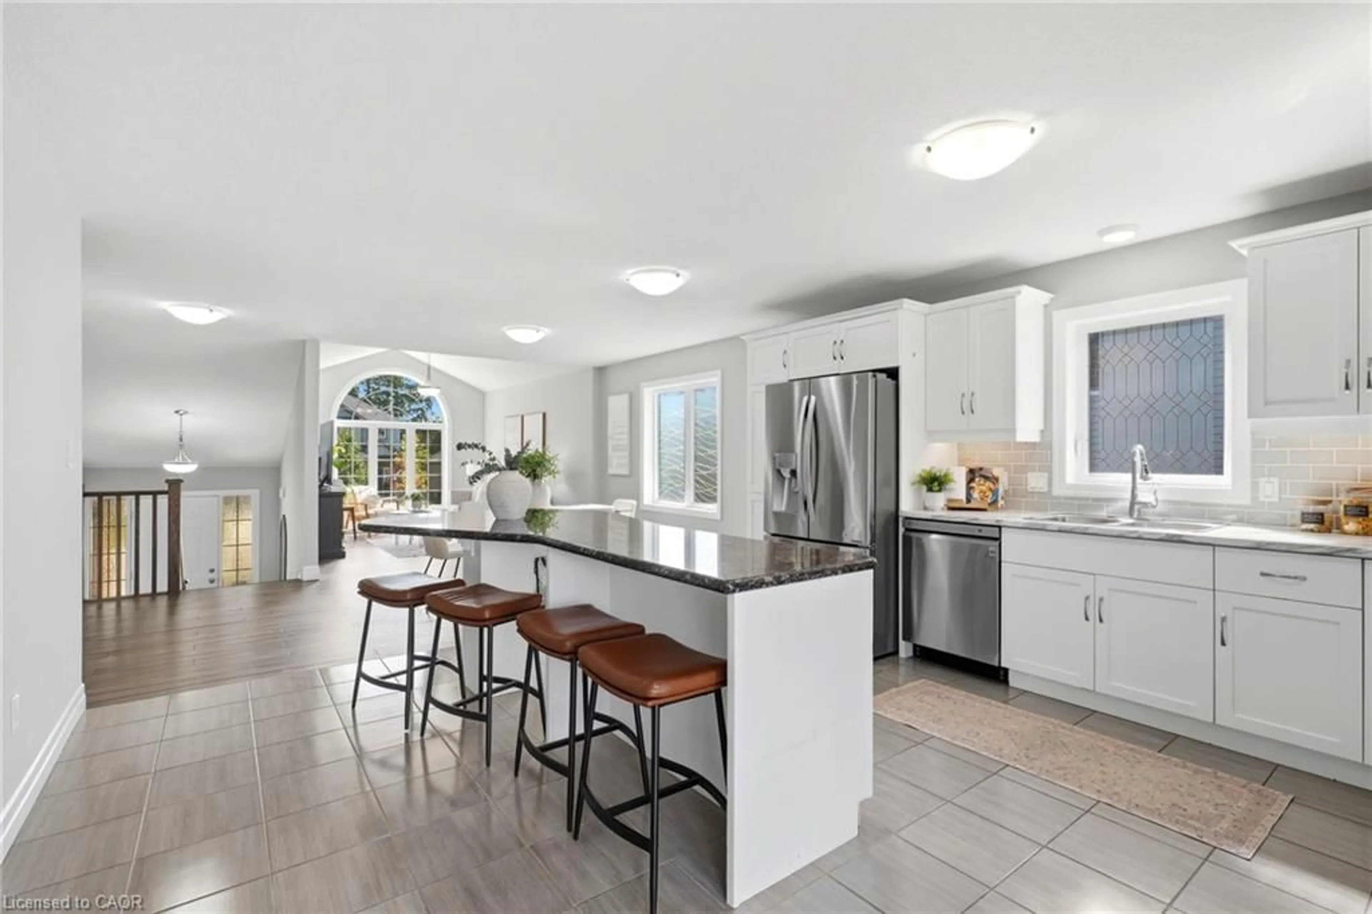
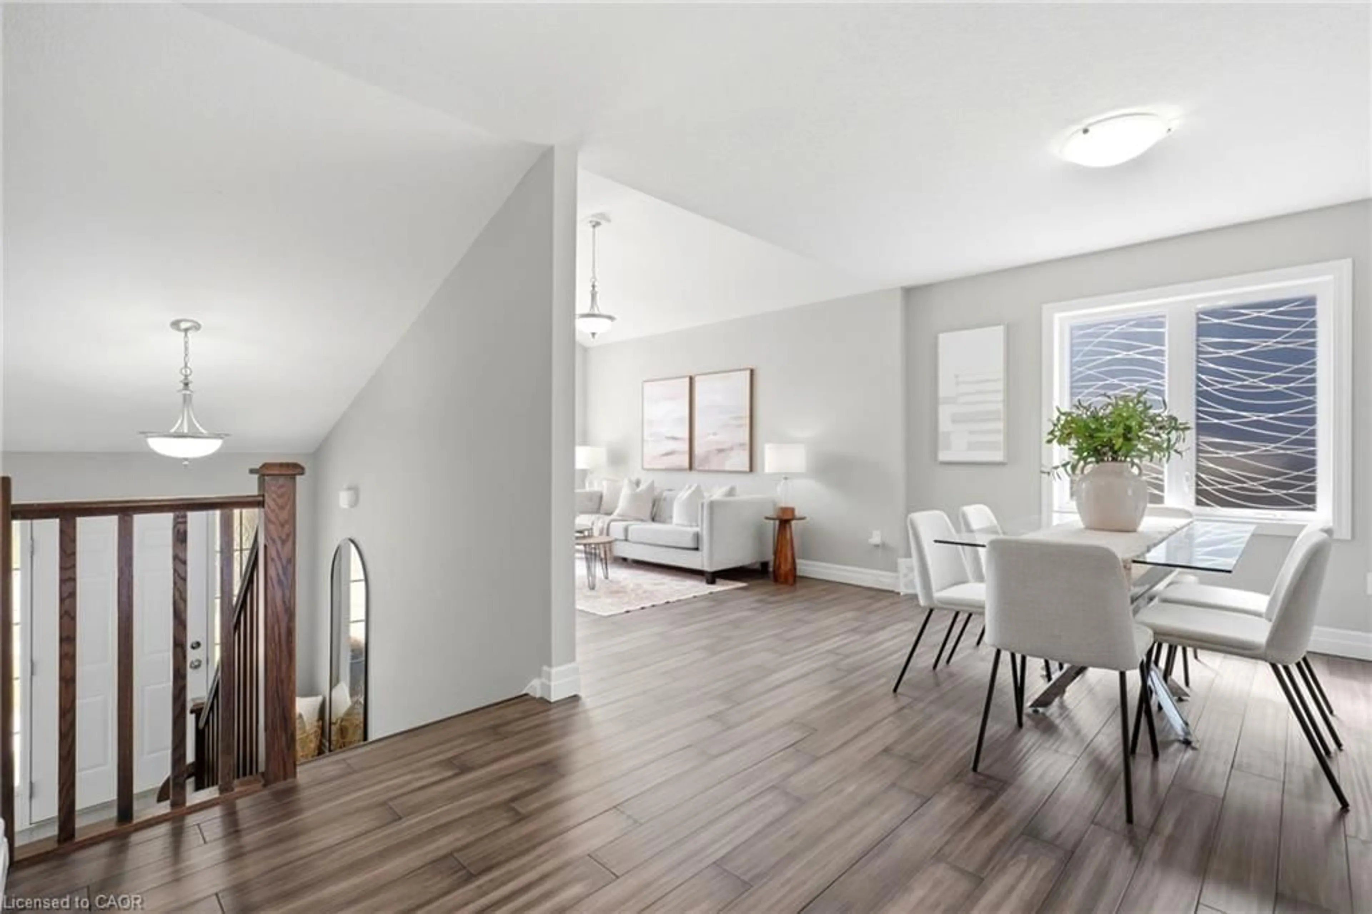
Welcome to 146 Jacob St. W in the charming community of Tavistock! This inviting raised bungalow built in 2018 offers over 2,000 sq. ft. of comfortable living space with a bright, open-concept layout designed for everyday living and entertaining. Featuring 3 bedrooms, this home offers plenty of space for families, downsizers, or anyone looking to enjoy small-town living. Step outside and enjoy your own backyard retreat featuring a heated above-ground pool and peaceful views backing directly onto open farmland the perfect setting for summer days, evening sunsets, and added privacy with no rear neighbours. The lower level provides additional space and potential, including a rough-in for a bathroom, allowing you to customize the area to suit your needs. Located in a quiet, family-friendly neighbourhood close to local shops, restaurants, parks, schools, and amenities, while still within an easy drive of Kitchener-Waterloo and surrounding communities. A wonderful opportunity to enjoy space, privacy, and the welcoming lifestyle Tavistock has to offer!


Property Details

StyleBungalow Raised
ViewPanoramic
Age of property2018
SqFt~1678 SqFt
Lot Size4,849 SqFt(98.54 x 49.21)
Parking Spaces4
MLS ®Number40856743
Community NameEast Zorra-Tavistock
Data SourceITSO
Listing byRe/Max Icon Realty

Features

Heating: Forced Air, Natural Gas
Cooling: Central Air
Basement: Full, Partially Finished

Main Floor

Dining Room

4.17 x 3.10

Bathroom

4-Piece

Laundry

4.29 x 1.78

Bedroom

3.99 x 2.95


Features

Lot size: 4,849 SqFt
Pool: Above Ground
Sewer (Municipal)

Parking

Garage spaces 2

Garage type -

Other parking spaces 2

Total parking spaces 4


Property listed by Re/Max Icon Realty, Brokerage
Agent Banner Image
Interested in this property?Get in touch to get the inside scoop.

Market Data - East Zorra-Tavistock

Geo Zone Map ThumbnailEast Zorra-Tavistock

Balanced Market

View Market Data

Detached house - for the past 30 days

Buyer's market Seller's market

Avg. Days on Market

Past 30 days

52 days

Compared to

2025

62 days

2024

32 days

2023

31 days

New Listings

Past 30 days

20 listings

Compared to

2025

9 listings

2024

20 listings

2023

18 listings

Units sold

Past 30 days

12 units

Compared to

2025

8 units

2024

8 units

2023

4 units

Median Sold Price

Past 30 days

$804,950

Compared to

2025

$610,000

2024

$857,500

2023

$722,500


Population and Demographics

Overview

Total population 7951
Average household income $128,084

Age (%)

0 to 19
24%
20 to 34
18%
35 to 49
18%
50 to 64
20%
65 and plus
20%

Household composition (%)

Single family
74%
Single person
24%
Multi person
2%
Multi family
0%

Mother tongue (%)

English
92%
Others
3%
Punjabi (Panjabi)
3%
Dutch
1%

House tenancy (%)

Owners
80%
Renters
20%

What’s nearby?Essentials within 5 km

Local Logic

Transportation Scores

Estimated Budget