115 John St, East Zorra-Tavistock, Ontario N0B 2R0
Contact us about this property
Highlights
Estimated valueThis is the price Wahi expects this property to sell for.
The calculation is powered by our Instant Home Value Estimate, which uses current market and property price trends to estimate your home’s value with a 90% accuracy rate.Not available
Price/Sqft$606/sqft
Monthly cost
Open Calculator
Description
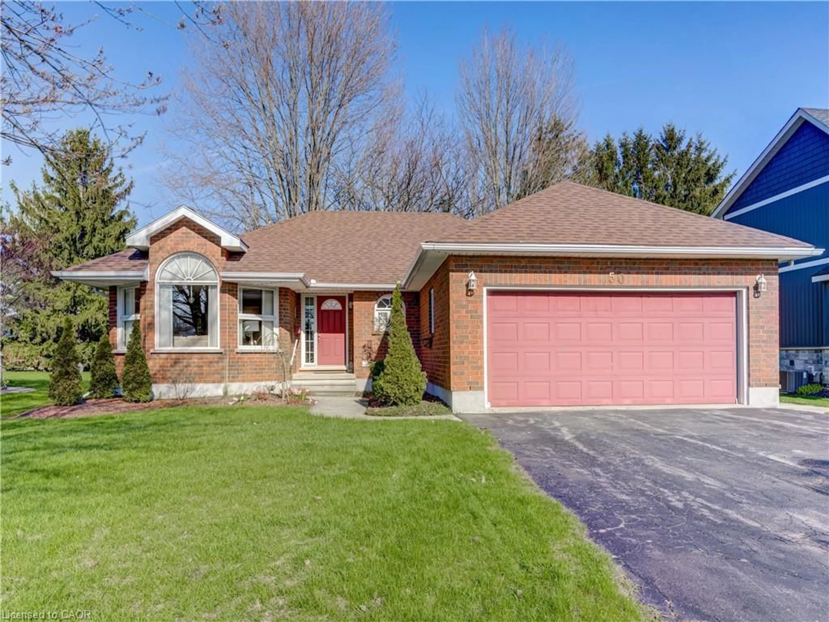
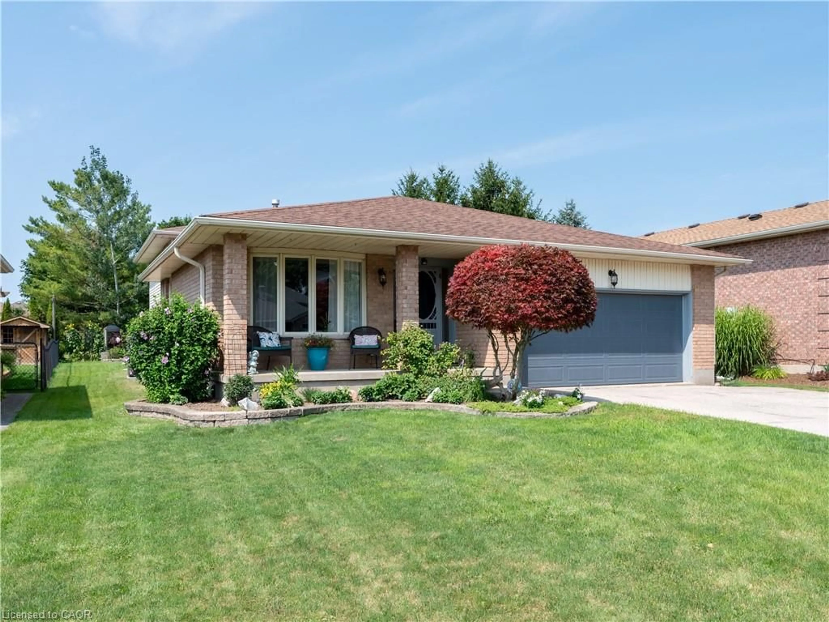
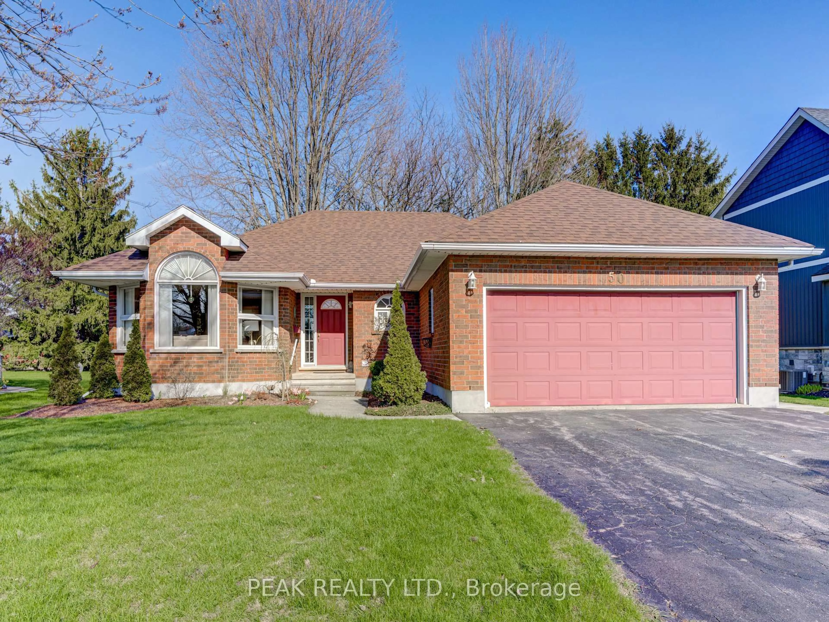
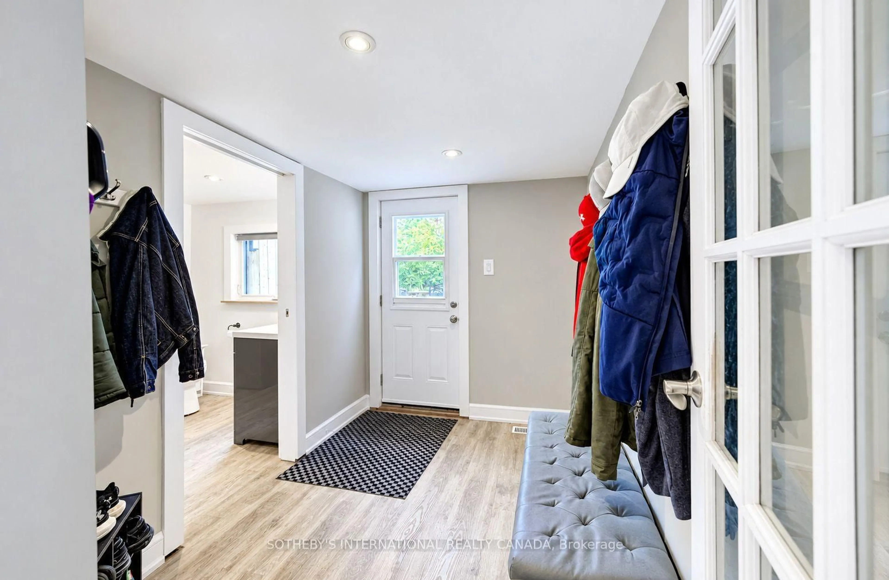
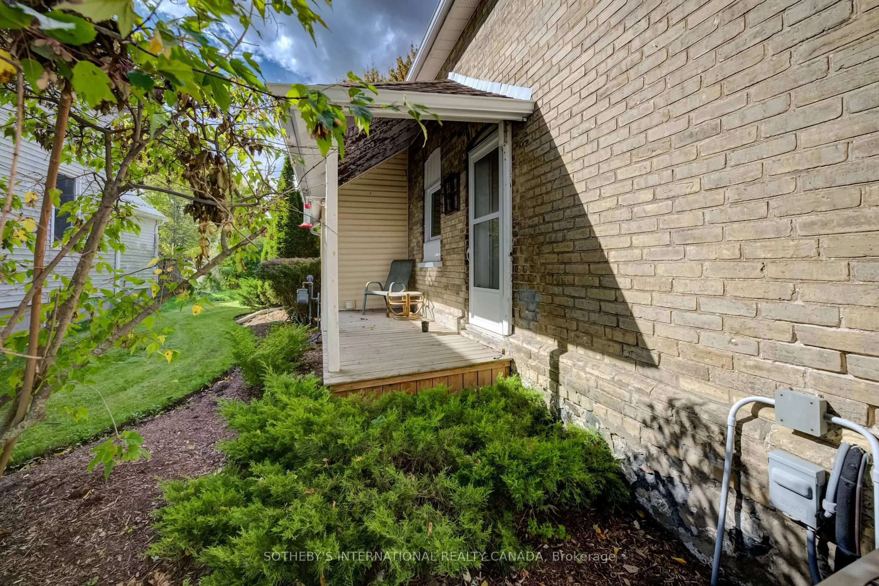
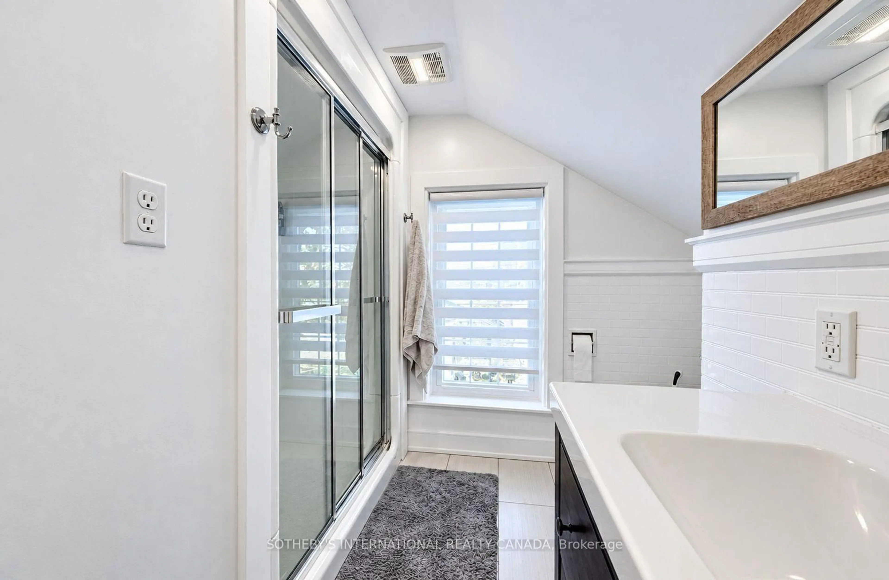
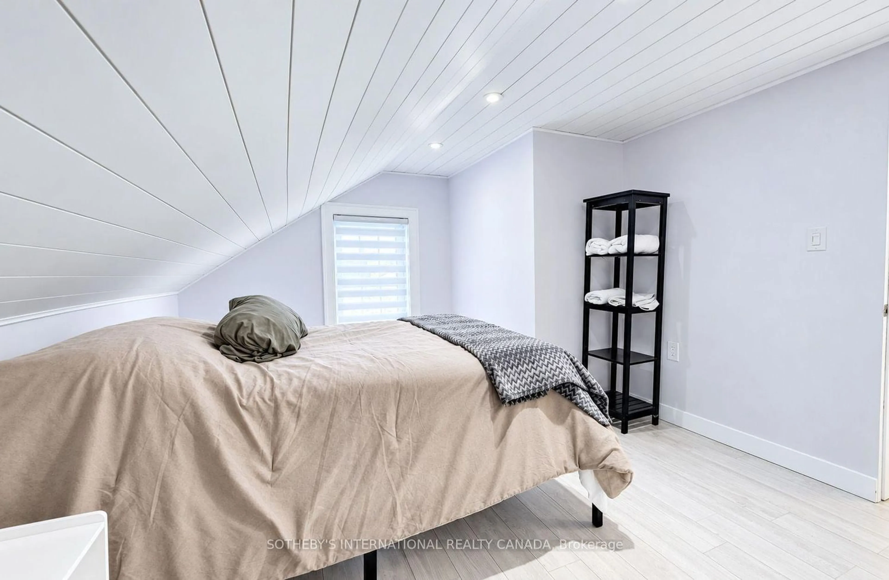
Welcome to this beautifully updated home, offering a wonderful blend of small-town charm, modern conveniences, and thoughtful upgrades. The main floor features an updated interior and a stylish kitchen complete with an island, creating a welcoming space for everyday living and entertaining. A thoughtfully added mudroom provides practical storage and functionality, along with a convenient powder room and laundry area. From the mudroom, step outside to a large, newly built deck overlooking an exceptionally deep backyard extending nearly 250 feet, offering plenty of room to relax, entertain, garden, or enjoy the outdoors.The upper level offers two bedrooms plus a versatile third room, currently used as a walk-in closet, which can easily be converted back into a bedroom or used as a home office. The attached, oversized garage offers excellent storage and direct access to the attic above, currently unfinished but presenting exciting potential for future finishing, subject to the necessary approvals. A freshly paved asphalt driveway adds to the home's curb appeal.Situated on a quiet stretch of the street, yet just a short distance from the heart of Tavistock, this property offers the best of peaceful small-town living with convenient access to major roads and nearby centres, including New Hamburg, Stratford, Kitchener, and Waterloo. A wonderful opportunity to enjoy a comfortable, updated home with generous outdoor space, added flexibility, and exciting future potential.
Property Details
Interior
Features
Exterior
Features
Parking
Garage spaces 1.5
Garage type Attached
Other parking spaces 2
Total parking spaces 3
Property History
 44
44