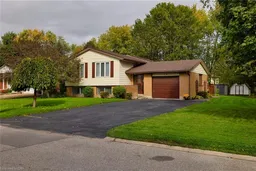
10 Queen St, Tavistock, Ontario N0B 2R0
Contact us about this property
Highlights
Estimated valueThis is the price Wahi expects this property to sell for.
The calculation is powered by our Instant Home Value Estimate, which uses current market and property price trends to estimate your home’s value with a 90% accuracy rate.Not available
Price/Sqft$409/sqft
Monthly cost
Open Calculator
Description
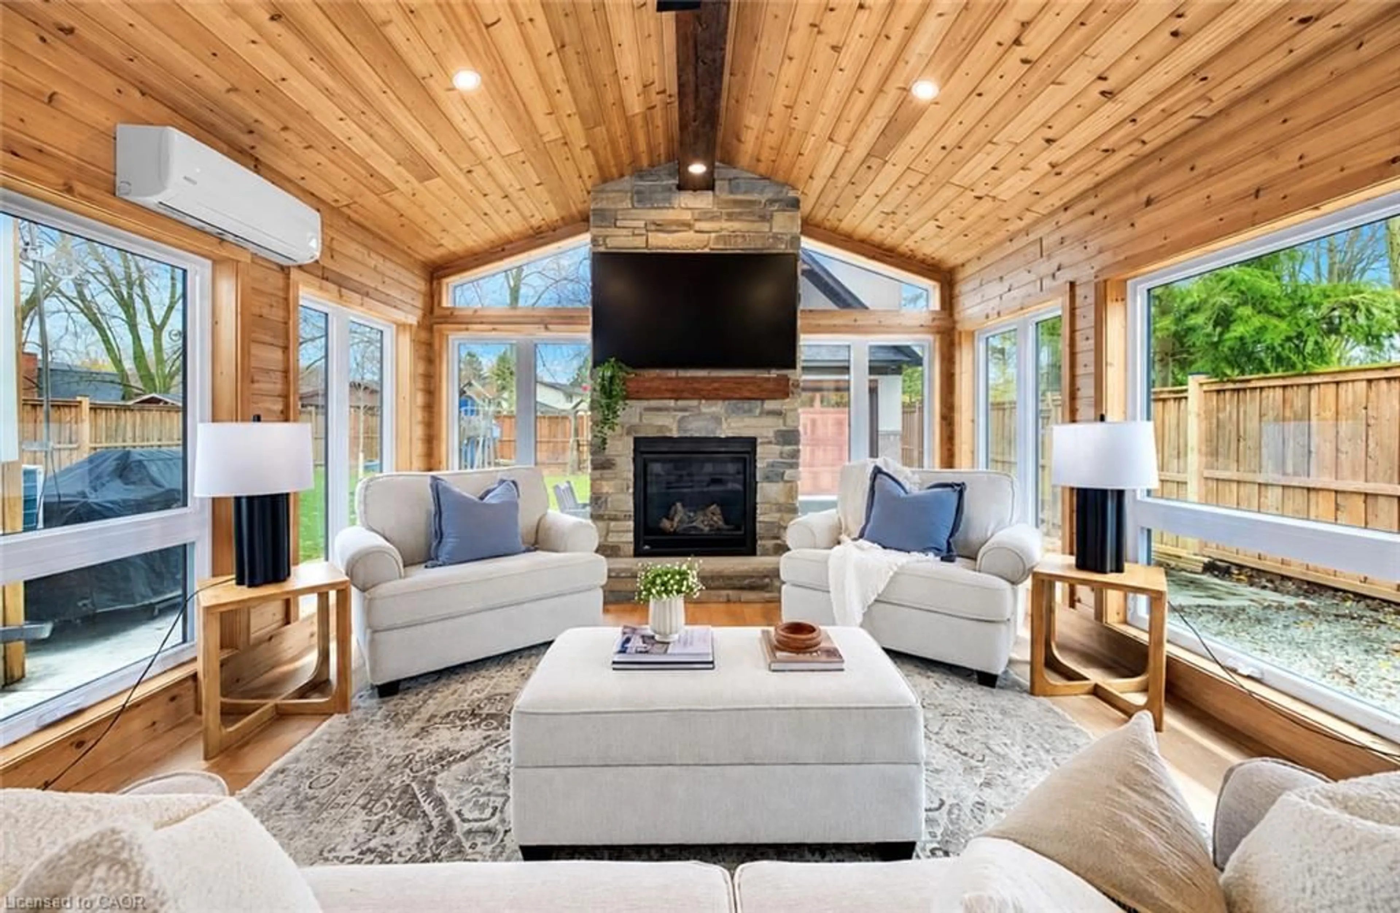
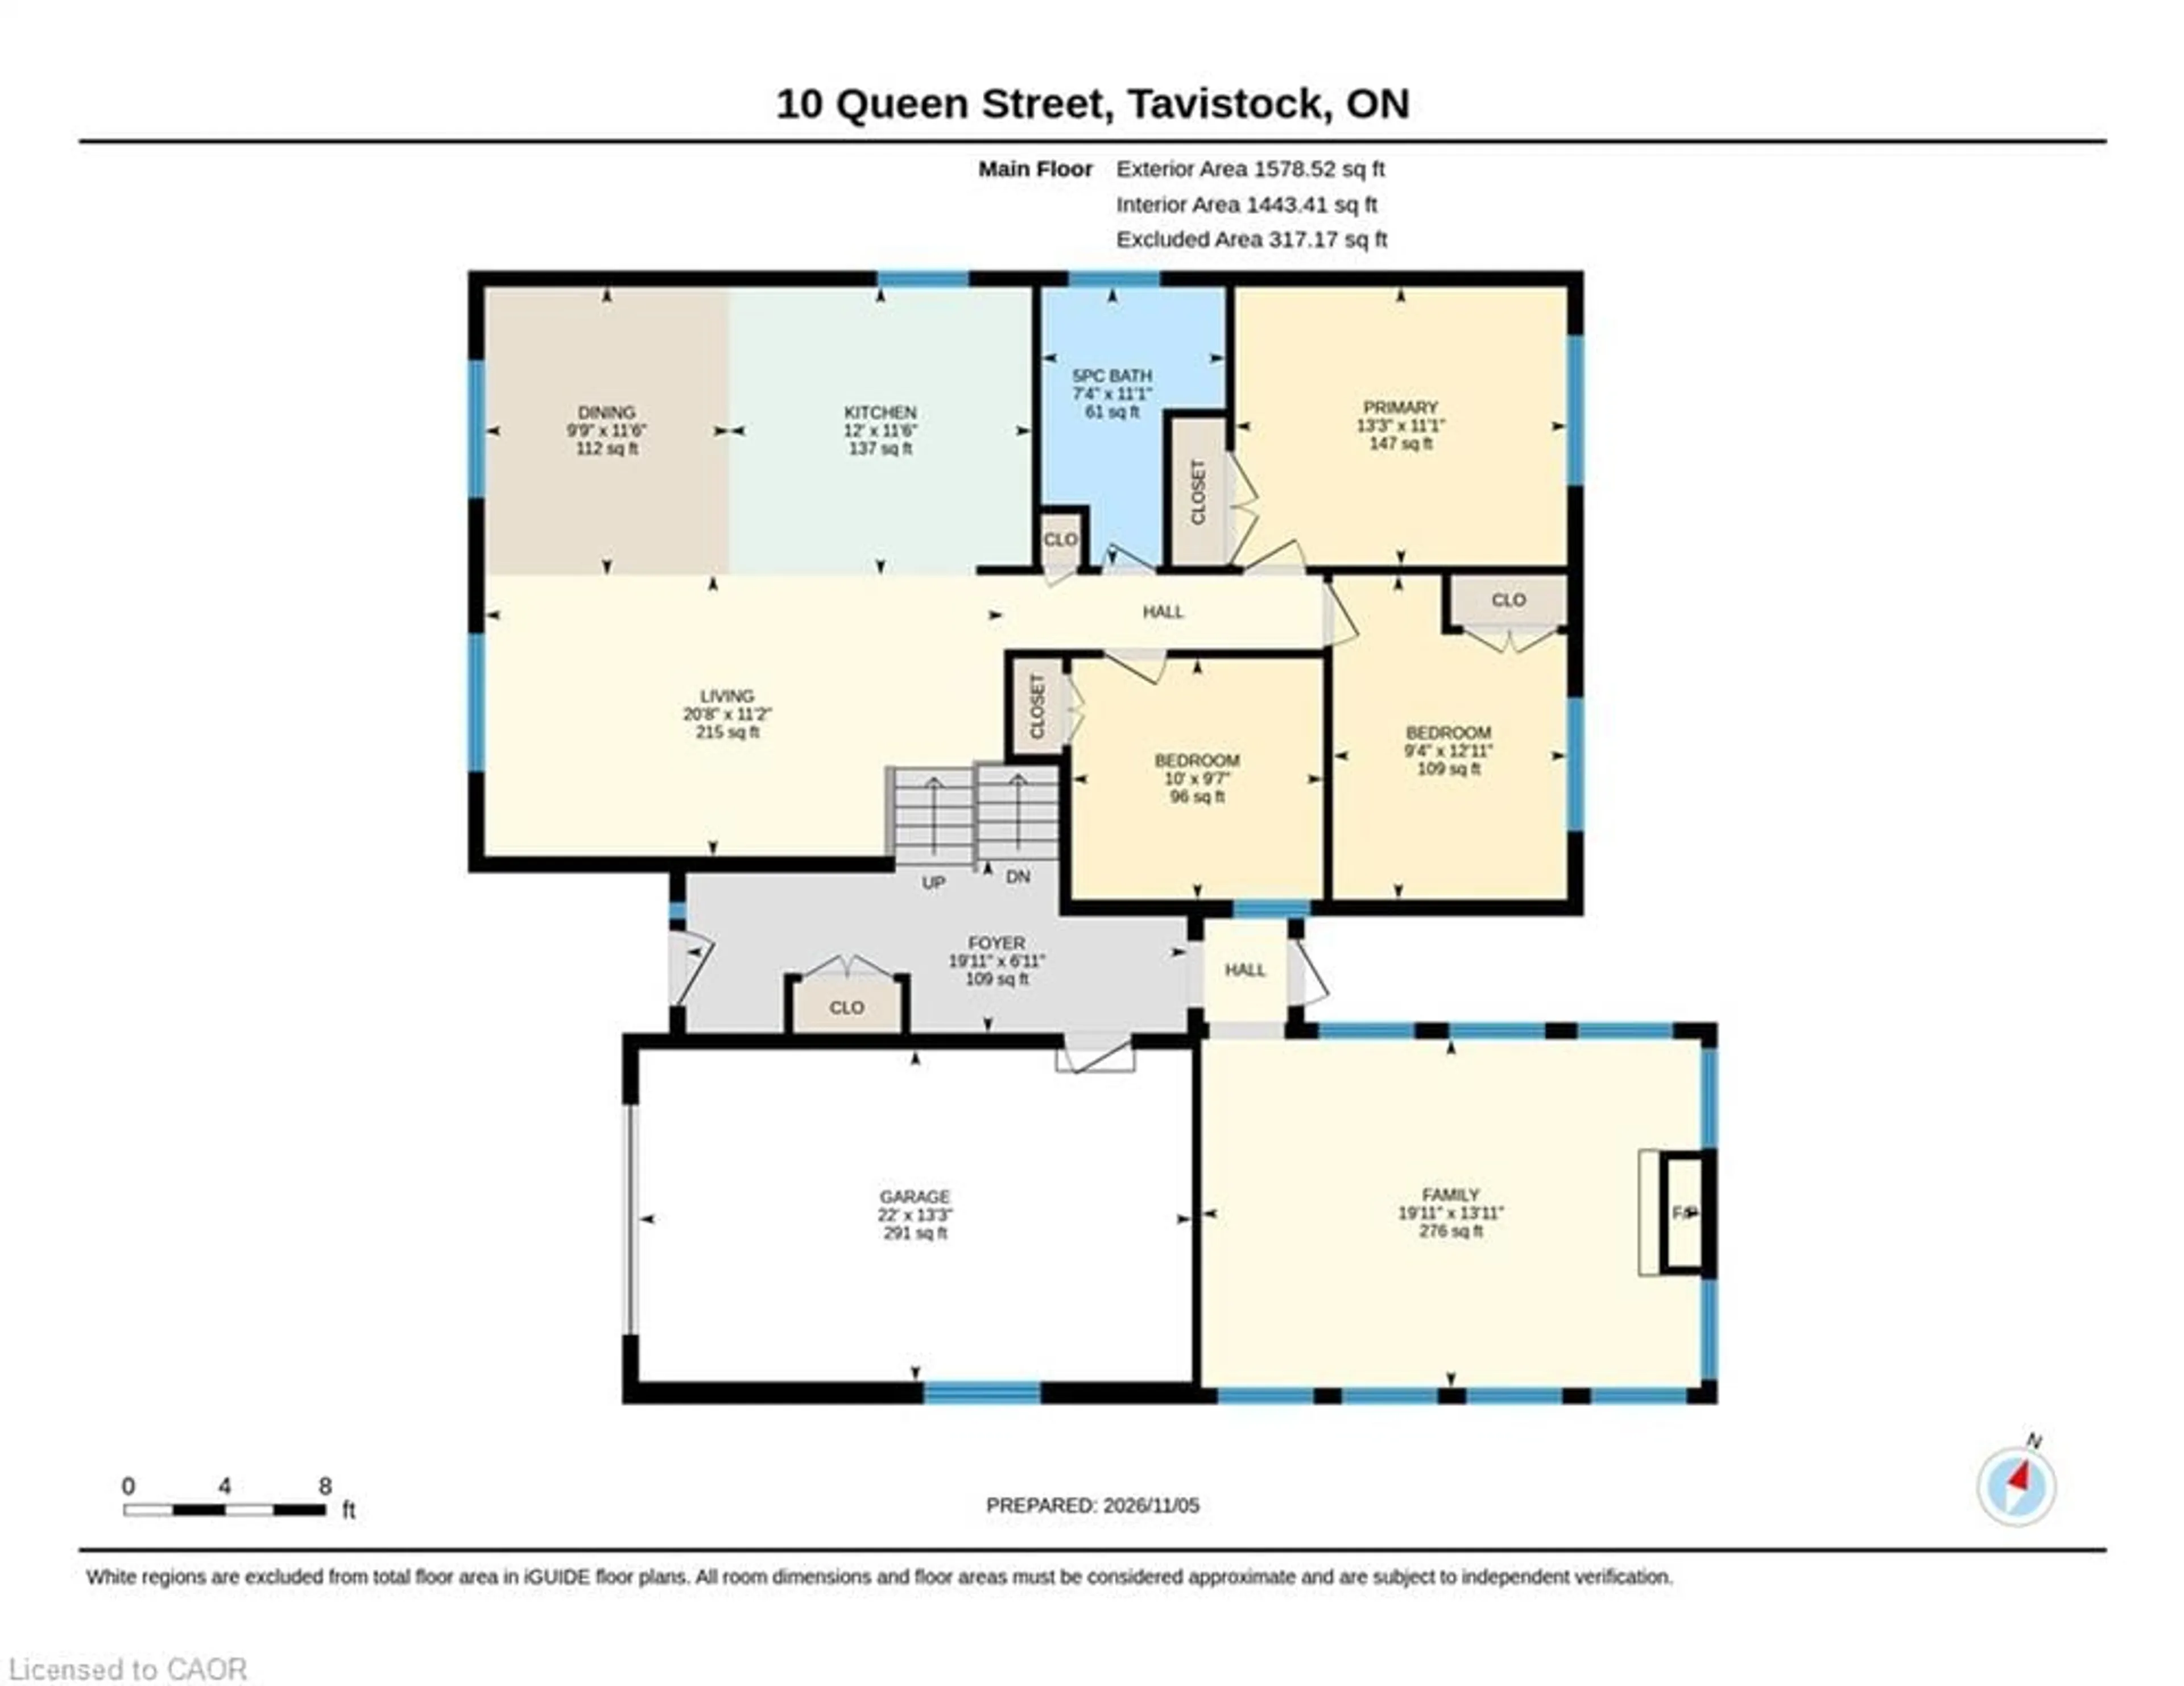
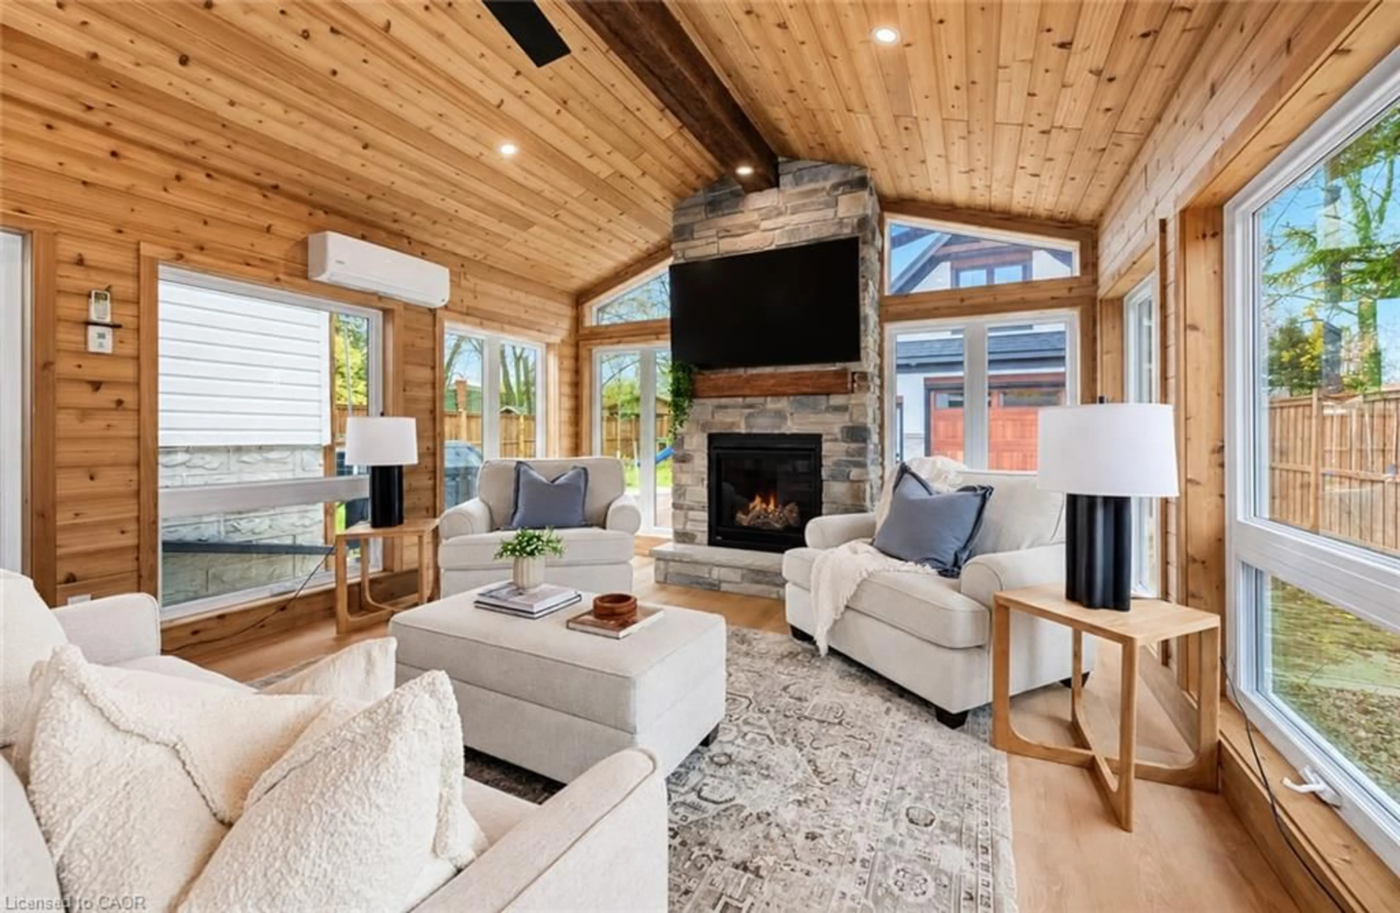
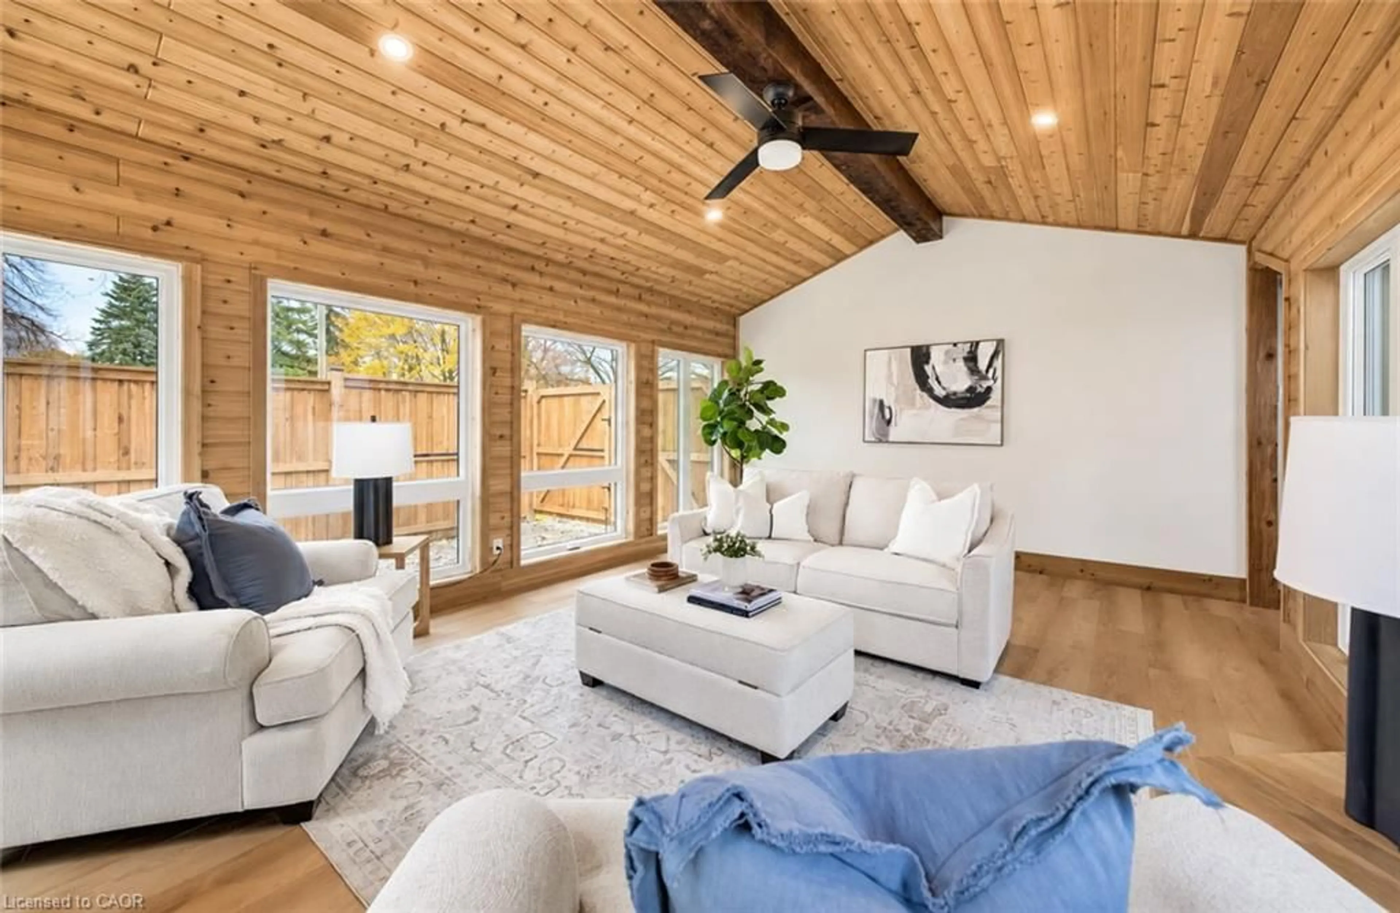
Experience elevated everyday living at 10 Queen Street in Tavistock. Extensively renovated over the last couple of years, this reimagined raised bungalow blends modern decor, inviting spaces and exceptional possibilities on a mature, fully fenced 65' x 140' lot. The open-concept main floor sets the tone with a stylish renovated kitchen, generous island, subway tile backsplash and stainless steel appliances. Bright living and dining areas, California shutters, crown moulding and finishes create a setting equally suited to entertaining and quiet evenings at home. The stunning four-season sunroom is the centrepiece. Vaulted cedar ceilings, exposed beams, wraparound windows and a floor-to-ceiling stone gas fireplace bring warmth, character and a luxurious cottage feel to the main level. Overlooking the private backyard, this beautiful addition invites you to unwind in every season. Four bedrooms and two bathrooms across two finished levels offer flexibility for family, guests or working from home. The lower-level recreation room features a second gas fireplace, creating another welcoming retreat. Discover even more potential in the newly constructed craftsman style 20' x 30' two-storey detached shop, offering approximately 1,200 sq. ft. across both levels. Intended to accommodate an additional residential unit, it features rough-in plumbing and an unfinished upper level ready for your vision. Ideal space for extended family, a studio, office or hobby space. An attached garage adds further versatility. Enjoy the newly poured concrete patio between the sunroom and detached shop....perfect for entertaining. Updated roofing, windows and siding complement the extensive interior improvements. With its polished presentation, memorable sunroom and remarkable detached building, this property offers room to enjoy today and possibilities to shape tomorrow. Arrange your private showing and imagine the lifestyle waiting here!
Property Details
Interior
Features
Main Floor
Bathroom
3.38 x 2.245+ Piece
Bedroom
2.92 x 3.05Bedroom
3.94 x 2.84Dining Room
3.51 x 2.97Exterior
Features
Parking
Garage spaces 3
Garage type -
Other parking spaces 6
Total parking spaces 9
Property History
 50