Open: Today, 2PM to 4PM
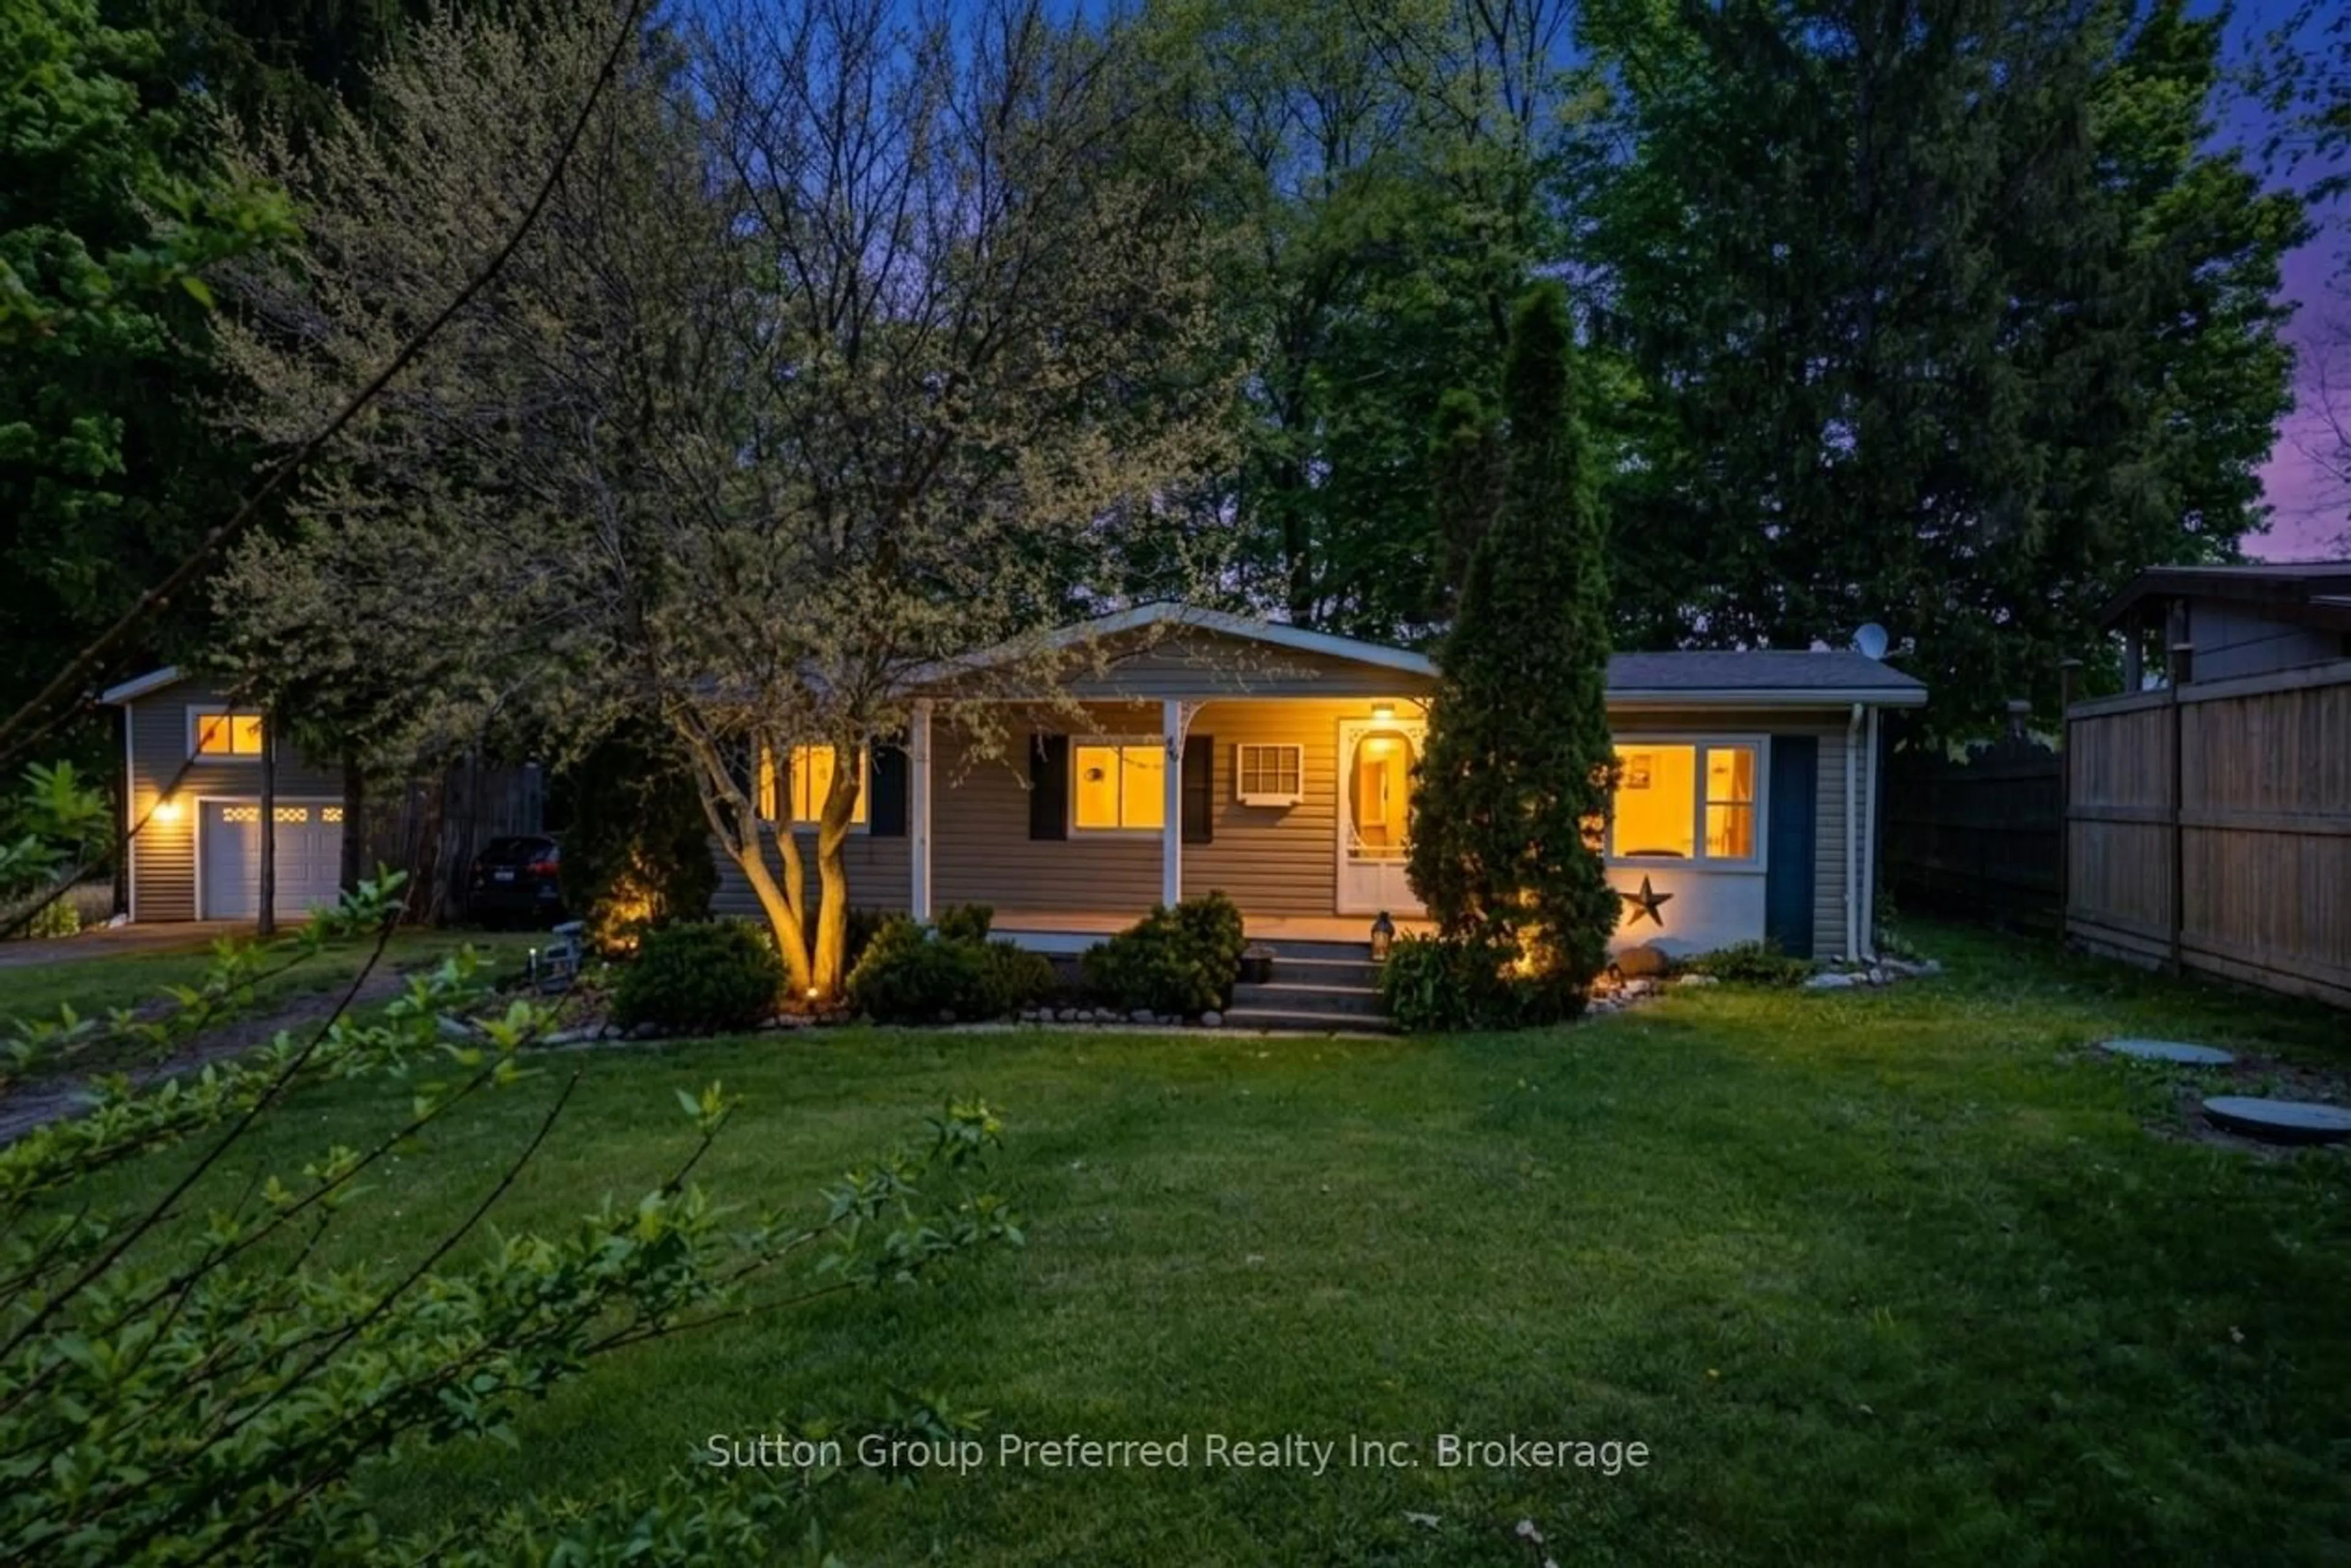
A pic from outside/outdoor area/front of a property/back of a property/a pic from drone, street for 806201 Oxford Road 29 Rd #69, Blandford-Blenheim Ontario N0J 1M0
4 days on Market

806201 Oxford Road 29 Rd #69, Blandford-Blenheim, Ontario N0J 1M0

Detached
3
1
~1100-1500 sqft
$389,900
Get pre-qualifiedPowered by nesto
Detached
3
1
~1100-1500 sqft

Contact us about this property

Call

Highlights

Property Estimate

Days on market4 days

Estimated valueNot available

Price/Sqft$307/sqft

Monthly cost

Open Calculator

Description

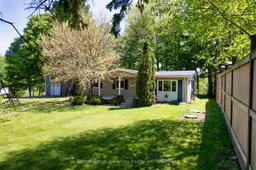
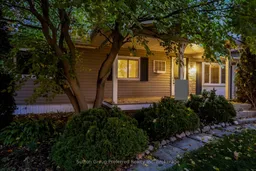
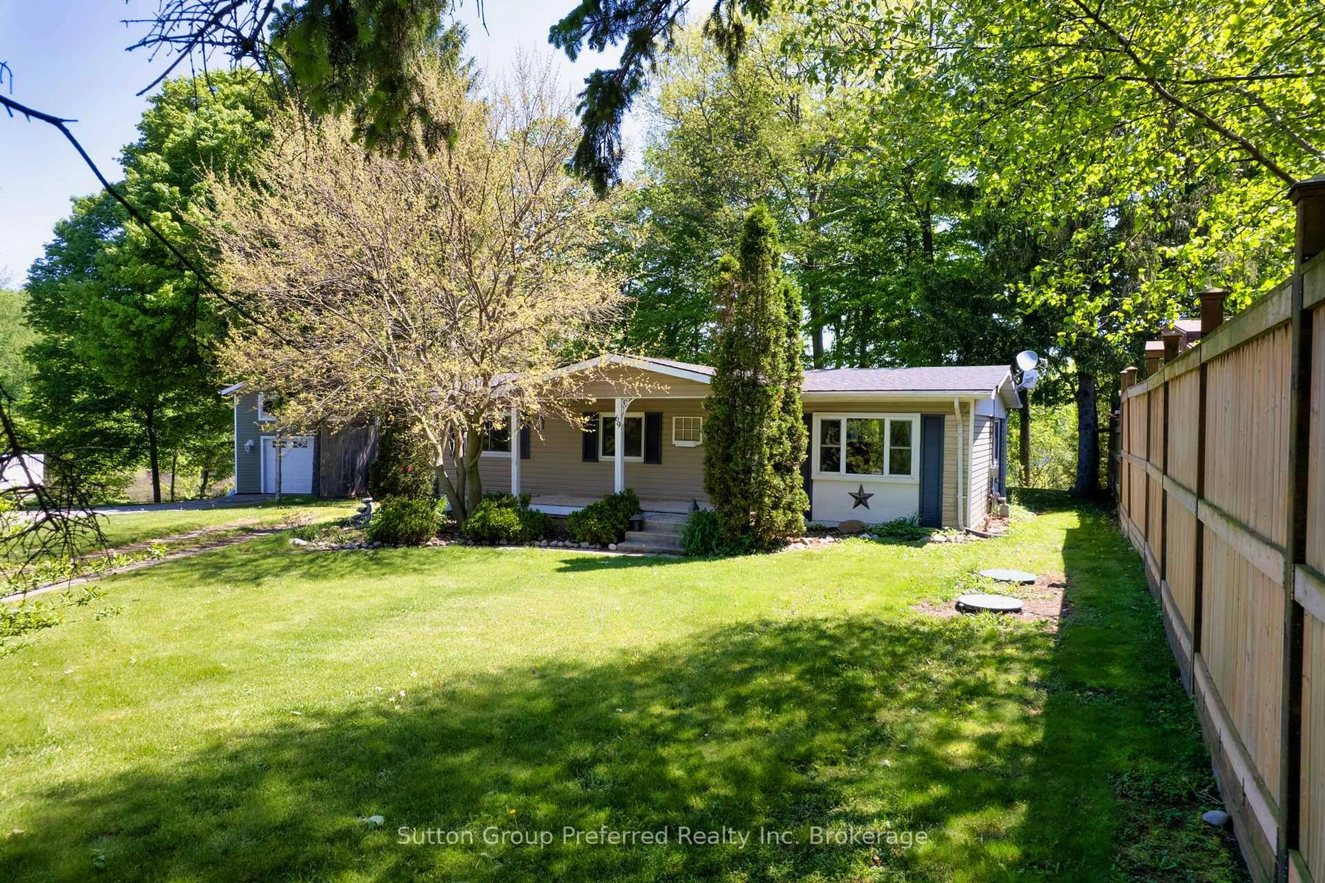
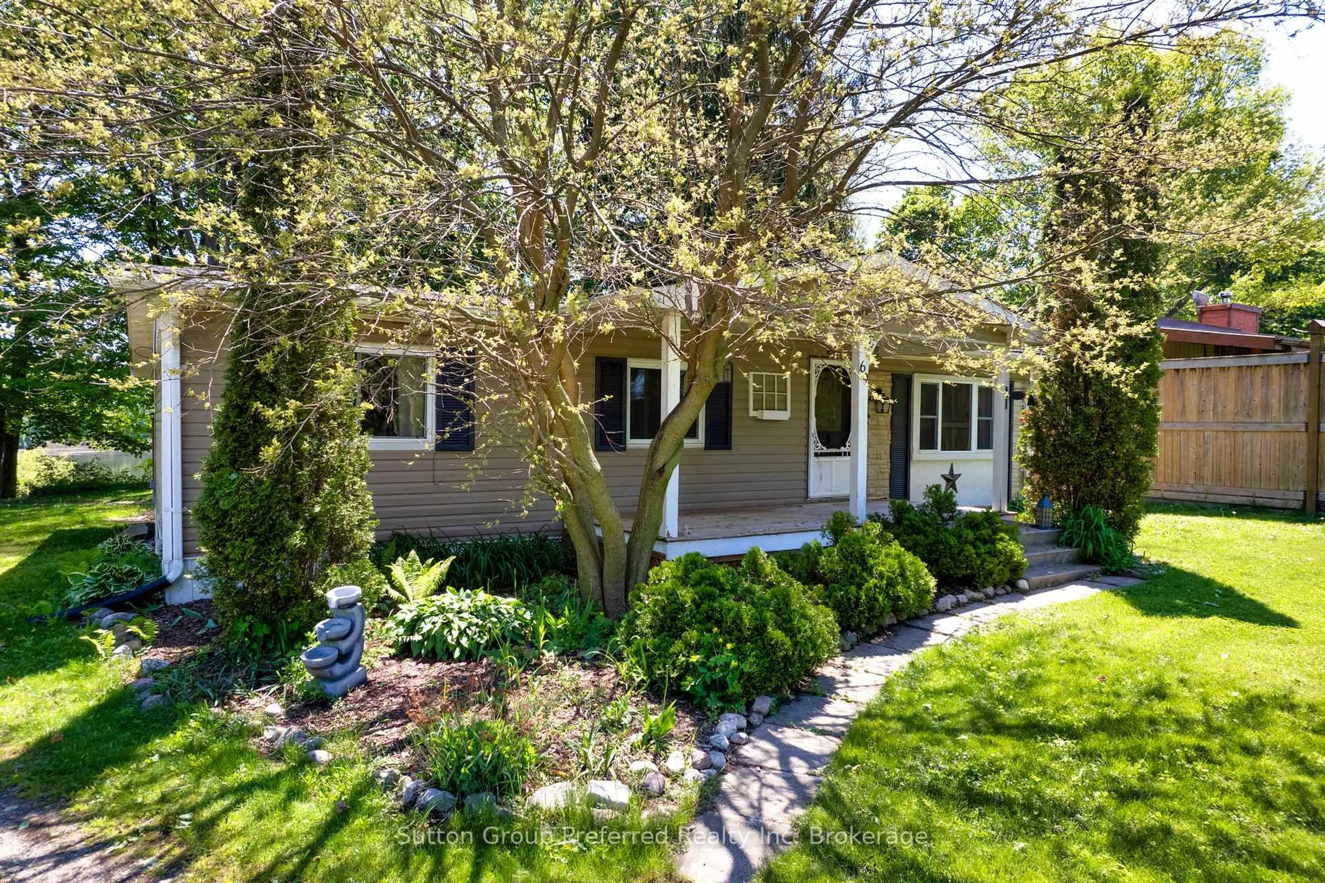
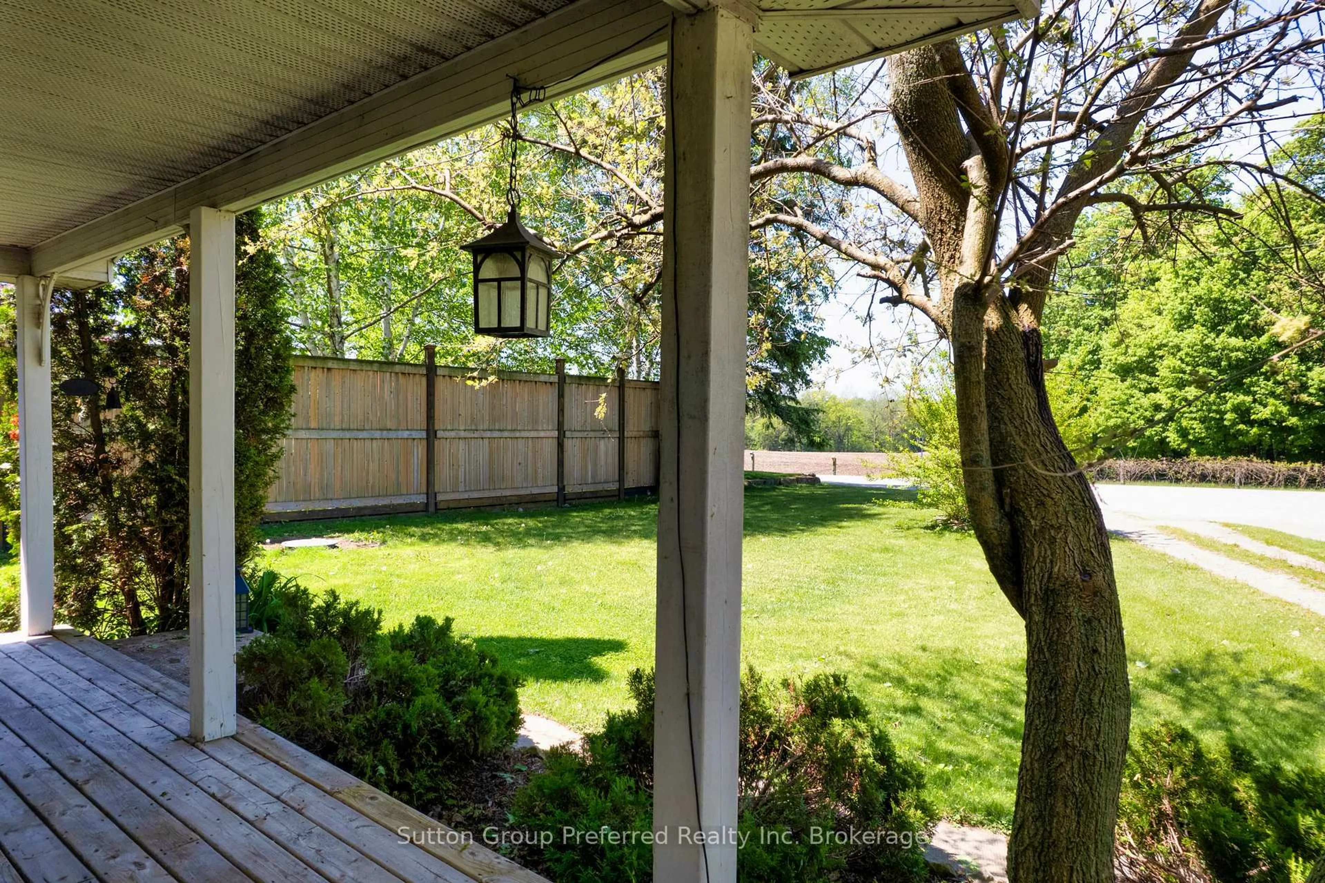
Welcome to Maple Lake - a charming four-season community where country tranquility meets everyday convenience. Unit 69 is NOT A TRAILER and offers picturesque views in every direction, with beautiful lake views from the backyard and peaceful farmland vistas from the front. The home's covered front porch and inviting curb appeal set a warm tone from the moment you arrive. Inside, enjoy a bright open-concept kitchen with large pantry and living area - ideal for relaxing or entertaining. The thoughtful layout includes a primary bedroom, two additional bedrooms, a 4-piece bathroom, and in-unit laundry. A standout feature is the four-season sunroom, perfect for morning coffee or evening wind-downs while soaking in tranquil lake views. Step outside to a spacious rear deck for family gatherings, generous yard space for play or gardening, and a detached garage for parking or storage. Recent updates include a new roof (2023) and reverse osmosis system (2024), plus on-demand hot water and no rental equipment - just move in and enjoy! Lot fees include site fees, property taxes, water, and snow removal on common roads. A school bus route runs right at the community entrance. Minutes to Highway 401 for easy access to shopping, dining, and employment. Peaceful. Comfortable. Move-in ready. Welcome home to Maple Lake.


Upcoming Open House

May 30Sat2:00 PM - 4:00 PM

Property Details

StyleBungalow
ViewTrees/Woods, Water
Age of property31-50
SqFt~1100-1500 SqFt
Lot Size-
Parking Spaces4
MLS ®NumberX13172694
Community NameBlandford-Blenheim
Data SourceTRREB
Listing bySutton Group Preferred Realty Inc. Brokerage

Features

Heating: Baseboard
Fireplace

Main Floor

Living

5.33 x 3.38

Fireplace Insert

Kitchen

5.18 x 3.38

Combined W/Dining

Sunroom

4.63 x 3.04

O/Looks Backyard / W/O To Deck

Primary

3.53 x 3.44


Parking

Garage spaces 1

Garage type Detached

Other parking spaces 3

Total parking spaces 4


Property History

May 26, 2026
ListedActive
$389,900
4 days on market
history photo preview27
Listing by trreb®
Property listed by Sutton Group Preferred Realty Inc. Brokerage, Brokerage
Agent Banner Image
Interested in this property?Get in touch to get the inside scoop.

Market Data - Blandford-Blenheim

Geo Zone Map ThumbnailBlandford-Blenheim

Strong Buyer's Market

View Market Data

Detached house - for the past 30 days

Buyer's market Seller's market

Avg. Days on Market

Past 30 days

67 days

Compared to

2025

48 days

2024

40 days

2023

27 days

New Listings

Past 30 days

27 listings

Compared to

2025

19 listings

2024

14 listings

2023

7 listings

Units sold

Past 30 days

6 units

Compared to

2025

5 units

2024

9 units

2023

8 units

Median Sold Price

Past 30 days

$940,000

Compared to

2025

$745,000

2024

$826,490

2023

$742,500


Population and Demographics

Overview

Total population 8147
Average household income $138,957

Age (%)

0 to 19
24%
20 to 34
17%
35 to 49
19%
50 to 64
22%
65 and plus
17%

Household composition (%)

Single family
79%
Single person
18%
Multi person
3%
Multi family
0%

Mother tongue (%)

English
95%
Others
3%
German
1%

House tenancy (%)

Owners
86%
Renters
14%

What’s nearby?Essentials within 5 km

Local Logic

Transportation Scores

Estimated Budget